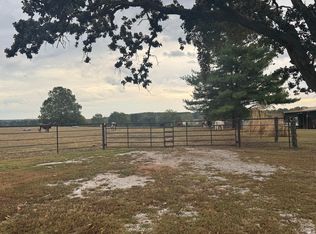
Look at this beautiful true log home located on 20.51 acres in the Bolivar School District. This home is a beauty and has a wonderful rock wood burning fireplace in the main living area. The main floor includes the kitchen, dining room, living area and master suite. The upper level has the second bedroom with an attached bathroom and a large loft/balcony that would be perfect for an office or living area. The home includes front and back porches that go the entire length of the home. The living area gives you plenty of room and includes large windows. The master suite has a large closet and ensuite bathroom. The utility room is located on the main level and has a half bath and a walk through door from the porch. There is a full basement with a walk out door. It could be easily finished to make another bedroom or additional living area and the sellers have a small living area set up there. The property includes a 24 x 46 shop and a 24 x 42 new lean to. The shop has a concrete floor and 220 electric. There are small horse stalls that the owner would remove or leave at the buyer's request. The home has a new roof and new HVAC system. The trees in the yard in great condition and give you so much shade!! The land is open with a wet weather creek and a small wooded area. There have been some good size deer and plenty of turkey seen on the property. . Make sure you put this great property on your list of must sees!!!
Active
Price cut: $313K (10/3)
$725,000
4452 S 70th Road, Bolivar, MO 65613
2beds
1,600sqft
Single Family Residence
Built in 1987
20.51 Acres Lot
$682,900 Zestimate®
$453/sqft
$-- HOA
What's special
True log homeNew roofNew hvac system
- 13 days
- 380
- 14
Likely to sell faster than
Zillow last checked:
Listing updated:
Listed by:
Susy Crites 417-327-3136,
Premier Real Estate Group
Source: SOMOMLS as distributed by MLS GRID,MLS#: 60335458
Facts & features
Interior
Bedrooms & bathrooms
- Bedrooms: 2
- Bathrooms: 3
- Full bathrooms: 2
- 1/2 bathrooms: 1
Primary bedroom
- Area: 215.28
- Dimensions: 15.6 x 13.8
Bedroom 2
- Area: 253.98
- Dimensions: 15.3 x 16.6
Dining room
- Area: 84.6
- Dimensions: 9.4 x 9
Kitchen
- Area: 138.6
- Dimensions: 15.4 x 9
Living room
- Area: 288.6
- Dimensions: 18.5 x 15.6
Loft
- Area: 218.04
- Dimensions: 23.7 x 9.2
Other
- Description: basement tv room
- Area: 437.4
- Dimensions: 24.3 x 18
Other
- Description: basement storage room
- Area: 393.66
- Dimensions: 24.3 x 16.2
Utility room
- Area: 73.71
- Dimensions: 9.1 x 8.1
Heating
- Heat Pump, Central, Fireplace(s), Wood
Cooling
- Central Air, Ceiling Fan(s), Heat Pump
Appliances
- Included: Dishwasher, Refrigerator, Electric Oven
- Laundry: Wash/Dry Connection
Features
- Laminate Counters, Walk-in Shower, Cathedral Ceiling(s), Walk-In Closet(s)
- Flooring: Carpet, Linoleum, Laminate
- Windows: Double Pane Windows, Storm Window(s)
- Basement: Concrete,Unfinished,Storage Space,Walk-Out Access,Sump Pump,Full
- Has fireplace: Yes
- Fireplace features: Blower Fan, Wood Burning, Rock, Circulating
Interior area
- Total structure area: 2,640
- Total interior livable area: 1,600 sqft
- Finished area above ground: 1,600
- Finished area below ground: 0
Property
Parking
- Total spaces: 2
- Parking features: Additional Parking, Driveway
- Garage spaces: 2
- Has uncovered spaces: Yes
Features
- Levels: Two
- Patio & porch: Porch, Covered
- Exterior features: Rain Gutters
- Fencing: Cattle Tight,Perimeter,Barbed Wire,Good
- Has view: Yes
- View description: Panoramic
Lot
- Size: 20.51 Acres
- Features: Split Possible
- Topography: Gently Rolling,Level
Details
- Additional structures: Shed(s)
- Parcel number: 89110.307000000004.00
- Horses can be raised: Yes
- Horse amenities: Barn
Construction
Type & style
- Home type: SingleFamily
- Architectural style: Log Cabin
- Property subtype: Single Family Residence
Materials
- Log
- Foundation: Basement, Poured Concrete
- Roof: Composition
Condition
- Year built: 1987
Utilities & green energy
- Sewer: Septic Tank
- Water: Private
- Utilities for property: Cooperative
Community & HOA
Community
- Subdivision: N/A
Location
- Region: Bolivar
Financial & listing details
- Price per square foot: $453/sqft
- Tax assessed value: $114,300
- Annual tax amount: $1,161
- Date on market: 10/3/2026
- Listing terms: Cash,VA Loan,USDA Loan,FHA,Conventional
- Road surface type: Chip And Seal
Estimated market value
$682,900
$649,000 - $717,000
$1,503/mo
Price history
| Date | Event | Price |
|---|---|---|
| 10/3/2026 | Price change | $222,000-58.5%$139/sqft |
Source:  SOMOMLS as distributed by MLS GRID #60335460 Report a problem SOMOMLS as distributed by MLS GRID #60335460 Report a problem | ||
| 10/3/2026 | Price change | $535,000-26.2%$334/sqft |
Source: SOMOMLS as distributed by MLS GRID #60335459 Report a problem | ||
| 10/3/2026 | Listed for sale | $725,000$453/sqft |
Source: SOMOMLS as distributed by MLS GRID #60335458 Report a problem | ||
Public tax history
| Year | Property taxes | Tax assessment |
|---|---|---|
| 2025 | $1,162 +4.6% | $21,430 +4.9% |
| 2024 | $1,110 +0.5% | $20,430 |
| 2023 | $1,105 +7.1% | $20,430 +2.1% |
| 2022 | $1,031 +0.4% | $20,000 |
| 2021 | $1,027 +6.1% | $20,000 +7% |
| 2020 | $968 | $18,690 |
| 2019 | -- | $18,690 +7.5% |
| 2018 | -- | $17,390 |
| 2017 | -- | $17,390 |
| 2016 | -- | $17,390 |
| 2015 | -- | $17,390 +0.2% |
| 2014 | -- | $17,360 -8.1% |
| 2013 | -- | $18,900 |
Find assessor info on the county website
Monthly payment
Est. payment
Payment breakdown
Explore the cost of this home by adjusting the details. Changes won't be saved.Climate risks
Neighborhood: 65613
Nearby schools
Schools provided by the listing agent
- Elementary: Bolivar
- Middle: Bolivar
- High: Bolivar
Source: SOMOMLS as distributed by MLS GRID. This data may not be complete. We recommend contacting the local school district to confirm school assignments for this home.
Similar homes
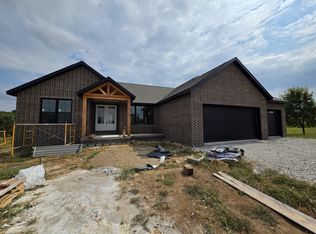
- $650,0003 bd2 ba2.1k sqft4426 S 86th Road, Bolivar, MO 65613Active
 MLS ID #60323877, Michelle Cantrell, Cantrell Real Estate. SOMOMLS as distributed by MLS GRID
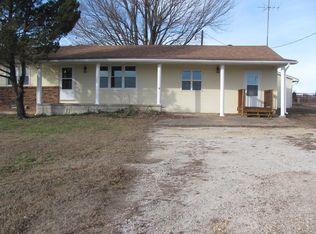
 - $749,9003 bd3 ba2.4k sqft4384 S 146th Road, Bolivar, MO 65613Active
 MLS ID #60331776, Robert M Partin, Partin Roweton, LLC. SOMOMLS as distributed by MLS GRID
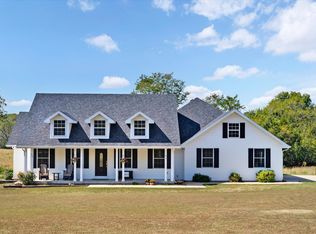
 - $429,0004 bd3 ba1.9k sqft665 N Lemmon Avenue, Bolivar, MO 65613Active
 MLS ID #60314806, Gene E Rice, Ozarks Home Realty. SOMOMLS as distributed by MLS GRID
 - $825,0003 bd2 ba1.8k sqft3989 S 70th Road, Dunnegan, MO 65640Active
 MLS ID #60335056, Paula J Hubbert, Hubbert Realty. SOMOMLS as distributed by MLS GRID
 - $449,9003 bd3 ba1.6k sqft1450 E 340th Road, Bolivar, MO 65613ActiveMLS ID #60335605, Donna Peterson, Century 21 Peterson Real Estate. SOMOMLS as distributed by MLS GRID
- $399,9993 bd2 ba1.8k sqft1485 S Village Lane, Bolivar, MO 65613ActiveMLS ID #60332611, Ryan Pinkston, Hubbert Realty. SOMOMLS as distributed by MLS GRID
- $885,0004 bd2 ba2.3k sqft1672 E 355th Road, Bolivar, MO 65613ActiveMLS ID #60310464, Donna Peterson, Century 21 Peterson Real Estate. SOMOMLS as distributed by MLS GRID
- $450,0004 bd3 ba2.3k sqft1519 E 515th Road, Brighton, MO 65617ActiveMLS ID #60335893, Stephen Thomas, Alpha Realty MO, LLC. SOMOMLS as distributed by MLS GRID
- $831,2402 bd2 ba1.7k sqft(Undisclosed Address), Dunnegan, MO 65640ActiveMLS ID #60319072, Billy Bruce, Billy Bruce Realty. SOMOMLS as distributed by MLS GRID
- $649,9004 bd2 ba1.7k sqft8903 N State Highway Z, Willard, MO 65781ActiveMLS ID #60322380, Andrea S Rogers, Rogers & Associates Realty, LLC. SOMOMLS as distributed by MLS GRID
- $799,9002 bd1 ba911 sqft22814 State Highway J, Pittsburg, MO 65724ActiveMLS ID #60325194, Kristie Rackley, Iron Brand Realty LLC. SOMOMLS as distributed by MLS GRID
- $630,0003 bd2 ba2.4k sqft23935 E 1000th Road, Humansville, MO 65674ActiveMLS ID #60292433, Hank Ryan, Keller Williams Local. SOMOMLS as distributed by MLS GRID
- $595,0004 bd2 ba2k sqft4146 S S 16th Road, Fair Play, MO 65649ActiveMLS ID #60324515, Billy Bruce, Billy Bruce Realty. SOMOMLS as distributed by MLS GRID
- $425,0002 bd1 ba1.2k sqft3440 Missouri 83, Flemington, MO 65650ActiveMLS ID #60329219, Matthew Steven Bishop, Sr., United Country American Heartland Real Estate. SOMOMLS as distributed by MLS GRID
- $899,0003 bd3 ba2.3k sqft3294 W Farm Road 2, Brighton, MO 65617ActiveMLS ID #60312431, Tammy G Dalenberg, Murney Associates - Primrose. SOMOMLS as distributed by MLS GRID
- $419,0003 bd3 ba2k sqft2155 E 535th Road, Pleasant Hope, MO 65725ActiveMLS ID #60331854, Shanay Alexa Harvey, Richland Real Estate Group, LLC. SOMOMLS as distributed by MLS GRID
- $369,0003 bd2 ba1.4k sqft1274 E Dade 14, Aldrich, MO 65601ActiveMLS ID #60330498, Billy Bruce, Billy Bruce Realty. SOMOMLS as distributed by MLS GRID
- $369,5003 bd2 ba2k sqft1000 W Miller Street, Pleasant Hope, MO 65725ActiveMLS ID #60324636, Mary K Sekunda, AMAX Real Estate. SOMOMLS as distributed by MLS GRID
- $425,0003 bd2 ba1.8k sqft3371 S 8th Rd, Humansville, MO 65674For Sale
 MLS ID #103928, Kat Laxague, EXP Realty LLC. WCAR MO
 - $370,0002 bd2 ba840 sqft3121 South 25th Road, Humansville, MO 65674ActiveMLS ID #60286152, Dustin Lewis, Mossy Oak Properties Mozark Land and Farm. SOMOMLS as distributed by MLS GRID
