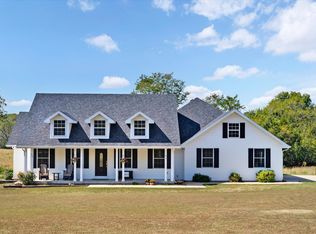
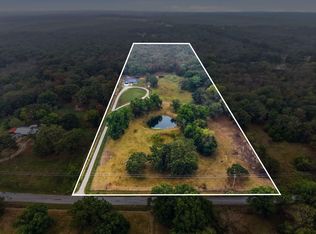
79.2 ACRES - 2 HOMES - BOLIVAR SCHOOLS!Welcome to this exceptional farm featuring gorgeous views, and an impressive blend of comfort, functionality, and country living. Home # 1 offers a spacious 4 bedroom, 2 bath layout with multiple living areas, including a welcoming living room, a cozy family room with a fireplace, and a unique bright sunroom - also with its own fireplace. A nice dining area features sliding doors leading to the patio for outdoor entertaining. The kitchen is a standout with an abundant cabinetry, a center island, custom pantry/storage, and a charming breakfast area with built in corner cabinets perfect for a coffee bar. This split floor plan includes a generous primary suite featuring an attached sitting area/office, a walk through closet, and a nicely finished ensuite bath with a dual sink vanity, a dressing table, and a walk in shower. Three additional bedrooms share the hall bath. The home also includes a large laundry room with a sink, folding area, and ample storage. A whole house generator adds that extra protection in case of a power outage. Rounding out this home is a spacious insulated 3 car attached garage plus a workshop with additional garage space - ideal for equipment, hobbies, or extra storage. The acreage is approximately 90% open - fenced & cross fenced with lots of pasture and just enough timber for weather coverage for the livestock. Home # 2 is a nice 1800 sq ft manufactured home with 3 bedrooms, and 2 baths. There is also a 1944 sq ft shop with concrete floors, and a separate storage area. Attached to the shop is an open machine shed. This property is perfect for a multi family situation or can use the second home as a rental (currently rented). No restrictions on this property - just 12 miles to the Bolivar square. Call your real estate professional for a tour of this awesome property before it is gone!
Active
$885,000
1672 E 355th Road, Bolivar, MO 65613
4beds
2,388sqft
Multiple Residences
Built in 2005
79.2 Acres Lot
$851,000 Zestimate®
$371/sqft
$-- HOA
What's special
Separate storage areaSplit floor planCenter islandWalk through closet
- 323 days
- 106
- 4
Zillow last checked:
Listing updated:
Listed by:
Donna Peterson 417-327-2529,
Century 21 Peterson Real Estate
Source: SOMOMLS as distributed by MLS GRID,MLS#: 60310464
Facts & features
Interior
Bedrooms & bathrooms
- Bedrooms: 4
- Bathrooms: 2
- Full bathrooms: 2
Primary bedroom
- Area: 211.14
- Dimensions: 15.3 x 13.8
Bedroom 2
- Area: 154.56
- Dimensions: 13.8 x 11.2
Bedroom 3
- Area: 125.84
- Dimensions: 12.1 x 10.4
Bedroom 4
- Description: Needs door installed
- Area: 107.07
- Dimensions: 12.9 x 8.3
Dining area
- Area: 155.87
- Dimensions: 14.3 x 10.9
Entry hall
- Area: 162.24
- Dimensions: 16.9 x 9.6
Family room
- Area: 191.82
- Dimensions: 13.9 x 13.8
Garage
- Description: 1075 sq ft - includes shop
Kitchen
- Area: 273.24
- Dimensions: 19.8 x 13.8
Living room
- Area: 229.08
- Dimensions: 16.6 x 13.8
Office
- Area: 128.34
- Dimensions: 13.8 x 9.3
Sun room
- Description: 322.6 sq ft
Heating
- Heat Pump, Central, Electric
Cooling
- Central Air, Ceiling Fan(s), Heat Pump
Appliances
- Included: Microwave, Electric Water Heater, Refrigerator, Electric Oven
- Laundry: Wash/Dry Connection
Features
- Walk-in Shower, Solid Surface Counters, Laminate Counters, Internet - DSL, Crown Molding, Pantry, High Speed Internet, Walk-In Closet(s)
- Flooring: Carpet, Vinyl, Laminate
- Doors: Storm Door(s)
- Windows: Triple Pane Windows, Window Treatments, Tilt-In Windows, Blinds
- Has basement: No
- Has fireplace: Yes
- Fireplace features: Den, Two or More, Stone, Decorative, Family Room
Interior area
- Total structure area: 2,388
- Total interior livable area: 2,388 sqft
- Finished area above ground: 2,388
- Finished area below ground: 0
Property
Parking
- Total spaces: 4
- Parking features: Additional Parking, Workshop in Garage, Private, Gravel, Garage Faces Side, Garage Faces Front, Garage Door Opener, Circular Driveway
- Attached garage spaces: 4
- Has uncovered spaces: Yes
Features
- Levels: One
- Patio & porch: Patio
- Exterior features: Rain Gutters
- Fencing: Cattle Tight,Barbed Wire,Fair,Electric
- Has view: Yes
- View description: Panoramic
Lot
- Size: 79.2 Acres
- Topography: Gently Rolling
Details
- Additional structures: Loafing Shed, Workshop, Storm Shelter, Second Residence
- Parcel number: 02073500000000600
- Other equipment: Generator
Construction
Type & style
- Home type: SingleFamily
- Property subtype: Multiple Residences
Materials
- Vinyl Siding
- Foundation: Block, Slab
Condition
- Year built: 2005
Utilities & green energy
- Sewer: Septic Tank
- Water: Private
- Utilities for property: Cooperative
Community & HOA
Community
- Security: Carbon Monoxide Detector(s), Security System, Smoke Detector(s)
- Subdivision: N/A
Location
- Region: Bolivar
Financial & listing details
- Price per square foot: $371/sqft
- Tax assessed value: $255,500
- Annual tax amount: $2,479
- Date on market: 11/21/2025
- Listing terms: Cash,FMHA,VA Loan,USDA Loan,FHA
- Road surface type: Gravel
Estimated market value
$851,000
$808,000 - $894,000
$2,120/mo
Price history
| Date | Event | Price |
|---|---|---|
| 5/15/2026 | Price change | $885,000-11.1%$371/sqft |
Source:  SOMOMLS as distributed by MLS GRID #60310464 Report a problem SOMOMLS as distributed by MLS GRID #60310464 Report a problem | ||
| 3/14/2026 | Price change | $995,500-9.5%$417/sqft |
Source: SOMOMLS as distributed by MLS GRID #60310464 Report a problem | ||
| 11/21/2025 | Listed for sale | $1,100,000$461/sqft |
Source: SOMOMLS as distributed by MLS GRID #60310464 Report a problem | ||
Public tax history
| Year | Property taxes | Tax assessment |
|---|---|---|
| 2025 | $2,479 +2.7% | $46,630 +5% |
| 2024 | $2,414 +0.5% | $44,420 |
| 2023 | $2,402 +7% | $44,420 +2.1% |
| 2022 | $2,244 +0.4% | $43,520 |
| 2021 | $2,235 +74% | $43,520 +75.5% |
| 2020 | $1,284 | $24,800 +8.3% |
| 2019 | -- | $22,900 -1.1% |
| 2018 | -- | $23,160 +9% |
| 2017 | -- | $21,240 |
| 2016 | -- | $21,240 |
Find assessor info on the county website
Monthly payment
Est. payment
Payment breakdown
Explore the cost of this home by adjusting the details. Changes won't be saved.Climate risks
Neighborhood: 65613
Nearby schools
Schools provided by the listing agent
- Elementary: Bolivar
- Middle: Bolivar
- High: Bolivar
Source: SOMOMLS as distributed by MLS GRID. This data may not be complete. We recommend contacting the local school district to confirm school assignments for this home.
Similar homes
- $749,9003 bd3 ba3k sqft3630 Highway 83 #Tract 2, Bolivar, MO 65613Active

 MLS ID #60328306, Jacquetta R Hensley, Missouri Home, Farm & Land Realty, LLC. SOMOMLS as distributed by MLS GRID
 - $825,0003 bd2 ba1.8k sqft3989 S 70th Road, Dunnegan, MO 65640Active
 MLS ID #60335056, Paula J Hubbert, Hubbert Realty. SOMOMLS as distributed by MLS GRID
 - $925,0007 bd1 ba1.2k sqft3440 Highway 83, Flemington, MO 65650For Sale
 United Country
 - $449,9003 bd3 ba1.6k sqft1450 E 340th Road, Bolivar, MO 65613Active
 MLS ID #60335605, Donna Peterson, Century 21 Peterson Real Estate. SOMOMLS as distributed by MLS GRID
 - $1,150,0003 bd3 ba3k sqft3630 Highway 83 #Tract 3, Bolivar, MO 65613ActiveMLS ID #60328439, Jacquetta R Hensley, Missouri Home, Farm & Land Realty, LLC. SOMOMLS as distributed by MLS GRID
- $1,150,0003 bd3 ba3k sqft3630 Highway 83, Bolivar, MO 65613ActiveMLS ID #60328281, Jacquetta R Hensley, Missouri Home, Farm & Land Realty, LLC. SOMOMLS as distributed by MLS GRID
- $725,0002 bd3 ba1.6k sqft4452 S 70th Road, Bolivar, MO 65613ActiveMLS ID #60335458, Susy Crites, Premier Real Estate Group. SOMOMLS as distributed by MLS GRID
- $649,9003 bd3 ba3.1k sqft4327 S 165th Road, Bolivar, MO 65613ActiveMLS ID #60328211, Katie Price, Frontier Mac Realty. SOMOMLS as distributed by MLS GRID
- $499,5004 bd2 ba3.1k sqft4107 S 118th Road, Bolivar, MO 65613ActiveMLS ID #60320446, Donna Peterson, Century 21 Peterson Real Estate. SOMOMLS as distributed by MLS GRID
- $1,095,0003 bd2 ba2.5k sqft4164 S 77th Road, Bolivar, MO 65613ActiveMLS ID #60331416, Gara Powell, Old World Realty, LLC. SOMOMLS as distributed by MLS GRID
- $450,0004 bd3 ba2.3k sqft1519 E 515th Road, Brighton, MO 65617ActiveMLS ID #60335893, Stephen Thomas, Alpha Realty MO, LLC. SOMOMLS as distributed by MLS GRID
- $1,050,0004 bd4 ba3k sqft450 E 375th Road, Dunnegan, MO 65640ActiveMLS ID #60319464, Hannah Parke, Billy Bruce Realty. SOMOMLS as distributed by MLS GRID
- $530,0004 bd3 ba2.4k sqft1238 E 425th Road, Bolivar, MO 65613ActiveMLS ID #60327569, Katie L. Roweton, Partin Roweton, LLC. SOMOMLS as distributed by MLS GRID
- $1,138,0003 bd2 ba2.3k sqft3916 S Springfield Avenue, Bolivar, MO 65613ActiveMLS ID #60319715, Billy Bruce, Billy Bruce Realty. SOMOMLS as distributed by MLS GRID
- $629,0004 bd3 ba3k sqft4346 S 97th Road, Bolivar, MO 65613ActiveMLS ID #60326937, Billy Bruce, Billy Bruce Realty. SOMOMLS as distributed by MLS GRID
- $831,2402 bd2 ba1.7k sqft(Undisclosed Address), Dunnegan, MO 65640ActiveMLS ID #60319072, Billy Bruce, Billy Bruce Realty. SOMOMLS as distributed by MLS GRID
- $485,9003 bd3 ba3.3k sqft8 Dallion Ford Lane, Buffalo, MO 65622ActiveMLS ID #60335720, Larry Logan Miller, Midwest Land Group. SOMOMLS as distributed by MLS GRID
- $749,9003 bd3 ba2.4k sqft4384 S 146th Road, Bolivar, MO 65613ActiveMLS ID #60331776, Robert M Partin, Partin Roweton, LLC. SOMOMLS as distributed by MLS GRID
- $449,9004 bd3 ba2.4k sqft1441 S Charles Place, Bolivar, MO 65613ActiveMLS ID #60333675, Jeremy Scowden, Stellar Real Estate Co.. SOMOMLS as distributed by MLS GRID
