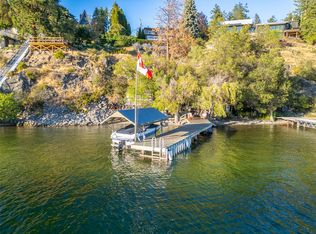
A rare Okanagan lakeshore offering in the prestigious Rock Cove subdivision in Lake Country. Set on 1.01 acres with over 90 feet of clean lakeshore frontage, this 3,949 square foot residence offers an exceptional setting for lakeside living, complete with a boathouse, licensed dock and a boat lift. Fully aesthetically renovated, the home features four bedrooms and three bathrooms, with a spacious main-level layout oriented to capture sweeping west-facing views of Okanagan Lake. The renovated kitchen offers an island and casual eating nook, complemented by a formal dining room and an expansive living room with fireplace and access to the beautiful deck. The primary bedroom is conveniently located on the main level, with a walk-in closet, ensuite, and private balcony, alongside a second bedroom and full bathroom. The walk-out lower level provides excellent additional living and entertaining space, with a generous family and recreation room, separate access to the patio with pot lighting, two additional bedrooms, a den or office, full bathroom, mudroom, and ample storage. Outside, beautifully landscaped tiered grounds lead down to the water, while a separate set of private stairs from the road provides convenient access to the beach. The boathouse creates an inviting setting for summer gatherings and lakeside BBQs. A double detached garage, abundant additional parking with room for boats and RVs, and a lake intake water system complete the offering. This is an opportunity to enjoy the space, privacy, and lifestyle of a true Okanagan lakeshore retreat.
For sale
C$2,800,000
4454 Finch Rd, Lake Country, BC V4V 1N6
4beds
3,949sqft
Single Family Residence
Built in 1991
1.01 Acres Lot
$-- Zestimate®
C$709/sqft
C$-- HOA
What's special
Licensed dockBoat liftFour bedroomsThree bathroomsSpacious main-level layoutRenovated kitchenCasual eating nook
- 1 hour
- 1
- 0
Zillow last checked:
Listing updated:
Listed by:
Scott Marshall,
Sotheby's International Realty Canada,
Nikki Sakamoto,
Sotheby's International Realty Canada
Source: Association of Interior REALTORS,MLS®#: 10405701Originating MLS®#: Association of Interior REALTORS
Facts & features
Interior
Bedrooms & bathrooms
- Bedrooms: 4
- Bathrooms: 3
- Full bathrooms: 2
- 1/2 bathrooms: 1
Heating
- Electric, Forced Air
Cooling
- Central Air
Features
- Central Vacuum, Jetted Tub, Kitchen Island
- Flooring: Hardwood, Tile, Vinyl
- Windows: Skylight(s)
- Basement: Full,Finished,Walk-Out Access
- Number of fireplaces: 2
- Fireplace features: Insert, Wood Burning
Interior area
- Total interior livable area: 3,949 sqft
- Finished area above ground: 1,967
- Finished area below ground: 1,982
Video & virtual tour
Property
Parking
- Total spaces: 10
- Parking features: Additional Parking, Detached, Garage, Heated Garage
- Garage spaces: 2
- Uncovered spaces: 8
Features
- Levels: Two
- Stories: 2
- Patio & porch: Covered, Deck, Patio, Porch
- Exterior features: Balcony, Dock, Hot Tub/Spa, Irrigation Sprinklers, Private Yard, Storage
- Pool features: None
- Has spa: Yes
- Has view: Yes
- View description: Lake, Mountain(s)
- Has water view: Yes
- Water view: Lake
- Waterfront features: Lake, Lake Front
- Body of water: Okanagan Lake
- Frontage type: Waterfront
- Frontage length: 92.00
Lot
- Size: 1.01 Acres
- Features: Irregular Lot, Sprinklers In Ground
Details
- Parcel number: 005670101
- Zoning: RR3
- Special conditions: Standard
Construction
Type & style
- Home type: SingleFamily
- Architectural style: Ranch
- Property subtype: Single Family Residence
Materials
- Stone, Stucco, Wood Frame
- Foundation: Concrete Perimeter
- Roof: Asphalt,Shingle
Condition
- New construction: No
- Year built: 1991
Utilities & green energy
- Sewer: Septic Tank
- Water: Lake
Community & HOA
Community
- Subdivision: Rock Cove
HOA
- Has HOA: No
Location
- Region: Lake Country
Financial & listing details
- Price per square foot: C$709/sqft
- Annual tax amount: C$11,444
- Date on market: 11/20/2026
- Listing terms: Cash,New Loan
- Ownership: Freehold,Fee Simple
Price history
Price history is unavailable.
Public tax history
Tax history is unavailable.
Climate risks
Neighborhood: V4V
Nearby schools
GreatSchools rating
No schools nearby
We couldn't find any schools near this home.
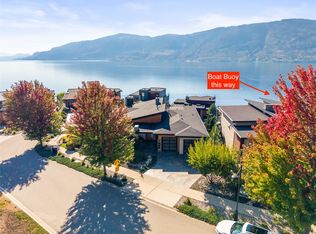
- C$9,350,0003 bd3 ba6.2k sqft7650 Finch Rd, Lake Country, BC V4V1M9New Construction
- C$1,898,0003 bd3 ba3.3k sqft1666 Lakestone Dr, Lake Country, BC V4V2T4For Sale
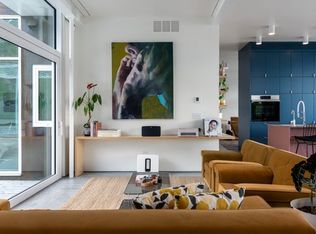
- C$--3 bd4 ba2.7k sqft1787 Lakestone Dr #1787, Lake Country, BC V4V2T4Off Market
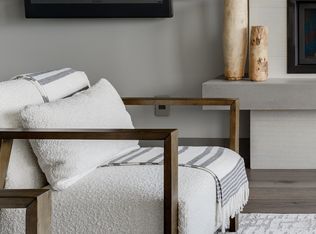
- C$--4 bd4 ba3.5k sqft1502 Marble Ledge Dr #1502, Lake Country, BC V4V2T4Off Market
Similar homes
- C$3,399,9004 bd4 ba4.7k sqft1173 Parkbluff Ln, Kelowna, BC V1V 2Y3For Sale
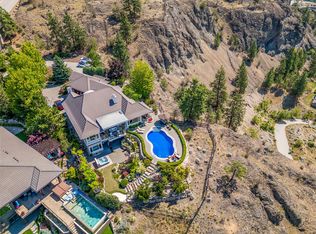 MLS ID #10405907, Dinah Steele. Association of Interior REALTORS
- C$2,350,0003 bd4 ba4.4k sqft10726 Nighthawk Rd Unit 80, Lake Country, BC V4V 2K7For SaleMLS ID #10402174, Paul Cluff. Association of Interior REALTORS
- C$2,495,0005 bd3 ba3.1k sqft1988 Dewdney Rd, Kelowna, BC V1V 2C3For Sale
 MLS ID #10403774, Krista Johnstone. Association of Interior REALTORS
- C$2,097,0004 bd4 ba4.1k sqft10726 Nighthawk Rd Unit 60, Lake Country, BC V4V 2K7For SaleMLS ID #10390882, Scott Marshall. Association of Interior REALTORS
