
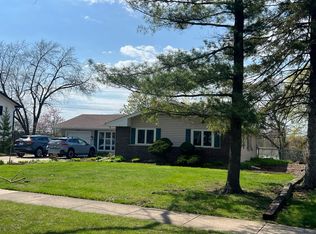
Fall in love with this beautifully updated home featuring a rarely available park-like setting right in your own backyard. Nestled on a quaint tree-lined street, this 4-bedroom, 2-bath home perfectly combines an open layout with a backyard experience that's difficult to replicate. The tastefully updated kitchen features quartz countertops, white shaker cabinetry, and stainless steel appliances. French doors off the kitchen lead directly to the second-story screened-in porch, creating a seamless transition between indoor and outdoor living. The porch quickly becomes an extension of the home - perfect for morning coffee, summer evenings, and sunset views at the end of the day. Updated bathrooms, hardwood flooring, and thoughtful finishes throughout give the home a clean, modern feel. The lower level adds even more functional living space with custom built-in cabinetry, luxury vinyl plank flooring, shiplap accents, plus a separate bedroom and full bath ideal for guests, extended family, or a private home office. The fenced backyard feels like your own private park, complete with mature trees, expansive green space, a covered patio, and a charming storybook-style treehouse built for endless afternoons outdoors. A rear gate opens directly to Hoffman Park, offering immediate access to walking paths, playgrounds, tennis and basketball courts, and open green space - all while providing the sought-after privacy of having no rear neighbors. Major updates have already been completed for you, including AC (2024), kitchen and appliances (2023), washer/dryer (2023), roof (2024), windows (2024), siding (2024), gutters (2024), bathrooms (2022 & 2025), and custom treehouse (2025). Truly nothing to do but move in and enjoy. Conveniently located near the newly redeveloped Yorktown Center, Oakbrook Center, Morton Arboretum, dining, entertainment, and quick access to I-355 and I-88. Located within the highly desirable Glenbard South High School district and just steps from Butterfield Elementary. Don't miss this rare opportunity - this one will not last!
$515,000
2S550 Gray Ave, Lombard, IL 60148
4beds
1,892sqft
Est.: Get pre-qualified
Single Family Residence
Built in 1964
10,454 Square Feet Lot
$501,300 Zestimate®
$272/sqft
$-- HOA
What's special
Thoughtful finishes throughoutUpdated bathroomsBeautifully updated homeMature treesOpen layoutCovered patioQuaint tree-lined street
- 2 days |
- 626 |
- 55 |
Zillow last checked:
Listing updated:
Listing courtesy of:
Jason Bergmann 773-466-7150,
Compass
Source: MRED as distributed by MLS GRID,MLS#: 12658856
Tour with a local agent
Facts & features
Interior
Bedrooms & bathrooms
- Bedrooms: 4
- Bathrooms: 2
- Full bathrooms: 2
Rooms
- Room types: Screened Porch
Primary bedroom
- Features: Flooring (Hardwood), Window Treatments (Double Pane Windows)
- Level: Main
- Area: 140 Square Feet
- Dimensions: 10X14
Bedroom 2
- Features: Flooring (Hardwood), Window Treatments (Double Pane Windows)
- Level: Main
- Area: 130 Square Feet
- Dimensions: 10X13
Bedroom 3
- Features: Flooring (Hardwood), Window Treatments (Double Pane Windows)
- Level: Main
- Area: 90 Square Feet
- Dimensions: 10X9
Bedroom 4
- Features: Flooring (Luxury Vinyl), Window Treatments (Double Pane Windows)
- Level: Lower
- Area: 121 Square Feet
- Dimensions: 11X11
Dining room
- Features: Flooring (Hardwood), Window Treatments (Curtains/Drapes, Screens)
- Level: Main
- Area: 80 Square Feet
- Dimensions: 10X8
Family room
- Features: Flooring (Luxury Vinyl), Window Treatments (Curtains/Drapes)
- Level: Lower
- Area: 247 Square Feet
- Dimensions: 19X13
Kitchen
- Features: Kitchen (Island, Updated Kitchen), Flooring (Hardwood)
- Level: Main
- Area: 140 Square Feet
- Dimensions: 10X14
Laundry
- Features: Flooring (Ceramic Tile)
- Level: Lower
- Area: 49 Square Feet
- Dimensions: 7X7
Living room
- Features: Flooring (Hardwood), Window Treatments (Bay Window(s), Display Window(s), Curtains/Drapes)
- Level: Main
- Area: 210 Square Feet
- Dimensions: 15X14
Screened porch
- Features: Flooring (Other), Window Treatments (Screens)
- Level: Main
- Area: 150 Square Feet
- Dimensions: 10X15
Heating
- Natural Gas, Forced Air
Cooling
- Central Air
Appliances
- Included: Range, Microwave, Dishwasher, Refrigerator, Freezer, Disposal, Electric Cooktop
- Laundry: Sink
Features
- Built-in Features, Open Floorplan, Quartz Counters
- Flooring: Hardwood
- Windows: Screens
- Basement: None
- Attic: Unfinished
Interior area
- Total structure area: 1,580
- Total interior livable area: 1,892 sqft
Video & virtual tour
Property
Parking
- Total spaces: 6
- Parking features: Concrete, Garage Door Opener, Yes, Garage Owned, Attached, Owned, Garage
- Attached garage spaces: 1
- Has uncovered spaces: Yes
Accessibility
- Accessibility features: No Disability Access
Features
- Levels: Bi-Level
- Patio & porch: Patio, Screened
- Fencing: Fenced
Lot
- Size: 10,454 Square Feet
- Dimensions: 133X78
Details
- Additional structures: None
- Parcel number: 0525301010
- Special conditions: None
- Other equipment: Fan-Whole House
Construction
Type & style
- Home type: SingleFamily
- Architectural style: Bi-Level
- Property subtype: Single Family Residence
Materials
- Vinyl Siding, Brick
- Foundation: Concrete Perimeter
- Roof: Asphalt
Condition
- New construction: No
- Year built: 1964
Utilities & green energy
- Electric: 100 Amp Service
- Sewer: Public Sewer
- Water: Lake Michigan
Community & HOA
Community
- Features: Park, Tennis Court(s), Curbs, Sidewalks, Street Paved
- Security: Carbon Monoxide Detector(s)
- Subdivision: Butterfield East
HOA
- Services included: None
Location
- Region: Lombard
Financial & listing details
- Price per square foot: $272/sqft
- Tax assessed value: $111,366
- Annual tax amount: $7,434
- Date on market: 5/28/2026
- Ownership: Fee Simple
Estimated market value
$501,300
$476,000 - $526,000
$2,861/mo
Price history
| Date | Event | Price |
|---|---|---|
| 5/28/2026 | Listed for sale | $515,000+50.6%$272/sqft |
Source:  MRED as distributed by MLS GRID #12658856 Report a problem MRED as distributed by MLS GRID #12658856 Report a problem | ||
| 8/19/2022 | Sold | $342,000+5.7%$181/sqft |
Source: MRED as distributed by MLS GRID #11449471 Report a problem | ||
| 7/15/2022 | Listing removed | $323,500$171/sqft |
Source: MRED as distributed by MLS GRID #11449471 Report a problem | ||
| 7/9/2022 | Listed for sale | $323,500$171/sqft |
Source: MRED as distributed by MLS GRID #11449471 Report a problem | ||
Public tax history
| Year | Property taxes | Tax assessment |
|---|---|---|
| 2024 | $7,435 +5.9% | $111,366 +8.6% |
| 2023 | $7,019 +14.8% | $102,510 +8% |
| 2022 | $6,115 +3.2% | $94,890 +2.4% |
| 2021 | $5,927 -4.8% | $92,640 +0.9% |
| 2020 | $6,229 +2.9% | $91,780 +2.7% |
| 2019 | $6,053 +2.4% | $89,350 +6.1% |
| 2018 | $5,909 +1.7% | $84,200 +3.8% |
| 2017 | $5,810 +0.8% | $81,090 +4.2% |
| 2016 | $5,765 +0.6% | $77,850 +4.8% |
| 2015 | $5,731 +8.8% | $74,270 +10.8% |
| 2014 | $5,269 +3.8% | $67,020 -0.3% |
| 2013 | $5,074 +3.8% | $67,220 -4.1% |
| 2012 | $4,888 +4.2% | $70,090 -6.4% |
| 2011 | $4,692 +0.3% | $74,851 -8% |
| 2010 | $4,679 +6.1% | $81,360 -3.8% |
| 2009 | $4,411 +2.3% | $84,530 |
| 2008 | $4,312 +2.1% | $84,530 +4.8% |
| 2007 | $4,224 +6.3% | $80,660 +8% |
| 2006 | $3,974 +6.5% | $74,680 +7.1% |
| 2005 | $3,730 +7.7% | $69,720 +7.3% |
| 2004 | $3,463 +4% | $64,980 +8.4% |
| 2003 | $3,329 +13% | $59,950 +5.9% |
| 2002 | $2,946 +1.5% | $56,590 +7.5% |
| 2001 | $2,902 +2.9% | $52,640 +5.1% |
| 2000 | $2,821 | $50,080 |
Find assessor info on the county website
Monthly payment
Est. payment$--/mo
Payment breakdown
Explore the cost of this home by adjusting the details. Changes won't be saved.
All calculations are estimates and provided by Zillow, Inc. for informational purposes only. Actual amounts may vary.
HOA fees may include property taxes on listings classified as Co-Ops. Contact the listing agent and/or owner for fee details.
Mortgage interest rates are dependent on a number of factors, including credit score, down payment, and repayment length. Interest rate data provided by Zillow Group Marketplace, Inc. as of 1/1/1970 from various mortgage lenders with which we have lead or other similar arrangements; the Estimated Payment is an average of those rates.
See how much you could borrow to make a competitive offer.
Climate risks
Neighborhood: 60148
Nearby schools
GreatSchools rating
- 6/10Butterfield Elementary SchoolGrades: K-5Distance: 0.1 mi
- 5/10Glenn Westlake Middle SchoolGrades: 6-8Distance: 1.9 mi
- 7/10Glenbard South High SchoolGrades: 9-12Distance: 1.4 mi
Schools provided by the listing agent
- Elementary: Butterfield Elementary School
- Middle: Glenn Westlake Middle School
- High: Glenbard South High School
- District: 44
Source: MRED as distributed by MLS GRID. This data may not be complete. We recommend contacting the local school district to confirm school assignments for this home.
A local agent can set up tours, give advice and negotiate with sellers.
A local lender can help you make sure your offer is ready when you are.


- Illinois
- DuPage County
- Lombard
- 60148
- 2S550 Gray Ave
Nearby cities
Nearby zip codes
Other Lombard Topics
