Sanford Lake is full again — and so is the opportunity to own this one-of-a-kind log cabin retreat.
Set on 20 peaceful acres, this 1,854 sq ft log home blends rustic charm with modern reliability. Built in 2000 and thoughtfully updated, the cabin offers comfort, privacy, and year-round enjoyment.
Inside, you’ll find a warm main-floor living space with a 2021 wood fireplace, a primary bedroom with an ensuite, and two additional bedrooms plus a full bath upstairs. The finished basement adds even more living space with an electric fireplace, bar, mini-fridge, laundry room with a wash sink, and a convenient half bath.
Recent upgrades include:
New roof (2021)
New furnace (Dec 2024)
Central air (2019)
KitchenAid oven (2022), microwave (2026), dishwasher (2026)
Cabin professionally stained (2024)
2.5-car insulated attached garage (2024)
House fence (2022)
Generac generator (2022)
Septic pumped (2025)
Owned propane tank
Porch swing + Starlink satellite included
The land is a true highlight: 20 acres with a cleared ½-mile loop trail, perfect for walking, riding, or quiet morning coffee strolls. The 52x40 pole barn is ready for horses, hobbies, or storage, featuring electricity, water, external generator hookup, two horse stalls, a 40x12 dog run, and a fenced garden in the pasture.
Pre-approved buyers only. No contingencies.
Virtual tour available.
For sale
$650,000
4636 N Hope Rd, Hope, MI 48628
3beds
2,654sqft
:
Get pre-qualified$4,407/mo
Single Family Residence
Built in 2000
20.01 Acres Lot
$638,600 Zestimate®
$245/sqft
$-- HOA
What's special
- 191 days |
- 727 |
- 30 |
Zillow last checked:
Listing updated:
Listed by:
Justin Tibble 810-987-1100,
NEXGEN Realty 810-987-1100
Source: Realcomp II,MLS#: 20251060583
Facts & features
Interior
Bedrooms & bathrooms
- Bedrooms: 3
- Bathrooms: 3
- Full bathrooms: 2
- 1/2 bathrooms: 1
Primary bedroom
- Level: Entry
- Area: 168
- Dimensions: 12 X 14
Bedroom
- Level: Second
- Area: 264
- Dimensions: 22 X 12
Bedroom
- Level: Second
- Area: 264
- Dimensions: 22 X 12
Primary bathroom
- Level: Entry
- Area: 96
- Dimensions: 8 X 12
Other
- Level: Second
- Area: 72
- Dimensions: 9 X 8
Other
- Level: Basement
- Area: 120
- Dimensions: 12 X 10
Kitchen
- Level: Entry
- Area: 192
- Dimensions: 16 X 12
Heating
- Forced Air, Propane
Cooling
- Ceiling Fans, Central Air
Appliances
- Included: Dishwasher, Disposal, Dryer, Free Standing Freezer, Free Standing Gas Range, Free Standing Refrigerator, Microwave, Washer
Features
- Jetted Tub
- Basement: Daylight,Finished,Full,Walk Out Access
- Has fireplace: Yes
- Fireplace features: Basement, Gas, Living Room
Interior area
- Total interior livable area: 2,654 sqft
- Finished area above ground: 1,854
- Finished area below ground: 800
Property
Parking
- Total spaces: 2.5
- Parking features: Twoand Half Car Garage, Attached, Side Entrance
- Attached garage spaces: 2.5
Features
- Levels: Two
- Stories: 2
- Entry location: GroundLevel
- Patio & porch: Deck, Patio
- Pool features: None
Lot
- Size: 20.01 Acres
- Dimensions: 1324.46 x 657.99
Details
- Additional structures: Kennel Dog Run, Pole Barn, Stables
- Parcel number: 05003440010200
- Special conditions: Short Sale No,Standard
- Other equipment: Satellite Dish
Construction
Type & style
- Home type: SingleFamily
- Architectural style: Other
- Property subtype: Single Family Residence
Materials
- Log, Wood Siding
- Foundation: Basement, Poured, Sump Pump
Condition
- New construction: No
- Year built: 2000
Details
- Warranty included: Yes
Utilities & green energy
- Sewer: Septic Tank
- Water: Public, Well
Community & HOA
Community
- Security: Security System Owned
HOA
- Has HOA: No
Location
- Region: Hope
Financial & listing details
- Price per square foot: $245/sqft
- Tax assessed value: $176,347
- Annual tax amount: $636
- Date on market: 12/17/2025
- Cumulative days on market: 372 days
- Listing agreement: Exclusive Agency
- Listing terms: Cash,Conventional,Va Loan
- Exclusions: Exclusion(s) Do Not Exist
Estimated market value
$638,600
$607,000 - $671,000
$2,579/mo
Price history
| Date | Event | Price |
|---|---|---|
| 5/29/2026 | Listed for sale | $650,000$245/sqft |
Source:  Realcomp II #20251060583 Report a problem Realcomp II #20251060583 Report a problem | ||
| 5/4/2026 | Listing removed | $650,000$245/sqft |
Source: Realcomp II #20251060583 Report a problem | ||
| 4/14/2026 | Price change | $650,000+1.6%$245/sqft |
Source: Realcomp II #20251060583 Report a problem | ||
| 4/3/2026 | Listed for sale | $640,000$241/sqft |
Source: Realcomp II #20251060583 Report a problem | ||
| 4/2/2026 | Pending sale | $640,000$241/sqft |
Source: Realcomp II #20251060583 Report a problem | ||
| 3/25/2026 | Price change | $640,000-1.5%$241/sqft |
Source: Realcomp II #20251060583 Report a problem | ||
| 12/17/2025 | Listed for sale | $650,000$245/sqft |
Source: Realcomp II #20251060583 Report a problem | ||
| 12/17/2025 | Listing removed | $650,000$245/sqft |
Source: Realcomp II #20251009939 Report a problem | ||
| 8/21/2025 | Price change | $650,000-1.5%$245/sqft |
Source: Realcomp II #20251009939 Report a problem | ||
| 7/28/2025 | Price change | $660,000-2.2%$249/sqft |
Source: Realcomp II #20251009939 Report a problem | ||
| 6/19/2025 | Listed for sale | $675,000+14.4%$254/sqft |
Source: Realcomp II #20251009939 Report a problem | ||
| 7/19/2022 | Sold | $590,000-9.2%$222/sqft |
Source: Public Record Report a problem | ||
| 5/25/2022 | Pending sale | $650,000$245/sqft |
Source:  MIDMLS #50074612 Report a problem MIDMLS #50074612 Report a problem | ||
| 5/18/2022 | Listed for sale | $650,000$245/sqft |
Source: MIDMLS #50074612 Report a problem | ||
Public tax history
| Year | Property taxes | Tax assessment |
|---|---|---|
| 2025 | $628 -1.2% | $195,800 +6.1% |
| 2024 | $636 -76.6% | $184,500 +13.3% |
| 2023 | $2,713 | $162,900 +32% |
| 2022 | -- | $123,400 +18% |
| 2021 | -- | $104,600 +10.3% |
| 2020 | -- | $94,800 +5.5% |
| 2019 | $3,037 | $89,900 -6.6% |
| 2018 | $3,037 | $96,300 -1% |
| 2017 | -- | $97,300 +1.9% |
| 2016 | -- | $95,500 +6% |
| 2014 | -- | $90,100 +1.5% |
| 2013 | -- | $88,800 +2.4% |
| 2012 | -- | $86,700 -3% |
| 2011 | -- | $89,400 +1.4% |
| 2010 | -- | $88,200 -10.7% |
| 2009 | -- | $98,800 -0.9% |
| 2008 | -- | $99,700 +0.7% |
| 2007 | -- | $99,000 -0.2% |
| 2006 | -- | $99,200 +28.8% |
| 2005 | -- | $77,000 +19.8% |
| 2004 | -- | $64,300 +6.6% |
| 2003 | -- | $60,300 |
Find assessor info on the county website
Monthly payment
Est. payment
Payment breakdown
Explore the cost of this home by adjusting the details. Changes won't be saved.Climate risks
Neighborhood: 48628
Nearby schools
GreatSchools rating
- 5/10Meridian Junior High SchoolGrades: 5-8Distance: 2.8 mi
- 6/10Meridian Early College High SchoolGrades: 9-12Distance: 3.1 mi
- 6/10Meridian Elementary SchoolGrades: PK-4Distance: 2.9 mi
- $343,7002 bd2 ba-- sqft4650 N Hope Rd, Hope, MI 48628Off Market
- $646,0005 bd4 ba3.8k sqft4550 N Hope Rd, Hope, MI 48628Off Market
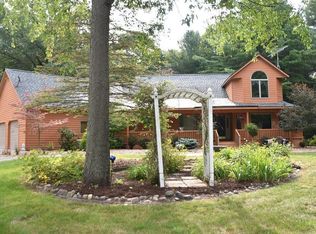
- $320,1004 bd2 ba1.9k sqft4690 N Hope Rd, Hope, MI 48628Off Market
- $190,6003 bd2 ba2.2k sqft805 E Bombay Rd, Hope, MI 48628Off Market
- $356,800-- bd-- ba-- sqft805 E Bombay Rd, Hope, MI 48628Off Market
- $386,1004 bd2 ba-- sqft4589 N Hope Rd, Hope, MI 48628Off Market
- $65,0002 bd1 ba980 sqft4509 N Hope Rd, Hope, MI 48628Off Market
- $298,5003 bd1 ba-- sqft4555 N Hope Rd, Hope, MI 48628Off Market
A local agent can set up tours, give advice and negotiate with sellers.
A local lender can help you make sure your offer is ready when you are.
Similar homes
- $650,0003 bd2 ba2.6k sqft3346 Long Rd, Beaverton, MI 48612For Sale

 MLS ID #50215341, Tustyn Yarger, PEYTON PROPERTIES, LLC. MiRealSource
 - $799,0005 bd3 ba3.2k sqft2566 N Five Mile Rd, Midland, MI 48642For Sale
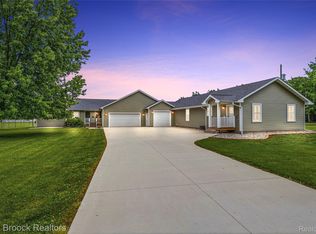
 MLS ID #20261046729, Traci Nelson Martin, Max Broock, REALTORS®-Bloomfield Hills. Realcomp II
 - $579,0003 bd3 ba1.9k sqft4991 N Pointe Dr, Sanford, MI 48657For Sale
 MLS ID #50211945, Tracy Sampson, RE/MAX of Midland. MiRealSource
 - $719,9005 bd4 ba3.9k sqft4455 N Ehlers Rd, Midland, MI 48642For Sale
 MLS ID #50211024, Emily Wolfgang, Modern Realty. MiRealSource
 - $699,9003 bd3 ba3.1k sqft3095 S Nine Mile Rd, Auburn, MI 48611For SaleMLS ID #50214071, Anne Bates, Ayre/Rhinehart Bay REALTORS. MiRealSource
- $769,0005 bd3 ba2.9k sqft837 E Whitetail Dr, Midland, MI 48640For SaleMLS ID #50209930, Hailey Martens-Tickle, RE/MAX of Midland. MiRealSource
- $525,0003 bd2 ba2.1k sqft1800 W Shepherd Rd, Midland, MI 48642For SaleMLS ID #50211637, Rod Barriger, Modern Realty. MiRealSource
- $469,9004 bd3 ba2.8k sqft3400 N Sturgeon Rd, Midland, MI 48642For SaleMLS ID #1940918, Dawn Krantz. NGLRMLS
- $530,0004 bd4 ba2.6k sqft2482 N Trail Rd, Midland, MI 48642For Sale
 MLS ID #50213495, Michelle Hill, Ayre Rhinehart Real Estate Partners. MIDMLS
 - $615,0004 bd4 ba3k sqft606 Shirewood Ln, Midland, MI 48642For SaleMLS ID #50211905, Tina Patnode, Century 21 Signature Realty Midland. MIDMLS
- $505,0002 bd2 ba1.8k sqft865 E Shoreline Dr, Hope, MI 48628For Sale By Owner
- $415,0004 bd3 ba2.1k sqft7725 Mammoth Pines Dr, Midland, MI 48642For SaleMLS ID #50215892, Miaomiao (Ava) Dong, Century 21 Signature Realty Midland. MIDMLS
- $675,0003 bd3 ba2k sqft1900 N Jefferson Rd, Midland, MI 48642New ConstructionMLS ID #50212770, Rod Barriger, Modern Realty. MiRealSource
- $439,0004 bd3 ba2.1k sqft2396 N Spruce Ridge Dr, Midland, MI 48642For SaleMLS ID #50210101, Kelly Stinson, MID-LAND REALTORS. MIDMLS
- $799,9004 bd4 ba2.2k sqft3014 Hidden Meadows Dr, Midland, MI 48642New ConstructionMLS ID #50208471, Carolyn Mayne, Century 21 Signature Realty Midland. MIDMLS
- $549,9004 bd4 ba3.8k sqft4997 S M 18, Beaverton, MI 48612For SaleMLS ID #50208883, Matt Smith, Modern Realty. MiRealSource
- $859,9993 bd4 ba3.8k sqft4589 N Island Dr, Sanford, MI 48657For SaleMLS ID #50210262, Jerri Scurfield, Ayre/Rhinehart REALTORS. MiRealSource
- $365,0004 bd2 ba2.3k sqft474 W Taylor Dr, Sanford, MI 48657For SaleMLS ID #50214848, Jodie Bow, Century 21 Signature Realty. MiRealSource
- $579,9004 bd4 ba3.5k sqft99 N Alamando Rd, Shepherd, MI 48883For SaleMLS ID #1939671, Cynthia Tilmann. NGLRMLS
- $565,0004 bd3 ba2.5k sqft5113 Claremont St, Midland, MI 48642For SaleMLS ID #50214366, Tina Patnode, Century 21 Signature Realty Midland. MIDMLS
