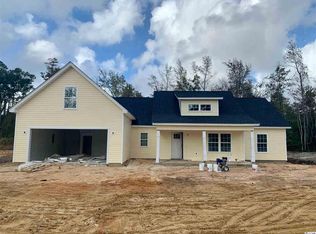
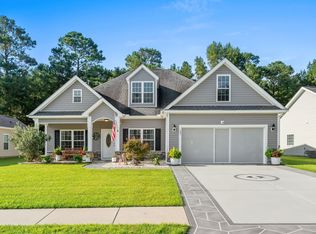
Looking for a home with no HOA and the freedom to make your property your own? Situated on 1.43 acres, 4457 Woodyard Bay Road offers exactly that! Built less than five years ago, this move-in ready home features 4 bedrooms, 3 full baths, and a split-bedroom floor plan. The main level includes the primary suite, two guest bedrooms, a spacious laundry room, and additional storage. Upstairs, the large bonus room with a private full bath is ideal for guests, a home office, media room, or flex space. Cathedral ceilings and an open-concept layout fill the living area with natural light. Recent updates include new flooring throughout and an extended back patio, perfect for relaxing or entertaining. The property extends well beyond the fenced backyard, giving you even more room to enjoy. Storage sheds are included, and the 55-foot driveway provides ample parking for multiple vehicles, boats, or an RV. Conveniently located just minutes from Highway 22 and Highway 905, you'll enjoy the peace of country living while remaining close to shopping, dining, golf, and everything the Grand Strand has to offer. Schedule your private showing today!
Pending
$390,000
4457 Woodyard Bay Rd., Loris, SC 29569
4beds
1,836sqft
Single Family Residence
Built in 2021
1.43 Acres Lot
$384,100 Zestimate®
$212/sqft
$-- HOA
What's special
Cathedral ceilingsNew flooring throughoutSplit-bedroom floor planOpen-concept layoutSpacious laundry roomAdditional storage
- 43 days
- 529
- 23
Likely to sell faster than
Zillow last checked:
Listing updated:
Listed by:
MCMT Global Team Office:843-903-4400,
CB Sea Coast Advantage CF,
Maria Mendoza 864-684-1337,
CB Sea Coast Advantage CF
Source: CCAR,MLS#: 2618978 Originating MLS: Coastal Carolinas Association of Realtors
Originating MLS: Coastal Carolinas Association of RealtorsFacts & features
Interior
Bedrooms & bathrooms
- Bedrooms: 4
- Bathrooms: 3
- Full bathrooms: 3
Rooms
- Room types: Bathroom, Bonus Room, Screened Porch, Utility Room
Primary bedroom
- Features: Tray Ceiling(s), Ceiling Fan(s), Main Level Primary, Walk-In Closet(s)
- Level: First
Primary bathroom
- Features: Dual Sinks, Separate Shower
Dining room
- Features: Kitchen/Dining Combo
Kitchen
- Features: Dishwasher, Kitchen Island, Pantry, Stainless Steel Appliances, Solid Surface Counters
Living room
- Features: Ceiling Fan(s), Vaulted Ceiling(s)
Other
- Features: Bedroom on Main Level, Utility Room
Heating
- Central, Electric
Cooling
- Central Air
Appliances
- Included: Cooktop, Dishwasher, Disposal, Microwave, Range, Refrigerator, Dryer, Washer
- Laundry: Washer Hookup
Features
- Tray Ceiling(s), Ceiling Fan(s), Dual Sinks, Main Level Primary, Split Bedrooms, Separate Shower, Walk-In Closet(s), Window Treatments, Bedroom on Main Level, Kitchen Island, Stainless Steel Appliances, Solid Surface Counters
- Flooring: Carpet, Laminate, Luxury Vinyl, Luxury VinylPlank, Tile
- Doors: Insulated Doors
- Windows: Window Treatments
Interior area
- Total structure area: 2,337
- Total interior livable area: 1,836 sqft
Video & virtual tour
Property
Parking
- Total spaces: 6
- Parking features: Attached, Garage, Two Car Garage, Garage Door Opener, RV Access/Parking
- Attached garage spaces: 2
Features
- Levels: One and One Half
- Stories: 1
- Patio & porch: Rear Porch, Front Porch, Patio, Porch, Screened
- Exterior features: Fence, Porch, Patio, Storage
Lot
- Size: 1.43 Acres
- Features: 1 or More Acres, Irregular Lot, Outside City Limits
Details
- Additional parcels included: ,
- Parcel number: 27013040007
- Zoning: AG 2
- Special conditions: None
Construction
Type & style
- Home type: SingleFamily
- Architectural style: Ranch
- Property subtype: Single Family Residence
Materials
- Vinyl Siding
- Foundation: Slab
Condition
- Resale
- Year built: 2021
Details
- Builder name: Seaside Builders
Utilities & green energy
- Water: Public
- Utilities for property: Cable Available, Electricity Available, Phone Available, Sewer Available, Water Available
Green energy
- Energy efficient items: Doors, Windows
Community & HOA
Community
- Features: Golf Carts OK, Long Term Rental Allowed, Short Term Rental Allowed
- Security: Smoke Detector(s)
- Subdivision: Not within a Subdivision
HOA
- Has HOA: No
- Amenities included: Owner Allowed Golf Cart, Owner Allowed Motorcycle, Pet Restrictions
Location
- Region: Loris
Financial & listing details
- Price per square foot: $212/sqft
- Tax assessed value: $323,967
- Annual tax amount: $1,091
- Date on market: 7/31/2026
- Listing terms: Cash,Conventional,FHA,VA Loan
- Electric utility on property: Yes
Estimated market value
$384,100
$365,000 - $403,000
$2,068/mo
Price history
| Date | Event | Price |
|---|---|---|
| 8/24/2026 | Pending sale | $390,000$212/sqft |
Source:  CCAR #2618978 Report a problem CCAR #2618978 Report a problem | ||
| 7/31/2026 | Listed for sale | $390,000+4%$212/sqft |
Source: CCAR #2618978 Report a problem | ||
| 10/31/2025 | Listing removed | $374,900$204/sqft |
Source: CCAR #2524803 Report a problem | ||
| 10/19/2025 | Price change | $374,900-2.6%$204/sqft |
Source: CCAR #2524803 Report a problem | ||
| 10/10/2025 | Listed for sale | $385,000+60.5%$210/sqft |
Source: CCAR #2524803 Report a problem | ||
| 2/5/2021 | Sold | $239,900$131/sqft |
Source: Public Record Report a problem | ||
Public tax history
| Year | Property taxes | Tax assessment |
|---|---|---|
| 2025 | $1,091 -14.8% | $323,967 |
| 2024 | $1,280 | $323,967 +4.5% |
| 2023 | -- | $310,000 |
| 2022 | -- | $310,000 |
| 2021 | $198 -46.1% | -- |
| 2020 | $368 | -- |
| 2019 | -- | -- |
Find assessor info on the county website
Monthly payment
Est. payment
Payment breakdown
Explore the cost of this home by adjusting the details. Changes won't be saved.Climate risks
Neighborhood: 29569
Nearby schools
Schools provided by the listing agent
- Elementary: Daisy Elementary School
- Middle: Loris Middle School
- High: Loris High School
Source: CCAR. This data may not be complete. We recommend contacting the local school district to confirm school assignments for this home.
Similar homes
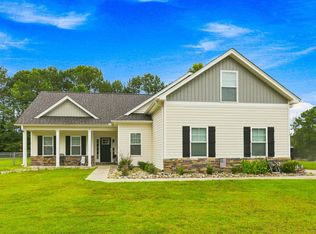
- $389,9004 bd3 ba1.8k sqft515 Allen St., Loris, SC 29569For Sale
 MLS ID #2618732, Derrick Legacy Team, EXP Realty LLC. CCAR
 - $329,0003 bd2 ba1.6k sqft905 Futrell St., Loris, SC 29569For Sale
 MLS ID #2622238, Brittany Foy Associates, Foy Realty. CCAR
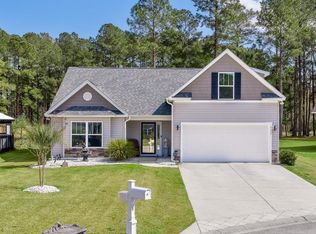
 - $361,9004 bd3 ba2k sqft4177 Charleston Oaks Dr, Loris, SC 29569For Sale
 MLS ID #2606385, Teresa Poole, Beach & Forest Realty. CCAR
 - $389,9003 bd2 ba1.7k sqft105 Barons Bluff Dr., Conway, SC 29526For Sale
 MLS ID #2621484, Kimberly Guevarez, Real Estate By The Sea. CCAR
 - $315,0004 bd2 ba1.7k sqft3911 Lake Dr., Loris, SC 29569For SaleMLS ID #2618699, Karen L Knight, Shoreline Realty. CCAR
- $399,5004 bd2 ba2k sqft132 Rivers Edge Dr., Conway, SC 29526For SaleMLS ID #2610155, Ashlynne Ward, BeachConnection Realty. CCAR
- $387,5504 bd3 ba2k sqft518 Joy Way Ct., Longs, SC 29568For SaleMLS ID #2613420, Jane Daniel, Sea Oats Real Estate. CCAR
- $355,0003 bd2 ba1.7k sqft840 Windsor Rose Dr., Conway, SC 29526For SaleMLS ID #2616240, Lisa M Newman, BHHS Coastal Real Estate. CCAR
- $344,9004 bd2 ba1.8k sqft408 Windermere Lake Circle, Conway, SC 29526For SaleMLS ID #2614349, Lori Lentz-Widner, Century 21 The Harrelson Group. CCAR
- $375,0004 bd2 ba1.6k sqft3039 Honey Clover Ct., Longs, SC 29568For SaleMLS ID #2608512, Sam P Bamrick, Palmetto Properties SC. CCAR
- $340,0003 bd2 ba1.3k sqft1492 W Highway 9 Bypass, Loris, SC 29569For SaleMLS ID #2619205, Kitti S Yates, Century 21 Coastal Lifestyles. CCAR
- $434,0004 bd3 ba2.1k sqft4025 Ridgewood Dr., Conway, SC 29526For SaleMLS ID #2620215, Bryan M Ricci, LPT Realty, LLC.. CCAR
- $335,0003 bd2 ba1.5k sqft359 Dunbarton Ln., Conway, SC 29526For SaleMLS ID #2618855, Rhonda S Brooks, CENTURY 21 Broadhurst. CCAR
- $349,9004 bd3 ba1.9k sqft747 Callant Dr., Little River, SC 29566For SaleMLS ID #2618870, Jason Whedon, INNOVATE Real Estate. CCAR
- $395,0003 bd3 ba2.2k sqft244 Berryknoll Drive NW, Calabash, NC 28467For Sale
 MLS ID #100550661, Jeff H Weiser, Coldwell Banker Sea Coast Advantage. Hive MLS
 - $389,9003 bd2 ba1.4k sqft5200 Joyner Swamp Rd., Galivants Ferry, SC 29544For SaleMLS ID #2526925, Courtney S Moore, RE/MAX Southern Shores-Conway. CCAR
- $409,9005 bd3 ba2.4k sqft124 Little Cedar Dr., Loris, SC 29569For SaleMLS ID #2613404, C and J Team, ASAP Realty, Inc. CCAR
- $395,0002 bd2 ba2.3k sqft680 Calabash Road NW, Calabash, NC 28467For SaleMLS ID #100587711, Donna M Schulz, Coldwell Banker Sea Coast Advantage. Hive MLS
- $357,5003 bd2 ba1.7k sqft871 Callant Dr., Little River, SC 29566For SaleMLS ID #2620799, Amberlee J Powers, Keller Williams Realty-BC. CCAR
- $359,9003 bd2 ba1.8k sqft400 Persimmon Road SW, Calabash, NC 28467For SaleMLS ID #100599892, April S Visconti, Coldwell Banker Sea Coast Advantage. Hive MLS
