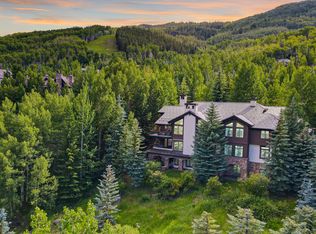
Set within the exclusive gated community of Bachelor Gulch, Bear Lodge is a remarkable 10,453-square-foot mountain residence offering sweeping valley views, exceptional privacy and convenient access to Beaver Creek Mountain. Ski access is located right out the back door, transforming into direct hiking and mountain biking access during the warmer months. The dramatic great room features a wall of windows, soaring 20-foot vaulted ceilings and an impressive stone fireplace. Designed for gathering, the home includes a chef's kitchen, spacious dining areas and multiple indoor and outdoor living spaces. Seven generous bedrooms - each with a private en-suite bathroom - provide comfortable accommodations for family and guests. The main-level primary suite, private office and elevator servicing all floors allow for convenient everyday living. The lower level is made for entertaining, with a theater featuring an upgraded sound system, billiards room, full bar and an approximately 1,155-bottle wine cellar. Sliding glass doors open to a private hot tub overlooking the surrounding mountain landscape. Additional features include air conditioning, heated walkways, patios and decks, dual washers and dryers, extensive ski and snowboard storage, and a three-car garage with additional driveway parking. Just minutes from The Ritz-Carlton, Bachelor Gulch, Beaver Creek Village and Avon, Bear Lodge combines the warmth and character of a timeless alpine retreat with the space, amenities and access expected of an exceptional mountain residence.
For sale
$17,950,000
919 Bachelor Rdg, Avon, CO 81620
7beds
10,453sqft
Single Family Residence
Built in 2000
1.89 Acres Lot
$17,467,200 Zestimate®
$1,717/sqft
$1,216/mo HOA
What's special
Impressive stone fireplaceSweeping valley viewsMain-level primary suiteBilliards roomDramatic great roomHeated walkwaysElevator servicing all floors
- 2 days |
- 324 |
- 23 |
Likely to sell faster than
Zillow last checked:
Listing updated:
Listed by:
James Schoonover 970-471-3312,
Unlock Luxury
Source: VMLS,MLS#: 1014930
Facts & features
Interior
Bedrooms & bathrooms
- Bedrooms: 7
- Bathrooms: 9
- Full bathrooms: 8
- 1/2 bathrooms: 1
Heating
- Forced Air, Radiant Floor
Cooling
- Central Air
Appliances
- Included: Gas Dryer, Built-In Gas Oven, Dishwasher, Disposal, Microwave, Range, Range Hood, Refrigerator, Washer, Wine Cooler
- Laundry: Gas Dryer Hookup, Washer Hookup
Features
- Elevator, Vaulted Ceiling(s), Balcony, Steam Shower
- Flooring: Carpet, Wood
- Basement: Finished
- Has fireplace: Yes
- Fireplace features: Gas
- Furnished: Yes
Interior area
- Total structure area: 10,453
- Total interior livable area: 10,453 sqft
Property
Parking
- Total spaces: 6
- Parking features: Above Ground, Garage, Heated Driveway, Heated Garage
- Attached garage spaces: 3
- Has uncovered spaces: Yes
Features
- Levels: Three Or More
- Stories: 3
- Entry location: Main level
- Patio & porch: Patio
- Has spa: Yes
- Spa features: Spa/Hot Tub
- Has view: Yes
- View description: Mountain(s), Ski Slopes, Trees/Woods
Lot
- Size: 1.89 Acres
Details
- Parcel number: 210511301015
- Zoning: Residential
Construction
Type & style
- Home type: SingleFamily
- Property subtype: Single Family Residence
Materials
- Frame, Stone, Wood Siding
- Foundation: Poured in Place
- Roof: Synthetic,See Remarks
Condition
- Year built: 2000
- Major remodel year: 2000
Utilities & green energy
- Sewer: Other
- Water: District Water
- Utilities for property: Cable Available, Electricity Available, Natural Gas Available, Phone Available, Sewer Available, Sewer Connected, Snow Removal, Water Available
Community & HOA
Community
- Features: On Site Management, Shuttle Service, Tennis Court(s)
- Subdivision: Bachelor Gulch Village 3
HOA
- Has HOA: Yes
- Services included: Common Area Maintenance
- HOA fee: $14,592 annually
Location
- Region: Avon
Financial & listing details
- Price per square foot: $1,717/sqft
- Annual tax amount: $50,306
- Date on market: 8/12/2026
- Cumulative days on market: 4 days
- Listing terms: Cash
- Electric utility on property: Yes
- Road surface type: All Year
Estimated market value
$17,467,200
$12.75M - $23.93M
$6,975/mo
Price history
| Date | Event | Price |
|---|---|---|
| 8/12/2026 | Listed for sale | $17,950,000+79.6%$1,717/sqft |
Source:  VMLS #1014930 Report a problem VMLS #1014930 Report a problem | ||
| 10/8/2021 | Sold | $9,995,000-9.1%$956/sqft |
Source: VMLS #1001272 Report a problem | ||
| 8/3/2021 | Pending sale | $10,995,000$1,052/sqft |
Source: VMLS #1001272 Report a problem | ||
| 1/9/2021 | Listed for sale | $10,995,000+60.5%$1,052/sqft |
Source: VMLS #1001272 Report a problem | ||
| 1/30/2002 | Sold | $6,850,000+302.9%$655/sqft |
Source: VMLS #123379 Report a problem | ||
| 3/15/2000 | Sold | $1,700,000$163/sqft |
Source: VMLS #121925 Report a problem | ||
Public tax history
Tax history is unavailable.
Monthly payment
Est. payment
Payment breakdown
Explore the cost of this home by adjusting the details. Changes won't be saved.Climate risks
Neighborhood: 81620
Nearby schools
GreatSchools rating
- 4/10Avon Elementary SchoolGrades: K-5Distance: 1.2 mi
- 6/10Eagle County Charter AcademyGrades: K-8Distance: 1.6 mi
- 6/10Battle Mountain High SchoolGrades: 9-12Distance: 2.3 mi
- $15,201,5007 bd9 ba10k sqft919 Bachelor Rdg, Avon, CO 81657Off Market
- $16,398,6007 bd8 ba9.5k sqft917 Bachelor Rdg, Beaver Creek, CO 81620Off Market
- $12,750,8007 bd9 ba10k sqft921 Bachelor Rdg, Beaver Creek, CO 81620Off Market
- $11,596,9005 bd6 ba7.5k sqft866 Bachelor Rdg, Avon, CO 81620Off Market
- $15,554,0006 bd8 ba10k sqft815 Bachelor Rdg, Beaver Creek, CO 81620Off Market
- $17,041,2007 bd10 ba10k sqft168 Peak Vw, Avon, CO 81620Off Market
- $14,918,7007 bd10 ba10k sqft168 Peak Vw, Vail, CO 81657Off Market
- $8,085,7005 bd6 ba4.6k sqft140 Peak Vw, Beaver Creek, CO 81620Off Market
A local agent can set up tours, give advice and negotiate with sellers.
Similar homes
- $15,884,0007 bd9 ba10k sqft59 Borders Rd, Beaver Creek, CO 81620For Sale
 MLS ID #1008752, David McHugh, LIV Sotheby's Int Realty Beaver Creek Village. VMLS
 - $23,000,0006 bd8 ba10k sqft1211 Daybreak Ridge Rd, Avon, CO 81620For Sale
 MLS ID #1014653, Jenifer Shay, Engel & Völkers Vail. VMLS
 - $13,500,0006 bd8 ba8.3k sqft321 Elkhorn Ct, Avon, CO 81620For Sale
 MLS ID #1014467, Sarah Tuft, Berkshire Hathaway-Villa M.. VMLS
 - $14,975,0004 bd5 ba6.9k sqft10 Borders Rd, Beaver Creek, CO 81620For Sale
 MLS ID #1014809, David McHugh, LIV Sotheby's Int Realty Beaver Creek Village. VMLS
 - $24,750,0007 bd10 ba10k sqft137 Borders Rd, Beaver Creek, CO 81620For SaleMLS ID #1013561, Catherine Jones Coburn, Slifer Smith & Frampton- Bachelor Gulch. VMLS
- $22,750,0005 bd8 ba10k sqft3712 Daybreak Rdg, Avon, CO 81620For SaleMLS ID #1011566, Shawn Byrne, Ron Byrne & Associates R.E.. VMLS
- $11,700,0007 bd9 ba7.3k sqft20 Elk Track Ct, Beaver Creek, CO 81620For SaleMLS ID #1014704, Catherine Jones Coburn, Slifer Smith & Frampton- Bachelor Gulch. VMLS
- $12,450,0009 bd9 ba8.5k sqft749 Holden Rd, Beaver Creek, CO 81620For SaleMLS ID #1013459, Rebekah Zenor, Compass. VMLS
- $9,825,0007 bd9 ba6k sqft407 Holden Rd, Avon, CO 81620For SaleMLS ID #1014436, David McHugh, LIV Sotheby's Int Realty Beaver Creek Village. VMLS
- $12,000,0006 bd7 ba6.9k sqft3698 Daybreak Rdg, Beaver Creek, CO 81620For SaleMLS ID #1013250, Barbara Gardner, LIV Sotheby's Int. Realty- Vail Bridge Street. VMLS
- $19,500,0005 bd7 ba6.2k sqft46 Red Spruce Ln #4, Avon, CO 81620For SaleMLS ID #1013504, Chadd Ziegler, Christiania Realty, Inc.. VMLS
- $9,250,0005 bd7 ba5.6k sqft312 Holden Rd, Beaver Creek, CO 81620For SaleMLS ID #1013886, Renee Oleson, Berkshire Hathaway - Eagle Ranch. VMLS
- $10,800,0005 bd7 ba7k sqft173 S Fairway Dr, Beaver Creek, CO 81620For SaleMLS ID #1014646, David McHugh, LIV Sotheby's Int Realty Beaver Creek Village. VMLS
- $18,500,0006 bd10 ba12k sqft34 Whiskey Rdg, Edwards, CO 81632For SaleMLS ID #1011092, Shawn Byrne, Ron Byrne & Associates R.E.. VMLS
- $15,975,0006 bd7 ba6.4k sqft46 Red Spruce Ln #2, Avon, CO 81620For SaleMLS ID #1012146, Chadd Ziegler, Christiania Realty, Inc.. VMLS
- $22,500,0007 bd8 ba8.1k sqft46 Red Spruce Ln #3, Avon, CO 81620For SaleMLS ID #1012145, Chadd Ziegler, Christiania Realty, Inc.. VMLS
- $13,500,0006 bd7 ba6.2k sqft15 W Lake Creek Rd, Edwards, CO 81632For SaleMLS ID #1014412, Tye Stockton, Compass. VMLS
- $9,500,0005 bd7 ba5.8k sqft1531 Lake Creek Rd, Edwards, CO 81632For SaleMLS ID #1013734, Barbara Gardner, LIV Sotheby's Int. Realty- Vail Bridge Street. VMLS
- $11,900,0007 bd9 ba10k sqft100 Timber Springs Dr, Edwards, CO 81632For SaleMLS ID #1012161, Heather C McInerny, Slifer Smith & Frampton- 230 Bridge Street. VMLS
- $12,900,0005 bd7 ba5.3k sqft97 Village Walk, Beaver Creek, CO 81620For SaleMLS ID #1014075, Dana A Correia, Slifer Smith & Frampton - Hyatt. VMLS
