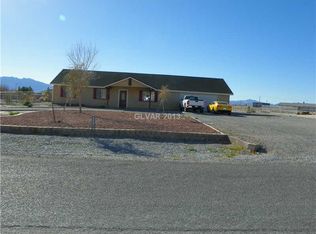
Welcome to this bеаutіfully maintаinеd single-story ѕemі-custom home situated on 1.1 acre equipped with fully fenced back yard complete with three oversized utility gates with one having a full RV hookup , offering the perfect blend of comfort, space, and functionality. Enjoy peace of mind with a 2-year-old private well, a septic system freshly pumped just six months ago, and fresh exterior paint that enhances the home's curb appeal.
Step inside to a warm and inviting living area featuring a cozy wood-burning fireplace, perfect for relaxing evenings. The oversized primary suite is a true retreat, complete with a luxurious ensuite bathroom boasting a spacious walk-in shower, a jetted Jacuzzi tub, dual vanities, and an absolutely massive walk-in closet.
Designed for both entertaining and everyday living, the home offers an expansive covered patio overlooking the wide-open backyard. The property also features a spacious 3-car garage and is fully fenced back yard with three oversized utility gates, providing exceptional access for trailers, equipment, and recreational vehicles. One gate is equipped with RV hookups, making it ideal for RV owners or guests.
Enjoy the peace of mind that comes with a concrete shingled roof that is made to last.
With room to spread out, modern infrastructure updates already completed, and endless possibilities for outdoor living, this exceptional property offers the privacy and flexibility you've been looking for—all while enjoying the charm of semi-custom living.
Don't forget that you are a mere 45 minutes from Las Vegas so you can have the best of both worlds.
Active
$560,000
3550 S Underbrush Ave, Pahrump, NV 89048
3beds
1,935sqft
Single Family Residence
Built in 2007
1.1 Acres Lot
$401,800 Zestimate®
$289/sqft
$-- HOA
What's special
- 11 days |
- 60 |
- 1 |
Likely to sell faster than
Zillow last checked:
Listing updated:
Listed by:
Joann Hendrix S.0174836 hjoanne48@gmail.com,
Real Broker LLC
Source: LVR,MLS#: 2806167 Originating MLS: Greater Las Vegas Association of Realtors Inc
Originating MLS: Greater Las Vegas Association of Realtors IncFacts & features
Interior
Bedrooms & bathrooms
- Bedrooms: 3
- Bathrooms: 2
- Full bathrooms: 2
Primary bedroom
- Description: Bedroom With Bath Downstairs,Ceiling Fan,Ceiling Light,Closet,Custom Closet,Downstairs,Walk-In Closet(s)
- Dimensions: 17x17
Bedroom 2
- Description: Built In Shelves,Ceiling Fan,Ceiling Light,Custom Closet
- Dimensions: 13x14
Bedroom 3
- Description: Built In Shelves,Ceiling Fan,Ceiling Light,Custom Closet,Mirrored Door
- Dimensions: 11x14
Primary bathroom
- Description: Double Sink,Separate Shower,Separate Tub,Tub With Jets
- Dimensions: 13x14
Dining room
- Description: Dining Area,Vaulted Ceiling
- Dimensions: 12x10
Kitchen
- Description: Breakfast Bar/Counter,Breakfast Nook/Eating Area,Butler Pantry,Granite Countertops,Lighting Track,Pantry,Vaulted Ceiling
- Dimensions: 11x11
Living room
- Description: Entry Foyer,Front,Vaulted Ceiling
- Dimensions: 25x14
Heating
- Central, Electric
Cooling
- Central Air, Electric
Appliances
- Included: Dryer, Dishwasher, Electric Range, Disposal, Microwave, Refrigerator, Water Heater, Washer
- Laundry: Electric Dryer Hookup, Main Level, Laundry Room
Features
- Bedroom on Main Level, Ceiling Fan(s), Primary Downstairs, Pot Rack, Window Treatments, Programmable Thermostat
- Flooring: Carpet, Ceramic Tile
- Windows: Blinds, Double Pane Windows
- Number of fireplaces: 1
- Fireplace features: Living Room, Wood Burning
Interior area
- Total structure area: 1,935
- Total interior livable area: 1,935 sqft
Video & virtual tour
Property
Parking
- Total spaces: 3
- Parking features: Attached, Exterior Access Door, Finished Garage, Garage, Garage Door Opener, Inside Entrance, Private, RV Hook-Ups, RV Gated, RV Access/Parking, Workshop in Garage
- Attached garage spaces: 3
Features
- Levels: One
- Stories: 1
- Patio & porch: Patio, Porch
- Exterior features: Courtyard, Porch, Patio, Private Yard, RV Hookup, Sprinkler/Irrigation
- Fencing: Back Yard,Chain Link
- Has view: Yes
- View description: Mountain(s)
Lot
- Size: 1.1 Acres
- Features: 1 to 5 Acres, Drip Irrigation/Bubblers, Desert Landscaping, Landscaped, Trees
Details
- Parcel number: 4114110
- Zoning description: Horses Permitted,Single Family
- Horses can be raised: Yes
- Horse amenities: None, Horses Allowed
Construction
Type & style
- Home type: SingleFamily
- Architectural style: One Story
- Property subtype: Single Family Residence
Materials
- Frame, Stucco
- Roof: Other
Condition
- Year built: 2007
Utilities & green energy
- Electric: Photovoltaics None
- Sewer: Septic Tank
- Water: Private, Well
- Utilities for property: Above Ground Utilities, Cable Available, Electricity Available, Septic Available
Green energy
- Energy efficient items: Windows
Community & HOA
Community
- Subdivision: Calvada Valley U1
HOA
- Has HOA: No
- Amenities included: None
Location
- Region: Pahrump
Financial & listing details
- Price per square foot: $289/sqft
- Annual tax amount: $2,508
- Date on market: 8/4/2026
- Listing agreement: Exclusive Right To Sell
- Listing terms: Cash,Conventional,FHA,VA Loan
- Electric utility on property: Yes
- Road surface type: Paved
Estimated market value
$401,800
$370,000 - $434,000
$2,019/mo
Price history
| Date | Event | Price |
|---|---|---|
| 8/13/2026 | Listed for sale | $560,000+182.8%$289/sqft |
Source:  LVR #2806167 Report a problem LVR #2806167 Report a problem | ||
| 3/9/2017 | Sold | $198,000$102/sqft |
Source: LVR #1845675 Report a problem | ||
Public tax history
Tax history is unavailable.
Monthly payment
Est. payment
Payment breakdown
Explore the cost of this home by adjusting the details. Changes won't be saved.Climate risks
Neighborhood: 89048
Nearby schools
GreatSchools rating
- 4/10Hafen Elementary SchoolGrades: PK-5Distance: 4.6 mi
- 4/10Rosemary Clarke Middle SchoolGrades: 6-8Distance: 8.5 mi
- 5/10Pahrump Valley High SchoolGrades: 9-12Distance: 3.2 mi
Schools provided by the listing agent
- Elementary: Hafen,Hafen
- Middle: Rosemary Clarke
- High: Tonopah High
Source: LVR. This data may not be complete. We recommend contacting the local school district to confirm school assignments for this home.
- $430,5003 bd2 ba1.9k sqft3550 Underbrush Ave, Pahrump, NV 89048Off Market

- $373,1003 bd2 ba1.7k sqft3580 S Underbrush Ave, Pahrump, NV 89048Off Market
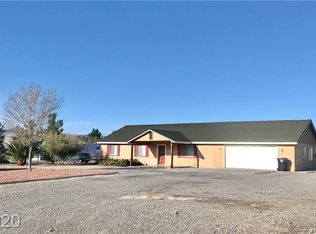
- $11,814-- bd-- ba-- sqft3520 Underbrush Ave, Pahrump, NV 89048Off Market
- $365,5003 bd2 ba1.7k sqft3580 Underbrush Ave, Pahrump, NV 89048Off Market
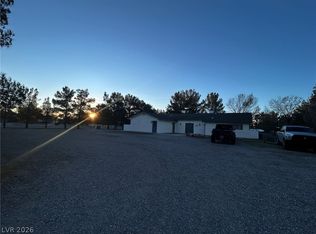
- $30,8141.3 acres3551 S Homestead Rd, Pahrump, NV 89048Off Market
- $469,400-- bd-- ba2.1k sqft3610 Underbrush Ave, Pahrump, NV 89048Off Market
- $349,6003 bd2 ba1.5k sqft3521 Homestead Rd, Pahrump, NV 89048Off Market
- $12,9961.3 acres3581 Homestead Rd, Pahrump, NV 89048Off Market
A local agent can set up tours, give advice and negotiate with sellers.
A local lender can help you make sure your offer is ready when you are.
Similar homes
- $498,0003 bd3 ba2.1k sqft2481 E Falcon St, Pahrump, NV 89048For Sale
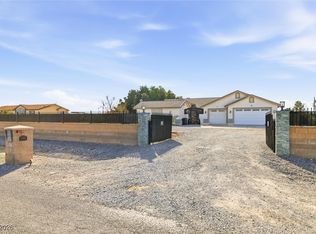
 MLS ID #2801847, Neyvis Martinez-Machuca, DH Capital Realty. LVR
 - $545,0004 bd3 ba2k sqft2461 E Deerskin St, Pahrump, NV 89048For Sale
 MLS ID #2747242, Eleen Vasquez, Signature Real Estate Group. LVR
 - $549,0004 bd4 ba2.8k sqft3050 S Rainbow Ave, Pahrump, NV 89048For Sale
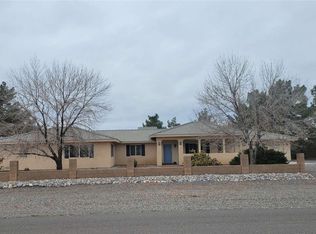 MLS ID #2750447, Jared A. English, Congress Realty. LVR
 - $575,0004 bd3 ba2k sqft2281 Pampa Ave, Pahrump, NV 89048For Sale
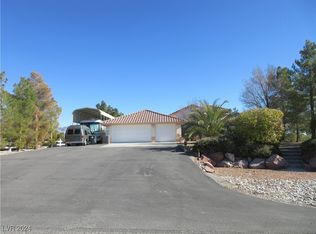 MLS ID #2620980, Christopher A. Dewitt, Realty ONE Group, Inc. LVR
 - $499,9003 bd3 ba1.8k sqft6580 S Paula Dr, Pahrump, NV 89048For SaleMLS ID #2801236, Hilary J. Chorak, ERA Brokers Consolidated. LVR
- $669,9003 bd3 ba2.3k sqft3720 Money St, Pahrump, NV 89048For SaleMLS ID #2792720, Martin P. Daffer, Classic Realty Group Inc. LVR
- $424,5003 bd2 ba1.9k sqft2340 Mallard Ave, Pahrump, NV 89048For SaleMLS ID #2783237, Andrew Hopkins, Century 21 Elevate. LVR
- $421,0002 bd2 ba2.3k sqft3081 S Rainbow Ave, Pahrump, NV 89048For SaleMLS ID #2795003, Jennifer Ann Mink, eXp Realty. LVR
- $420,0004 bd2 ba2k sqft1220 W Gamebird Rd, Pahrump, NV 89048For SaleMLS ID #2785046, Senia Clark, Nevada Realty. LVR
- $464,9004 bd2 ba2.1k sqft440 Chevron St, Pahrump, NV 89048For SaleMLS ID #2799375, Amy Yu, Nevada Real Estate Corp. LVR
- $300,0003 bd2 ba1.6k sqft1091 W Amarillo Ave, Pahrump, NV 89048For SaleMLS ID #2805507, Robin L. Fraser, Keller Williams MarketPlace. LVR
- $395,0003 bd2 ba1.5k sqft200 E Gamebird Rd, Pahrump, NV 89048For SaleMLS ID #2797236, Jorge L. Salazar, Wardley Real Estate. LVR
- $675,0004 bd3 ba2.2k sqft3080 Pahrump Valley Blvd, Pahrump, NV 89048For SaleMLS ID #2778769, Jill Amsel, Realty ONE Group, Inc. LVR
- $699,0003 bd2 ba1.8k sqft2060 Red Rock Dr, Pahrump, NV 89048For SaleMLS ID #2794691, Teresa S. Kenney Parker, 775 Realty. LVR
- $349,9003 bd3 ba1.9k sqft5300 S Corrine St, Pahrump, NV 89048For SaleMLS ID #2781941, Tanna McGuire, RE/MAX United. LVR
- $369,0003 bd2 ba2.6k sqft2860 S Rainbow Ave, Pahrump, NV 89048For SaleMLS ID #2800664, Renee S. Propps, Nevada Realty. LVR
- $329,0003 bd2 ba1.3k sqft3631 S Blagg Rd, Pahrump, NV 89048For SaleMLS ID #2801789, Steve P. Hawks, Platinum Real Estate Prof. LVR
- $525,0003 bd3 ba2k sqft210 Charleston Ave, Shoshone, CA 92384For SaleMLS ID #26006219, Darlene Lipe. GAVAR
- $399,5002 bd2 ba1.6k sqft2640 Zephyr Ave, Pahrump, NV 89048For SaleMLS ID #2768390, Laura B. Aldrich, Nevada Realty. LVR
- $315,0003 bd2 ba1.5k sqft2251 Bridger St, Pahrump, NV 89048For SaleMLS ID #2685827, Shane Beall, Keller Williams Realty Las Veg. LVR
