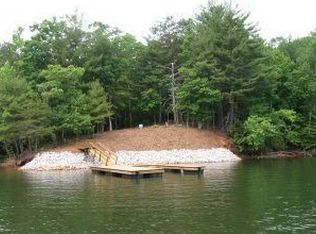
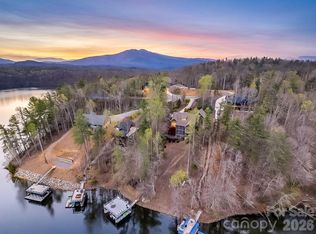
Welcome to an exceptional waterfront estate built in 2024, offering over 4,000 sq ft of meticulously designed living space on a private 12.7-acre parcel with 795 feet of stabilized shoreline. This contemporary home blends high-end finishes, thoughtful layout, and wonderful outdoor living spaces for buyers seeking privacy, luxury on a private lakefront parcel. Step inside to an open, bright floorplan anchored by a gourmet kitchen featuring quartz countertops, a large island perfect for casual dining and entertaining, and top-tier stainless steel appliances. An oversized awning window opens to the screened porch creating a seamless indoor-outdoor connection. The main level hosts the luxurious primary suite with an elegant ensuite bath, offering privacy and single-floor convenience. Elevator access provides effortless movement between floors. The second floor delivers two generous bedrooms, each with private ensuite baths, plus a versatile loft space. The lower-level walkout is an entertainer’s dream: a full bedroom with ensuite, a complete second kitchen for independent living or large gatherings, a spacious family room, exercise room, flex room, and a dedicated office. Practical touches include a second washer/dryer in the basement and an on-demand water heater for efficiency. A whole-house standby generator ensures uninterrupted comfort and peace of mind. Outdoor living is designed for enjoyment and durability. Hardscaping and a patio with a gas fire pit create an inviting gathering spot, while a hookup is ready for a hot tub. The property’s waterfront amenities are outstanding: a covered single-slip floating dock with lift, composite decking, and a metal roof make boating and lakeside lounging effortless. Nearly 800 feet of stabilized shoreline guarantees privacy and long-term waterfront integrity. Durable, low-maintenance exterior materials include Hardie board siding and stone. Additionally a detached two-car garage equipped with HVAC and Wi-Fi and cold water sink for workshop convenience, and a long drive that enhances the sense of seclusion while providing ample parking for guests. This estate is thoughtfully appointed for multi-generational living, entertaining, or year-round retreat use. High-end finishes, abundant natural light, flexible living spaces, and unparalleled waterfront access combine to create a property that satisfies both practical needs and lifestyle aspirations. Experience waterfront living without compromise. Community amenities include open pavilions at the lake Camp and River Camp. Miles of walking trails, community building and full time on site caretaker. Just 15 minutes to Marion shops, restaurants and entertainment.
For sale
$3,890,000
1503 Black Forest Drive, Marion, NC 28752
5beds
4,088sqft
:
Get pre-qualified$23,907/mo
Single Family Residence
Built in 2024
12.74 Acres Lot
$3,512,900 Zestimate®
$952/sqft
$548/mo HOA
What's special
Versatile loft spaceAbundant natural lightComposite deckingDedicated officeFlex roomSpacious family roomOpen bright floorplan
- 87 days |
- 782 |
- 33 |
Zillow last checked:
Listing updated:
Listed by:
Polly Leadbetter 828-443-5407,
Engel & Volkers Foothills Lake James
Source: High Country AOR,MLS#: 261624 Originating MLS: High Country Association of Realtors Inc.
Originating MLS: High Country Association of Realtors Inc.Facts & features
Interior
Bedrooms & bathrooms
- Bedrooms: 5
- Bathrooms: 4
- Full bathrooms: 3
- 1/2 bathrooms: 1
Heating
- Electric, Forced Air, Heat Pump
Cooling
- Central Air, Electric, Heat Pump
Appliances
- Included: Built-In Oven, Dryer, Dishwasher, Electric Cooktop, Gas Water Heater, Microwave, Refrigerator, Tankless Water Heater, Warming Drawer, Washer
- Laundry: Washer Hookup, Dryer Hookup, In Basement, Main Level
Features
- Attic, Carbon Monoxide Detector, Cathedral Ceiling(s), Elevator, Second Kitchen, Window Treatments
- Windows: Window Treatments
- Basement: Exterior Entry,Full,Finished,Interior Entry,Walk-Out Access
- Attic: Floored,Walk-up
- Has fireplace: No
- Fireplace features: None
Interior area
- Total structure area: 4,677
- Total interior livable area: 4,088 sqft
- Finished area above ground: 2,546
- Finished area below ground: 1,542
Video & virtual tour
Property
Parking
- Total spaces: 2
- Parking features: Concrete, Driveway, Detached, Garage, Two Car Garage, Gravel, Oversized, Private
- Garage spaces: 2
- Has uncovered spaces: Yes
Features
- Levels: Two
- Stories: 2
- Patio & porch: Open, Screened
- Exterior features: Elevator, Fire Pit, Gravel Driveway
- Has view: Yes
- View description: Trees/Woods, Lake
- Has water view: Yes
- Water view: Lake
- Waterfront features: Lake, Lake Front, Lake Privileges
Lot
- Size: 12.74 Acres
Details
- Parcel number: 171300723198
- Zoning description: Residential
Construction
Type & style
- Home type: SingleFamily
- Architectural style: Mountain
- Property subtype: Single Family Residence
Materials
- Hardboard, Stone, Wood Frame
- Foundation: Basement
- Roof: Architectural,Metal,Shingle
Condition
- Year built: 2024
Utilities & green energy
- Sewer: Septic Permit 4 Bedroom, Septic Tank
- Water: Private, Well
- Utilities for property: High Speed Internet Available, Septic Available
Community & HOA
Community
- Features: Gated, Lake, Trails/Paths
- Security: Security System, Closed Circuit Camera(s)
- Subdivision: Black Forest on Lake James
HOA
- Has HOA: Yes
- HOA fee: $6,574 annually
Location
- Region: Marion
Financial & listing details
- Price per square foot: $952/sqft
- Tax assessed value: $1,613,700
- Annual tax amount: $11,263
- Date on market: 5/1/2026
- Listing terms: Cash,Conventional,New Loan,VA Loan
- Road surface type: Paved
Estimated market value
$3,512,900
$3.34M - $3.69M
$3,976/mo
Price history
| Date | Event | Price |
|---|---|---|
| 4/21/2026 | Listed for sale | $3,890,000+476.3%$952/sqft |
Source:  Canopy MLS as distributed by MLS GRID #4370977 Report a problem Canopy MLS as distributed by MLS GRID #4370977 Report a problem | ||
| 11/12/2021 | Sold | $675,000-4.6%$165/sqft |
Source: Public Record Report a problem | ||
| 9/1/2006 | Sold | $707,500$173/sqft |
Source: Public Record Report a problem | ||
Public tax history
| Year | Property taxes | Tax assessment |
|---|---|---|
| 2025 | $11,264 +81% | $1,613,700 +81% |
| 2024 | $6,224 +98.2% | $891,740 +98.2% |
| 2023 | $3,141 +10.9% | $450,000 +12.5% |
| 2022 | $2,832 +2.9% | $400,000 |
| 2021 | $2,752 -1.4% | $400,000 |
| 2020 | $2,792 -99% | $400,000 -11.1% |
| 2017 | $288,225 +9900% | $450,000 |
| 2016 | $2,882 | -- |
| 2014 | $2,882 +5% | $450,000 |
| 2013 | $2,744 | $450,000 |
| 2012 | -- | $450,000 |
Find assessor info on the county website
Monthly payment
Est. payment
Payment breakdown
Explore the cost of this home by adjusting the details. Changes won't be saved.Climate risks
Neighborhood: 28752
Getting around
0 / 100
Car-DependentNearby schools
GreatSchools rating
- 5/10Nebo Elementary SchoolGrades: PK-5Distance: 2.7 mi
- 6/10East McDowell Junior High SchoolGrades: 6-8Distance: 2.9 mi
- 2/10McDowell High SchoolGrades: 9-12Distance: 4 mi
Schools provided by the listing agent
- Elementary: Outside of Area
Source: High Country AOR. This data may not be complete. We recommend contacting the local school district to confirm school assignments for this home.
- $873,8002 bd2 ba1.6k sqft1797 Black Forest Dr, Marion, NC 28752Off Market
- $1,518,8002 bd1 ba770 sqft1501 Black Forest Dr, Marion, NC 28752Off Market
- $478,500-- bd-- ba-- sqft1557 Black Forest Dr, Marion, NC 28752Off Market
- $1,221,6002 bd3 ba1.9k sqft1422 Black Forest Dr, Marion, NC 28752Off Market
- $509,4002 bd2 ba1.1k sqft1504 Black Forest Dr, Marion, NC 28752Off Market
- $175,0009.48 AcresLOT 46 Black Forest Dr, Marion, NC 28752Lot/Land
- $1,393,2503 bd2 ba1k sqft1803 Black Forest Dr, Marion, NC 28752Off Market
- $1,623,0002 bd2 ba1.2k sqft83 High Camps Dr, Marion, NC 28752Off Market
A local agent can set up tours, give advice and negotiate with sellers.
A local lender can help you make sure your offer is ready when you are.
Similar homes
- $3,000,0004 bd5 ba3.3k sqft163 Cabin Bluff Dr #4, Marion, NC 28752For Sale
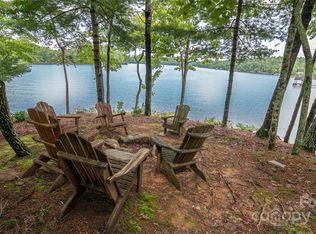
 MLS ID #4251327, Lisa Griffin, Engel & Volkers Foothills Lake James. Canopy MLS as distributed by MLS GRID
 - $2,390,0004 bd4 ba3.7k sqft143 Nature Walk Dr, Marion, NC 28752For Sale
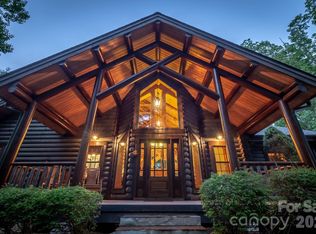 MLS ID #4334363, Polly Leadbetter, Engel & Volkers Foothills Lake James. Canopy MLS as distributed by MLS GRID
 - $3,295,0005 bd7 ba4k sqft2007 Old Wildlife Club Dr #4, Nebo, NC 28761For Sale
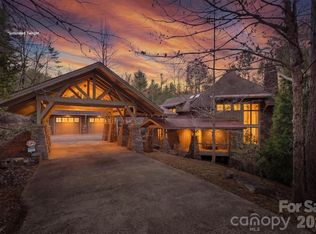 MLS ID #4362887, Laura Faria, Keller Williams Unified. Canopy MLS as distributed by MLS GRID
 - $2,699,0005 bd5 ba4.9k sqft27 Anchor Dr, Nebo, NC 28761For Sale
 MLS ID #4363728, Janet Blake, Ivester Jackson Blackstream. Canopy MLS as distributed by MLS GRID
 - $3,600,0003 bd4 ba4.1k sqft1418 Landis Ln, Nebo, NC 28761For SaleMLS ID #4390696, D'Ann Ford, Premier Sotheby’s International Realty. Canopy MLS as distributed by MLS GRID
- $2,825,0003 bd6 ba5.3k sqft10 Otter Cove Ct, Nebo, NC 28761For SaleMLS ID #4356573, Christie Leonard, WNC Real Estate at Lake James. Canopy MLS as distributed by MLS GRID
- $1,950,0003 bd3 ba2.4k sqft415 Reel Hollow Rd, Marion, NC 28752For SaleMLS ID #4380297, Chris St Clair, St. Clair Home and Land Compan. Canopy MLS as distributed by MLS GRID
- $3,650,0005 bd6 ba6k sqft5140 Beech Bluff Dr, Morganton, NC 28655For SaleMLS ID #4295037, Polly Leadbetter, Engel & Volkers Foothills Lake James. Canopy MLS as distributed by MLS GRID
- $2,399,0004 bd4 ba2.9k sqft2349 Cornwallis Trl, Nebo, NC 28761For SaleMLS ID #4201741, Bryan Jones, Keller Williams Unified. Canopy MLS as distributed by MLS GRID
- $2,699,9995 bd4 ba4.5k sqft5162 Beech Bluff Dr, Morganton, NC 28655For SaleMLS ID #4364860, Christie Leonard, WNC Real Estate at Lake James. Canopy MLS as distributed by MLS GRID
- $2,795,0003 bd3 ba3.6k sqft95 Linville View Dr, Nebo, NC 28761For SaleMLS ID #4395600, Laura Faria, Keller Williams Unified. Canopy MLS as distributed by MLS GRID
- $3,250,0003 bd4 ba3.9k sqft488 Warbler Ln, Black Mountain, NC 28711New ConstructionMLS ID #4361042, Jeremy Laster, Unique: A Real Estate Collective. Canopy MLS as distributed by MLS GRID
- $2,599,0005 bd5 ba5.5k sqft1513 Brentwood Pl, Morganton, NC 28655For SaleMLS ID #4307275, Tina Hagger, Berkshire Hathaway HomeServices Blue Ridge REALTORS®. Canopy MLS as distributed by MLS GRID
- $2,549,0004 bd4 ba4.1k sqft1831 Sandy Cove Dr, Morganton, NC 28655For SaleMLS ID #4303843, Kevin Nadeau, Morgan-Trace Real Estate. Canopy MLS as distributed by MLS GRID
- $2,150,0005 bd5 ba4.6k sqft2488 Catawba Falls Pkwy, Black Mountain, NC 28711For SaleMLS ID #4388597, Rebecca Lafunor, Real Broker, LLC. Canopy MLS as distributed by MLS GRID
