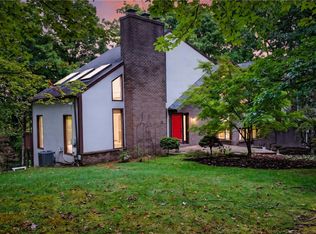
Privacy awaits on 24 picturesque acres at this exceptional custom all-brick home in Sarver. Designed for comfortable living and effortless entertaining, this remarkable property offers an impressive blend of quality, space, and amenities. The home features a spacious 5-car garage, along with an in-law suite/guest quarters offering flexibility for extended family or visitors. The finished lower level is an entertainer’s dream, complete with a dedicated movie room and home gym. Outside, enjoy your own private retreat with an in-ground pool, surrounded by the peaceful beauty and privacy of 24 acres. Whether you’re relaxing poolside, entertaining guests, enjoying the expansive grounds, or simply escaping the everyday, this property offers a lifestyle that’s increasingly hard to find. Custom craftsmanship, exceptional amenities, and unparalleled privacy—all in one extraordinary property. Located in the desirable Sarver area, you’ll have easy access to Route 28 and the Pittsburgh region, while enjoying the tranquility of a private country setting. Outdoor enthusiasts will appreciate nearby Buffalo Creek Nature Park and the Butler-Freeport Community Trail, while golfers can enjoy nearby Buffalo Golf Course.
For sale
$1,400,000
446 Monroe Rd, Sarver, PA 16055
7beds
--sqft
Farm, Single Family Residence
Built in 1981
24.54 Acres Lot
$1,284,300 Zestimate®
$--/sqft
$-- HOA
What's special
All-brick homeIn-ground poolFinished lower levelDedicated movie roomHome gymPrivate country setting
- 21 days
- 1,570
- 71
Zillow last checked:
Listing updated:
Listed by:
Jackie von Thun 724-941-1427,
REALTY ONE GROUP GOLD STANDARD 724-941-1427
Source: WPMLS,MLS#: 1777994 Originating MLS: West Penn Multi-List
Facts & features
Interior
Bedrooms & bathrooms
- Bedrooms: 7
- Bathrooms: 5
- Full bathrooms: 5
Video & virtual tour
Property
Features
- Levels: Two
- Stories: 2
Lot
- Size: 24.54 Acres
Details
- Additional structures: Barn(s)
- Parcel number: 0401F071GAD0000
- Zoning: Resid
- Zoning description: Resid
Construction
Type & style
- Home type: SingleFamily
- Architectural style: Two Story
- Property subtype: Farm, Single Family Residence
Materials
- Brick
Condition
- Year built: 1981
Utilities & green energy
- Sewer: Septic Tank
- Water: Well
Community & HOA
Location
- Region: Sarver
Financial & listing details
- Tax assessed value: $72,850
- Annual tax amount: $15,676
- Date on market: 10/7/2026
Estimated market value
$1,284,300
$1.22M - $1.35M
$2,398/mo
Price history
| Date | Event | Price |
|---|---|---|
| 10/7/2026 | Listed for sale | $1,400,000-26.1% |
Source:  WPMLS #1777997 Report a problem | ||
| 8/13/2026 | Listing removed | $1,895,000 |
Source: WPMLS #1732550 Report a problem | ||
| 12/17/2025 | Price change | $1,895,000+57.9% |
Source: WPMLS #1732550 Report a problem | ||
| 12/3/2025 | Listed for sale | $1,200,000 |
Source: WPMLS #1732550 Report a problem | ||
Public tax history
| Year | Property taxes | Tax assessment |
|---|---|---|
| 2025 | $16,540 +6.3% | $72,850 |
| 2024 | $15,563 +3.9% | $72,850 |
| 2023 | $14,975 +9.3% | $72,850 |
| 2022 | $13,698 +0.3% | $72,850 |
| 2021 | $13,661 +3% | $72,850 |
| 2020 | $13,261 +24.6% | $72,850 |
| 2019 | $10,646 -16.3% | $72,850 |
| 2018 | $12,720 +443.2% | $72,850 |
| 2017 | $2,342 -9.1% | $72,850 |
| 2016 | $2,576 +74.4% | $72,850 |
| 2015 | $1,477 | $72,850 |
| 2014 | $1,477 | $72,850 |
| 2013 | $1,477 +5.1% | $72,850 |
| 2012 | $1,406 | $72,850 |
| 2011 | $1,406 | $72,850 |
| 2010 | $1,406 | $72,850 |
| 2009 | $1,406 +5% | $72,850 +33.3% |
| 2008 | $1,339 +11.1% | $54,638 |
| 2007 | $1,205 | $54,638 |
| 2006 | $1,205 +47.6% | $54,638 +116.8% |
| 2005 | $816 -77.7% | $25,201 |
| 2004 | $3,654 +393.3% | $25,201 |
| 2003 | $741 +18.1% | $25,201 |
| 2002 | $627 +13.7% | $25,201 |
| 2000 | $552 +22.3% | $25,201 |
| 1999 | $451 | $25,201 |
Find assessor info on the county website
Monthly payment
Est. payment
Payment breakdown
Explore the cost of this home by adjusting the details. Changes won't be saved.Climate risks
Neighborhood: 16055
Nearby schools
Schools provided by the listing agent
- District: Freeport Area
Source: WPMLS. This data may not be complete. We recommend contacting the local school district to confirm school assignments for this home.
Similar homes
- $1,275,0004 bd5 ba3.6k sqft514 Pringle Ln, Natrona Heights, PA 15065For Sale
 MLS ID #1764159, Alyssa Policella. WPMLS
- $1,385,0004 bd4 ba3.4k sqft142 Riding Trail Ln, Pittsburgh, PA 15215For Sale
 MLS ID #1773845, Julie Rost. WPMLS
- $1,425,0004 bd4 ba4.7k sqft337 Fox Chapel Rd, Pittsburgh, PA 15238For Sale
 MLS ID #1778105, Jane Herrmann. WPMLS
- $900,0004 bd4 ba5.5k sqft544 Green Parrot Ln, Natrona Heights, PA 15065For Sale
 MLS ID #1775464, Nicole Chirdon. WPMLS
