Built in 2020 and situated on a partially wooded one-acre lot, this charming 3-bedroom, 2-bath home offers the perfect blend of privacy, space, and convenience. The open floor plan and cathedral ceilings create a bright, roomy feel, while the peaceful setting makes you feel tucked away in a quiet rural retreat. Enjoy the tranquility of a low-traffic neighborhood with no HOA, yet remain close to everyday conveniences, schools, shopping, and I-40. Ideally located just approximately 9 miles from GE and 14 miles from Wilmington International Airport, this home offers an easy commute while still giving you room to breathe.
The spacious one-acre lot also provides exciting possibilities for future use, including space for a detached garage, workshop, or potential ADU, subject to applicable zoning and permitting requirements. With plenty of outdoor space and a comfortable modern layout, this property delivers relaxed country-style living without sacrificing accessibility.
* When working with preferred lender, Megan Nunez at TowneBank Mortgage, approved clients may receive a 1% lender credit on the loan amount.
Under contract
$285,000
446 Pond Road, Rocky Point, NC 28457
3beds
1,170sqft
Single Family Residence
Built in 2020
1.1 Acres Lot
$281,900 Zestimate®
$244/sqft
$-- HOA
What's special
Comfortable modern layoutCathedral ceilingsPeaceful settingOpen floor planPartially wooded one-acre lotBright roomy feelSpacious one-acre lot
- 53 days
- 1,056
- 91
Likely to sell faster than
Zillow last checked:
Listing updated:
Listed by:
Atlantic Edge Partners 910-789-4799,
Intracoastal Realty Corporation,
Kelly Ulecki 910-297-9551,
Intracoastal Realty Corporation
Source: Hive MLS,MLS#: 100599587 Originating MLS: Cape Fear Realtors MLS, Inc.
Originating MLS: Cape Fear Realtors MLS, Inc.Facts & features
Interior
Bedrooms & bathrooms
- Bedrooms: 3
- Bathrooms: 2
- Full bathrooms: 2
Rooms
- Room types: Living Room, Dining Room, Master Bedroom, Bedroom 2, Bedroom 3
Primary bedroom
- Level: Ground
- Dimensions: 12 x 14
Bedroom 2
- Level: Ground
- Dimensions: 10 x 13
Bedroom 3
- Level: Ground
- Dimensions: 19 x 9
Dining room
- Level: Ground
- Dimensions: 12 x 11
Kitchen
- Level: Ground
- Dimensions: 8 x 11
Living room
- Level: Ground
- Dimensions: 12 x 13
Heating
- Electric, Heat Pump
Cooling
- Central Air
Appliances
- Laundry: Laundry Closet
Features
- Master Downstairs, Walk-in Closet(s), Vaulted Ceiling(s), Ceiling Fan(s), Pantry, Blinds/Shades, Walk-In Closet(s)
- Flooring: Vinyl
- Windows: Thermal Windows
- Basement: None
- Attic: Scuttle
- Has fireplace: No
Interior area
- Total structure area: 1,170
- Total interior livable area: 1,170 sqft
Property
Parking
- Parking features: On Street, Gravel, Off Street
- Has uncovered spaces: Yes
Features
- Levels: One
- Patio & porch: Patio, Front Porch
- Fencing: None
- View description: None
- Frontage type: See Remarks
Lot
- Size: 1.1 Acres
- Dimensions: 119 x 412 x 119 x 395
Details
- Parcel number: 32249128730000
- Zoning: RP
- Special conditions: Standard
Construction
Type & style
- Home type: SingleFamily
- Property subtype: Single Family Residence
Materials
- Vinyl Siding, Wood Frame
- Foundation: Slab
- Roof: Shingle
Condition
- New construction: No
- Year built: 2020
Utilities & green energy
- Water: Public
- Utilities for property: Assessment, Cable Available, Water Connected
Community & HOA
Community
- Subdivision: Not In Subdivision
HOA
- Has HOA: No
Location
- Region: Rocky Point
Financial & listing details
- Price per square foot: $244/sqft
- Tax assessed value: $178,016
- Annual tax amount: $1,855
- Date on market: 8/28/2026
- Cumulative days on market: 53 days
- Listing agreement: Exclusive Right To Sell
- Listing terms: Cash,Conventional,FHA,VA Loan
Estimated market value
$281,900
$268,000 - $296,000
$1,742/mo
Price history
| Date | Event | Price |
|---|---|---|
| 10/15/2026 | Contingent | $285,000$244/sqft |
Source:  Hive MLS #100599587 Report a problem Hive MLS #100599587 Report a problem | ||
| 8/28/2026 | Listed for sale | $285,000+395.7%$244/sqft |
Source: Hive MLS #100599587 Report a problem | ||
| 7/7/2025 | Sold | $57,500-65.8%$49/sqft |
Source: Public Record Report a problem | ||
| 8/14/2020 | Sold | $168,000+546.2%$144/sqft |
Source: Public Record Report a problem | ||
| 4/15/2020 | Sold | $26,000$22/sqft |
Source: Public Record Report a problem | ||
Public tax history
| Year | Property taxes | Tax assessment |
|---|---|---|
| 2025 | $1,856 | $257,987 +44.9% |
| 2024 | $1,856 | $178,016 |
| 2023 | $1,856 +15.9% | $178,016 |
| 2022 | $1,601 +394.8% | $178,016 +598.1% |
| 2021 | $324 | $25,500 |
| 2020 | -- | $25,500 |
| 2019 | $210 | $25,500 +61% |
| 2018 | $210 +53.6% | $15,840 |
| 2017 | $137 +1.2% | $15,840 |
| 2016 | $135 | $15,840 |
| 2015 | $135 | $15,840 |
| 2014 | -- | $15,840 |
| 2013 | -- | $15,840 |
Find assessor info on the county website
Monthly payment
Est. payment
Payment breakdown
Explore the cost of this home by adjusting the details. Changes won't be saved.Climate risks
Neighborhood: 28457
Nearby schools
Schools provided by the listing agent
- Elementary: Cape Fear
- Middle: Cape Fear
- High: Heide Trask
Source: Hive MLS. This data may not be complete. We recommend contacting the local school district to confirm school assignments for this home.
Similar homes
- $295,0002 bd2 ba1k sqft104 Gilbert Curry Drive, Castle Hayne, NC 28429For Sale
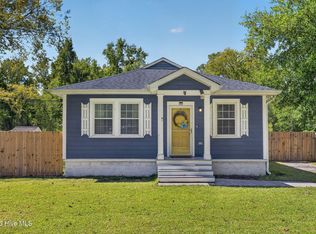
 MLS ID #100602571, Pam H Fox, Nest Realty. Hive MLS
 - $269,9903 bd2 ba1.1k sqft8593 Heirloom Drive NE, Leland, NC 28451For Sale
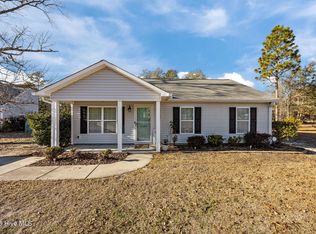 MLS ID #100605894, Osprey Realty Group, REAL Broker LLC. Hive MLS
 - $315,0003 bd2 ba1.1k sqft247 Ross Court, Leland, NC 28451For Sale
 MLS ID #100594702, Chris S Luther, Coldwell Banker Sea Coast Advantage. Hive MLS
 - $295,0003 bd2 ba1.3k sqft9108 Arden Road NE, Leland, NC 28451For Sale
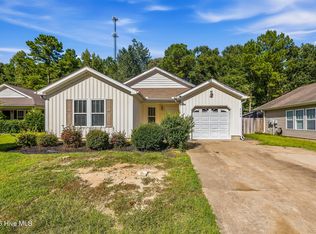 MLS ID #100604244, Tidal Realty Partners, REAL Broker LLC. Hive MLS
 - $285,0003 bd2 ba1.1k sqft1112 Sunburst Way, Leland, NC 28451For SaleMLS ID #100606154, Jennifer Richardson Real Estate, Berkshire Hathaway HomeServices Carolina Premier Properties. Hive MLS
- $275,0002 bd2 ba1k sqft9387 Night Harbor Drive, Leland, NC 28451For SaleMLS ID #100609029, Lindsay Barbour, Nest Realty. Hive MLS
- $339,9003 bd2 ba1.2k sqft2704 Manor Court, Wilmington, NC 28405For SaleMLS ID #100606027, The Rising Tide Team, Intracoastal Realty Corporation. Hive MLS
- $289,9003 bd2 ba1.1k sqft2029 Willow Stone Court, Leland, NC 28451For SaleMLS ID #100568658, Denise L Dakoulis, Sky's the Limit Realty. Hive MLS
- $335,0003 bd2 ba1.2k sqft4316 Wynfield Drive, Wilmington, NC 28405For SaleMLS ID #100602847, Dustin R Tew, Keller Williams Innovate-Wilmington. Hive MLS
- $325,0003 bd2 ba1.2k sqft4109 Lynbrook Drive, Wilmington, NC 28405For SaleMLS ID #100586037, Jessica M Keenan, Nest Realty. Hive MLS
- $345,0003 bd2 ba1.3k sqft6517 Spicewood Street, Wilmington, NC 28405For SaleMLS ID #100606887, Trevor J Urban, RE/MAX Executive. Hive MLS
- $315,0003 bd2 ba1.5k sqft3619 Bent Tree Court, Wilmington, NC 28405For SaleMLS ID #100600613, Pinpoint Properties, REAL Broker LLC. Hive MLS
- $269,9003 bd2 ba1.2k sqft1149 Amber Pines Drive, Leland, NC 28451For SaleMLS ID #100594294, Noel M Rao, Blue Heron Real Estate. Hive MLS
- $325,0003 bd2 ba1.5k sqft2373 Maco Road NE, Leland, NC 28451For SaleMLS ID #100602269, Ajay Singh, Coldwell Banker Sea Coast Advantage-CB. Hive MLS
- $320,0003 bd2 ba1.3k sqft9708 Woodriff Circle NE, Leland, NC 28451For SaleMLS ID #100598822, Jennifer Bullock Team, RE/MAX Executive. Hive MLS
- $285,0003 bd2 ba1.3k sqft4207 Winding Branches Drive, Wilmington, NC 28412For SaleMLS ID #100611070, Pierce M Ranck, REAL Broker LLC. Hive MLS
- $325,0003 bd3 ba1.4k sqft5113 Hunters Trail, Wilmington, NC 28405For SaleMLS ID #100605719, Joel Sheesley, Coldwell Banker Sea Coast Advantage. Hive MLS
- $299,0003 bd2 ba1.1k sqft706 Nut Bush Court, Wilmington, NC 28411For SaleMLS ID #100583805, Harpo Properties, Harpo Properties LLC. Hive MLS
- $290,0003 bd3 ba1.3k sqft3311 Belmont Circle, Wilmington, NC 28405For SaleMLS ID #100594822, Shandel K Capps, Carolina Gulf Coast Properties. Hive MLS
- $330,0003 bd2 ba1.6k sqft116 Laurel Drive, Wilmington, NC 28401For SaleMLS ID #100582141, Espinosa Real Estate Group, Coldwell Banker Sea Coast Advantage-Midtown. Hive MLS
