Fully refurbished and sitting on 0.43 acres in a quiet rural stretch of Bethune, this three bedroom, two bath home is finished top to bottom with nothing left for you to do. The kitchen anchors the space with white cabinetry, granite counters, stainless appliances, and a vaulted ceiling that opens the room up. Wood-look flooring runs throughout, paired with fresh neutral paint, white trim, chair rail detail, and a ceiling fan in every room. The primary suite carries a walk-in closet and a private bath with a granite vanity and a corner garden tub. Two more bedrooms and a second full bath, also finished in granite, round out the 1,344 square foot plan. Outside, a covered rear porch and concrete patio look out over a level backyard shaded by mature oaks, with fresh pine straw beds and a wooded tree line behind. Metal roof, vinyl siding, public water, septic. The home is detitled and conveys as real property. Country quiet, room to spread out, and move-in ready. Disclaimer: CMLS has not reviewed and, therefore, does not endorse vendors who may appear in listings.
For sale
Price cut: $9.1K (10/21)
$139,900
446 W Inwood St, Bethune, SC 29009
3beds
1,344sqft
Manufactured Home
Built in 1993
0.43 Acres Lot
$139,100 Zestimate®
$104/sqft
$-- HOA
What's special
Wood-look flooring runs throughoutWooded tree line behindCorner garden tubMetal roofFresh neutral paintStainless appliancesCovered rear porch
- 51 days
- 300
- 36
Zillow last checked:
Listing updated:
Listed by:
Jeffrey R Graham,
Graham Realty, Inc
Source: Consolidated MLS,MLS#: 642198
Facts & features
Interior
Bedrooms & bathrooms
- Bedrooms: 3
- Bathrooms: 2
- Full bathrooms: 2
- Main level bathrooms: 2
Primary bedroom
- Features: Bath-Private, Separate Shower, Walk-In Closet(s), Ceiling Fan(s)
- Level: Main
Bedroom 2
- Features: Bath-Shared, Tub-Shower, Ceiling Fan(s), Closet-Private
- Level: Main
Bedroom 3
- Features: Bath-Shared, Tub-Shower, Ceiling Fan(s), Closet-Private
- Level: Main
Kitchen
- Features: Eat-in Kitchen, Granite Counters, Cabinets-Painted
- Level: Main
Living room
- Features: Ceiling Fan
- Level: Main
Heating
- Central
Cooling
- Central Air
Appliances
- Included: Free-Standing Range, Smooth Surface, Refrigerator, Electric Water Heater
- Laundry: Electric, Heated Space, Mud Room
Features
- Flooring: Luxury Vinyl
- Basement: Crawl Space
- Has fireplace: No
Interior area
- Total structure area: 1,344
- Total interior livable area: 1,344 sqft
Property
Parking
- Parking features: No Garage
Features
- Stories: 1
- Fencing: None
Lot
- Size: 0.43 Acres
Details
- Parcel number: 1240000065
Construction
Type & style
- Home type: MobileManufactured
- Architectural style: Other
- Property subtype: Manufactured Home
Materials
- Vinyl
Condition
- New construction: No
- Year built: 1993
Utilities & green energy
- Sewer: Septic Tank
- Water: Public
- Utilities for property: Electricity Connected
Community & HOA
Community
- Subdivision: NONE
HOA
- Has HOA: No
Location
- Region: Bethune
Financial & listing details
- Price per square foot: $104/sqft
- Tax assessed value: $10,000
- Annual tax amount: $395
- Date on market: 9/2/2026
- Listing agreement: Exclusive Right To Sell
- Road surface type: Paved
Estimated market value
$139,100
$132,000 - $146,000
Not available
Price history
| Date | Event | Price |
|---|---|---|
| 10/21/2026 | Price change | $139,900-6.1%$104/sqft |
Source:  Consolidated MLS #642198 Report a problem Consolidated MLS #642198 Report a problem | ||
| 9/2/2026 | Listed for sale | $149,000+1390%$111/sqft |
Source: Consolidated MLS #642198 Report a problem | ||
| 8/11/2023 | Sold | $10,000-87%$7/sqft |
Source: Public Record Report a problem | ||
| 7/23/2023 | Listed for sale | $77,000+352.9%$57/sqft |
Source: Owner Report a problem | ||
| 4/11/2023 | Sold | $17,000$13/sqft |
Source: Public Record Report a problem | ||
Public tax history
| Year | Property taxes | Tax assessment |
|---|---|---|
| 2025 | $395 -44.1% | $10,000 |
| 2024 | $707 +248.3% | $10,000 |
| 2023 | $203 | $10,000 |
| 2022 | $203 +45% | $10,000 |
| 2021 | $140 +28.4% | $10,000 |
| 2020 | $109 | $10,000 +42.9% |
| 2019 | $109 +36.3% | $7,000 |
| 2018 | $80 | $7,000 |
| 2017 | -- | $7,000 +180% |
| 2016 | $43 | $2,500 |
| 2015 | $43 | $2,500 |
| 2014 | $43 | -- |
| 2013 | -- | -- |
| 2011 | -- | $150 |
| 2010 | -- | $150 |
| 2009 | -- | $150 |
| 2008 | $43 +12.6% | $150 |
| 2007 | $38 +13.9% | $150 |
| 2006 | $33 | $150 |
| 2005 | -- | $150 |
| 2004 | -- | $150 -90.2% |
| 2003 | -- | $1,530 +920% |
| 2002 | -- | $150 |
| 2001 | -- | $150 -86.3% |
| 2000 | -- | $1,095 |
Find assessor info on the county website
Monthly payment
Climate risks
Neighborhood: 29009
Nearby schools
Schools provided by the listing agent
- Elementary: North Central Elementary School
- Middle: North Central
- High: North Central
- District: Kershaw County
Source: Consolidated MLS. This data may not be complete. We recommend contacting the local school district to confirm school assignments for this home.
Similar homes
- $159,9003 bd1 ba1.5k sqft405 W Inwood St, Bethune, SC 29009For Sale
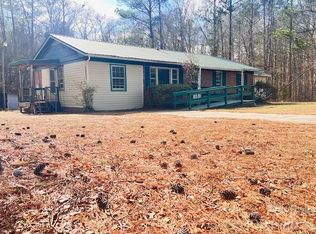
 MLS ID #4322008, Morgan Overcash, Howard Hanna Allen Tate Rock Hill. Canopy MLS as distributed by MLS GRID
 - $165,0003 bd2 ba1.9k sqft304 Blackmon St N, Bethune, SC 29009For Sale
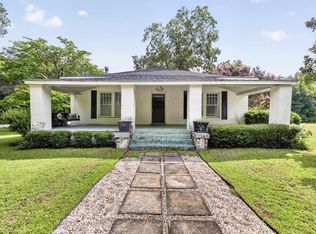 MLS ID #640263, Aleksandra Siano. Consolidated MLS
 - $180,0003 bd2 ba1k sqft207 Hampton St E, Bethune, SC 29009For Sale
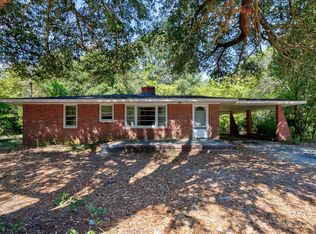 MLS ID #642574, Patricia Robinson. Consolidated MLS
 - $170,0003 bd2 ba1.2k sqft307 Rustling Oaks Rd, Kershaw, SC 29067For Sale
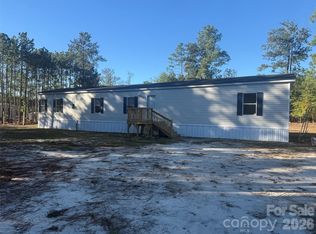 MLS ID #4435230, Sheila Hinson, Southern Properties Realty. Canopy MLS as distributed by MLS GRID
 - $139,9003 bd1 ba1.2k sqft305 Cannon Dr, Hartsville, SC 29550For Sale
 MLS ID #2604302, Deborah W Gandy, C/b Deborah Gandy. Pee Dee Realtor Association
 - $152,0003 bd1 ba1.3k sqft151 E Pine Ave, Mc Bee, SC 29101For SaleMLS ID #2602564, Allison N Johnson, Innovate Real Estate. Pee Dee Realtor Association
- $129,0003 bd1 ba1k sqft1017 Greenleaf Rd, Hartsville, SC 29550For SaleMLS ID #2604045, Pearl Moore, Choice Realty, Inc.. Pee Dee Realtor Association
- $198,9003 bd2 ba1.3k sqft1746 Hillview Dr, Hartsville, SC 29550For SaleMLS ID #2604332, Natalie Taflinger, Exp Realty Llc. Pee Dee Realtor Association
- $189,9003 bd2 ba1.4k sqft160 Tabernacle Church Rd, Mc Bee, SC 29101For SaleMLS ID #4404027, Felisha Prescott, Northgroup Real Estate. Canopy MLS as distributed by MLS GRID
- $154,9002 bd1 ba1k sqft3617 W Bobo Newsom Hwy, Hartsville, SC 29550For SaleMLS ID #2603444, Natalie N Bedenbaugh, Innovate Real Estate. Pee Dee Realtor Association
- $135,0003 bd1 ba992 sqft529 Plainview Dr, Hartsville, SC 29550For SaleMLS ID #2603686, Valerie C Lee, Turn Key Realty Group Llc. Pee Dee Realtor Association
- $140,0003 bd2 ba1.5k sqft510 W Welsh St, Kershaw, SC 29067For SaleMLS ID #4408530, Grant Richards, EXP Realty LLC Mooresville. Canopy MLS as distributed by MLS GRID
