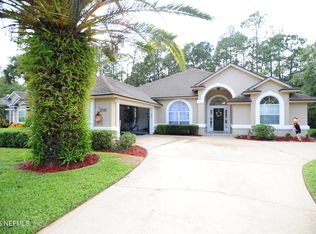
Rare opportunity in established East Hampton, offered for the first time by its original owner! Thoughtfully updated and carefully maintained, this 4-bedroom, 2.5-bath home offers approximately 2,900 square feet, a 3-car garage with an open, versatile floor plan with warmth and character throughout. Enjoy the perfect balance of feeling tucked away while staying connected to everything Jacksonville has to offer. Set on a cul-de-sac with a peaceful preserve view and conveniently positioned near the front of the neighborhood, enjoy easy access to community amenities, shopping, dining and major destinations. Notable improvements include a renovated kitchen and primary bath, custom primary closet shelving, newer windows and sliding doors, hardwood and LVP flooring, updated den and fireplace with custom bookshelves, newer gutters, and a water softener, this home reflects years of thoughtful ownership and care.
Active
$585,000
8621 ETHANS GLEN Terrace, Jacksonville, FL 32256
4beds
2,900sqft
Single Family Residence
Built in 1999
9,147 Square Feet Lot
$571,500 Zestimate®
$202/sqft
$81/mo HOA
What's special
Renovated kitchenPeaceful preserve viewWarmth and character throughoutSet on a cul-de-sacOpen versatile floor planNewer guttersHardwood and lvp flooring
- 1 day |
- 618 |
- 55 |
Likely to sell faster than
Zillow last checked:
Listing updated:
Listed by:
LAUREN SHARP 904-207-4332,
HOUSE & HAVEN 904-774-2836
Source: realMLS,MLS#: 2159960
Facts & features
Interior
Bedrooms & bathrooms
- Bedrooms: 4
- Bathrooms: 3
- Full bathrooms: 2
- 1/2 bathrooms: 1
Heating
- Heat Pump
Cooling
- Central Air
Appliances
- Included: Dishwasher, Disposal, Dryer, Electric Range, Electric Water Heater, Microwave, Refrigerator, Washer, Water Softener Owned
- Laundry: Lower Level
Features
- Built-in Features, Ceiling Fan(s), Eat-in Kitchen, Kitchen Island, Open Floorplan, Pantry, Primary Bathroom -Tub with Separate Shower, Master Downstairs, Split Bedrooms, Walk-In Closet(s)
- Flooring: Carpet, Wood
- Number of fireplaces: 1
- Fireplace features: Wood Burning
Interior area
- Total interior livable area: 2,900 sqft
Property
Parking
- Total spaces: 3
- Parking features: Garage, Garage Door Opener
- Garage spaces: 3
Features
- Levels: Two
- Stories: 2
Lot
- Size: 9,147 Square Feet
Details
- Parcel number: 1677596320
Construction
Type & style
- Home type: SingleFamily
- Property subtype: Single Family Residence
Materials
- Stucco
Condition
- Updated/Remodeled
- New construction: No
- Year built: 1999
Utilities & green energy
- Sewer: Public Sewer
- Water: Public
- Utilities for property: Cable Connected, Electricity Connected, Sewer Connected, Water Connected
Community & HOA
Community
- Subdivision: East Hampton
HOA
- Has HOA: Yes
- HOA fee: $242 quarterly
Location
- Region: Jacksonville
Financial & listing details
- Price per square foot: $202/sqft
- Tax assessed value: $474,984
- Annual tax amount: $4,780
- Date on market: 8/13/2026
- Listing terms: Cash,Conventional,FHA,VA Loan
Estimated market value
$571,500
$543,000 - $600,000
$3,290/mo
Price history
| Date | Event | Price |
|---|---|---|
| 8/13/2026 | Listed for sale | $585,000+149.9%$202/sqft |
Source:  realMLS #2159960 Report a problem realMLS #2159960 Report a problem | ||
| 9/27/1999 | Sold | $234,100$81/sqft |
Source: Public Record Report a problem | ||
Public tax history
| Year | Property taxes | Tax assessment |
|---|---|---|
| 2024 | $4,500 +2.8% | $282,154 +3% |
| 2023 | $4,376 +9.2% | $273,936 +3% |
| 2022 | $4,009 +0.6% | $265,958 +3% |
| 2021 | $3,983 +1% | $258,212 +1.4% |
| 2020 | $3,945 +1.1% | $254,647 +2.3% |
| 2019 | $3,901 +1.3% | $248,922 +1.9% |
| 2018 | $3,853 | $244,281 +2.1% |
| 2017 | $3,853 +1.2% | $239,257 +2.1% |
| 2016 | $3,806 +0.5% | $234,336 +0.7% |
| 2015 | $3,786 -1% | $232,708 +0.8% |
| 2014 | $3,824 | $230,862 +1.5% |
| 2013 | -- | $227,451 -3% |
| 2012 | -- | $234,486 -2.4% |
| 2011 | -- | $240,227 -8.4% |
| 2010 | -- | $262,129 +2.7% |
| 2009 | -- | $255,238 +5.7% |
| 2006 | -- | $241,520 +3% |
| 2005 | $3,891 | $234,485 +3% |
| 2004 | -- | $227,655 +1.9% |
| 2003 | $3,847 | $223,410 +2.1% |
| 2002 | -- | $218,740 +0.5% |
| 2001 | -- | $217,574 +1.1% |
| 2000 | -- | $215,190 +497.7% |
| 1999 | -- | $36,004 |
Find assessor info on the county website
Monthly payment
Est. payment
Payment breakdown
Explore the cost of this home by adjusting the details. Changes won't be saved.Climate risks
Neighborhood: 32256
Nearby schools
GreatSchools rating
- 5/10Twin Lakes Academy Elementary SchoolGrades: PK-5Distance: 1.3 mi
- 3/10Twin Lakes Academy Middle SchoolGrades: 6-8Distance: 1.2 mi
- 6/10Atlantic Coast High SchoolGrades: 9-12Distance: 1.5 mi
- $496,4004 bd2 ba2.5k sqft8615 Ethans Glen Ter, Jacksonville, FL 32256Off Market
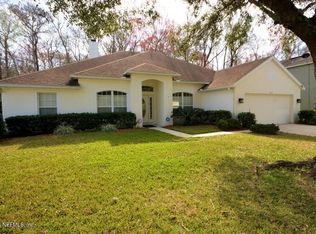
- $511,2004 bd2 ba2.5k sqft8627 Ethans Glen Ter, Jacksonville, FL 32256Off Market
- $689,6005 bd4 ba3.2k sqft8628 Ethans Glen Ter, Jacksonville, FL 32256Off Market
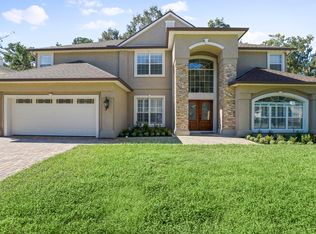
- $652,9005 bd4 ba3.5k sqft8633 Ethans Glen Ter, Jacksonville, FL 32256Off Market
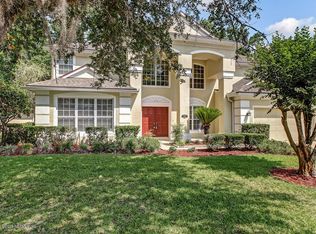
- $539,9004 bd3 ba2.7k sqft8622 Ethans Glen Ter, Jacksonville, FL 32256Off Market
- $604,0005 bd3 ba3.4k sqft8609 Ethans Glen Ter, Jacksonville, FL 32256Off Market
- $682,5005 bd3 ba3.6k sqft8634 Ethans Glen Ter, Jacksonville, FL 32256Off Market
- $487,4004 bd2 ba2.4k sqft8616 Ethans Glen Ter, Jacksonville, FL 32256Off Market
A local agent can set up tours, give advice and negotiate with sellers.
A local lender can help you make sure your offer is ready when you are.
Similar homes
- $--5 bd4 ba3.4k sqft7763 Royal Crest Dr, Jacksonville, FL 32256Auction
 Auction.com 2
 - $567,5005 bd3 ba2.7k sqft8812 BRIGHTON HILL Circle E, Jacksonville, FL 32256For Sale
 MLS ID #2154740, JOY E WILLIAMS. realMLS
 - $585,0004 bd3 ba2.6k sqft7636 SENTRY OAK Circle E, Jacksonville, FL 32256For Sale
 MLS ID #2157752, KATHERINE ETHERIDGE. realMLS
 - $599,0004 bd3 ba2.8k sqft9108 TIMBERLIN LAKE Road, Jacksonville, FL 32256For Sale
 MLS ID #2115789, Lily Wang. realMLS
 - $499,9004 bd2 ba2.4k sqft8730 GLENBURY Court S, Jacksonville, FL 32256For SaleMLS ID #2156967, LORI CROUCH. realMLS
- $570,0004 bd3 ba2.6k sqft11092 TURNBRIDGE Drive, Jacksonville, FL 32256For SaleMLS ID #2148073, KIM MARTIN. realMLS
- $524,5004 bd2 ba2.2k sqft7883 CHASE MEADOWS Drive E, Jacksonville, FL 32256For SaleMLS ID #2158847, ALLYSON WAGONER. realMLS
- $615,0003 bd2 ba2.3k sqft8237 SHADE TREE Court, Jacksonville, FL 32256For SaleMLS ID #2157798, Joe Collerd. realMLS
- $719,9004 bd3 ba2.7k sqft11166 TOWN VIEW Drive, Jacksonville, FL 32256For SaleMLS ID #2159863, TAMMIE L GENTRY. realMLS
- $799,9005 bd4 ba3.2k sqft7751 BLACKSTONE RIVER Drive, Jacksonville, FL 32256For SaleMLS ID #2153731, MICHAEL J PAULL. realMLS
- $475,0003 bd2 ba2.1k sqft9156 SPINDLETREE Way, Jacksonville, FL 32256For SaleMLS ID #2159211, DELECIA HARDY. realMLS
- $688,0005 bd4 ba2.7k sqft8713 REEDY BRANCH Drive, Jacksonville, FL 32256For SaleMLS ID #2144417, KASEY RITTER. realMLS
- $649,5004 bd3 ba2.8k sqft9927 CHELSEA LAKE Road, Jacksonville, FL 32256For SaleMLS ID #2098262, BJ WEYER. realMLS
- $595,0003 bd2 ba2k sqft11225 BRIGHT PATH Court, Jacksonville, FL 32256For SaleMLS ID #2157687, TYLER FITZ. realMLS
- $474,9994 bd2 ba2.1k sqft10441 CRESTON GLEN Circle, Jacksonville, FL 32256For SaleMLS ID #2152854, MARISSA SCOTT. realMLS
- $519,0004 bd3 ba2.2k sqft11148 TURNBRIDGE Drive, Jacksonville, FL 32256For SaleMLS ID #2132935, MICHAEL BUTTREY. realMLS
- $649,5004 bd4 ba2.8k sqft10098 CHESTER LAKE Road E, Jacksonville, FL 32256For SaleMLS ID #2121812, ROBERT E FORMAN. realMLS
- $534,0003 bd3 ba2.4k sqft11465 CATALYST Road, Jacksonville, FL 32256For SaleMLS ID #2159775, TYLER FITZ. realMLS
- $583,0004 bd3 ba2.2k sqft10021 INVENTION Lane, Jacksonville, FL 32256For SaleMLS ID #2132428, CHRISTINA MARIE PRIEST. realMLS
- $629,9003 bd2 ba2.2k sqft9837 FILAMENT Boulevard, Jacksonville, FL 32256For SaleMLS ID #2159020, JULIE LITTLE BREWER. realMLS
