Anchored in the prestigious gated lake and golf community of Fawn Lake in Fredericksburg, Virginia, this charming nearly new Modern Ranch Home offers effortless main-level living, an inviting open floorplan, and a serene wooded setting. Built in 2022 and beautifully maintained, this turn-key Dream Home is nestled on a cul-de-sac, backing to a wooded conservation area and conveniently located near the Fawn Lake Marina. At the heart of the home, the spacious Family Room flows seamlessly into a beautiful Gourmet Kitchen featuring a massive island, quartz countertops, double ovens, tile backsplash, and large pantry. The adjoining Breakfast Room, bathed in natural light, provides an elegant yet relaxed setting for dining and opens through sliding doors to the covered rear porch, creating an ideal indoor-outdoor connection for enjoying the peaceful surroundings, and entertaining. The private main-level Owner’s Suite is a tranquil retreat, with direct outdoor access to the covered porch, a light-filled Bath with dual vanities and tiled shower, and two spacious walk-in closets. Two additional gracious Bedrooms, each with walk-in closets, share a beautiful Full Bath. A conveniently located Laundry Room completes the main level. The expansive walk-out lower level dramatically extends the living space with a massive Recreation Room offering endless possibilities for entertaining, recreation, media, or relaxation. A generously sized Bedroom with adjoining Full Bath provides a comfortable private retreat for guests or extended living. Glass sliding doors open directly to a Flagstone Patio overlooking the private backyard and tranquil conservation setting. Here, outdoor living is equally inviting. Enjoy morning coffee on the covered porch, gather with friends, or unwind amid the beauty and privacy of nature. The wooded backdrop creates a peaceful setting for year-round enjoyment, while the nearby marina puts Fawn Lake’s extraordinary waterfront lifestyle just moments away. Take a stroll or bike ride along nearby trails, or spend the day kayaking, paddleboarding, fishing, swimming, boating, and watching breathtaking sunsets over the lake. Thoughtfully designed for easy living, this nearly new home combines modern style with energy-efficient, low-maintenance construction, including a high-efficiency HVAC system, Hardie Plank siding, and attractive stone exterior accents. It is an exceptional opportunity to downsize your home while elevating your lifestyle. The Fawn Lake Community offers an extraordinary resort-style lifestyle with a recreational lake, sandy beach, Arnold Palmer-designed golf course, marina, clubhouse, fitness center, restaurants, tennis courts, walking trails, playgrounds, dog park, volleyball courts, baseball and soccer fields, and so much more. An active calendar of clubs, groups, social events, and activities provides endless opportunities to connect, stay active, and enjoy the community year-round. Surrounded by the beauty of the Virginia countryside in Spotsylvania County and conveniently located near Fredericksburg, Fawn Lake offers easy access to shopping, restaurants, farm markets, wineries, award-winning breweries, top-rated Riverbend District schools, and I-95.
For sale
$780,000
11311 Oakville Ln, Spotsylvania, VA 22551
4beds
3,444sqft
Single Family Residence
Built in 2022
0.4 Acres Lot
$770,000 Zestimate®
$226/sqft
$292/mo HOA
What's special
Serene wooded settingNestled on a cul-de-sacTwo spacious walk-in closetsMassive recreation roomAttractive stone exterior accentsHardie plank sidingEffortless main-level living
- 3 days |
- 260 |
- 13 |
Zillow last checked:
Listing updated:
Listed by:
Maribel Barker 540-907-2712,
Fawn Lake Real Estate Company 540-907-2712
Source: Bright MLS,MLS#: VASP2045122
Facts & features
Interior
Bedrooms & bathrooms
- Bedrooms: 4
- Bathrooms: 3
- Full bathrooms: 3
- Main level bathrooms: 2
- Main level bedrooms: 3
Rooms
- Room types: Dining Room, Primary Bedroom, Bedroom 2, Bedroom 3, Bedroom 4, Kitchen, Family Room, Foyer, Great Room, Laundry, Recreation Room, Storage Room, Bathroom 2, Primary Bathroom, Full Bath
Primary bedroom
- Level: Main
Bedroom 2
- Level: Main
Bedroom 3
- Level: Main
Bedroom 4
- Level: Lower
Primary bathroom
- Level: Main
Bathroom 2
- Level: Main
Dining room
- Level: Main
Family room
- Level: Main
Foyer
- Level: Main
Other
- Level: Lower
Great room
- Level: Lower
Kitchen
- Level: Main
Laundry
- Level: Main
Mud room
- Level: Main
Recreation room
- Level: Lower
Storage room
- Level: Lower
Heating
- Forced Air, Propane
Cooling
- Central Air, ENERGY STAR Qualified Equipment, Programmable Thermostat, Electric
Appliances
- Included: Microwave, Dishwasher, Disposal, Energy Efficient Appliances, ENERGY STAR Qualified Washer, ENERGY STAR Qualified Dishwasher, ENERGY STAR Qualified Refrigerator, Exhaust Fan, Oven, Self Cleaning Oven, Oven/Range - Gas, Range Hood, Stainless Steel Appliance(s), Water Heater
- Laundry: Main Level, Laundry Room, Mud Room
Features
- Entry Level Bedroom, Family Room Off Kitchen, Open Floorplan, Crown Molding, Dining Area, Kitchen - Gourmet, Kitchen Island, Kitchen - Table Space, Primary Bath(s), Recessed Lighting, Upgraded Countertops, Walk-In Closet(s), 9'+ Ceilings
- Flooring: Hardwood
- Windows: Double Hung, Energy Efficient, Insulated Windows, Low Emissivity Windows, Window Treatments
- Basement: Full,Walk-Out Access,Finished,Heated,Improved,Windows
- Has fireplace: No
Interior area
- Total structure area: 4,052
- Total interior livable area: 3,444 sqft
- Finished area above ground: 2,026
- Finished area below ground: 1,418
Video & virtual tour
Property
Parking
- Total spaces: 8
- Parking features: Garage Faces Side, Garage Door Opener, Driveway, Attached
- Attached garage spaces: 2
- Uncovered spaces: 6
Accessibility
- Accessibility features: 2+ Access Exits, Accessible Hallway(s), Doors - Lever Handle(s)
Features
- Levels: Two
- Stories: 2
- Patio & porch: Porch, Patio
- Exterior features: Bump-outs, Extensive Hardscape, Lighting, Private Beach
- Pool features: Community
- Has view: Yes
- View description: Garden, Trees/Woods
- Waterfront features: Lake, Boat - Powered, Canoe/Kayak, Fishing Allowed, Private Access, Sail, Swimming Allowed, Waterski/Wakeboard
- Body of water: Fawn Lake
Lot
- Size: 0.4 Acres
- Features: Backs to Trees, Cul-De-Sac, Landscaped, No Thru Street, Wooded, Premium, Rear Yard
Details
- Additional structures: Above Grade, Below Grade
- Parcel number: 18C521710
- Zoning: R
- Special conditions: Standard
Construction
Type & style
- Home type: SingleFamily
- Architectural style: Ranch/Rambler
- Property subtype: Single Family Residence
Materials
- HardiPlank Type
- Foundation: Concrete Perimeter
- Roof: Architectural Shingle
Condition
- Excellent
- New construction: No
- Year built: 2022
Utilities & green energy
- Sewer: Public Sewer
- Water: Public
- Utilities for property: Underground Utilities, Cable, Fiber Optic, Fixed Wireless, LTE Internet Service
Community & HOA
Community
- Features: Pool
- Security: 24 Hour Security, Security Gate, Smoke Detector(s)
- Subdivision: Fawn Lake
HOA
- Has HOA: Yes
- Amenities included: Lake, Marina/Marina Club, Beach Access, Pool, Tennis Court(s), Tot Lots/Playground, Volleyball Courts, Party Room, Bar/Lounge, Baseball Field, Basketball Court, Bike Trail, Boat Dock/Slip, Boat Ramp, Clubhouse, Common Grounds, Community Center, Dining Rooms, Dog Park, Fitness Center, Storage, Game Room, Gated, Golf Club, Golf Course, Golf Course Membership Available, Spa/Hot Tub, Jogging Path, Library, Meeting Room, Mooring Area, Picnic Area, Pier/Dock, Putting Green, Recreation Facilities, Security, Soccer Field
- Services included: Security, Snow Removal, Road Maintenance, Reserve Funds, Common Area Maintenance, Health Club, Management, Pier/Dock Maintenance, Recreation Facility
- HOA fee: $3,505 annually
- HOA name: FAWN LAKE COMMUNITY
Location
- Region: Spotsylvania
Financial & listing details
- Price per square foot: $226/sqft
- Tax assessed value: $780,000
- Annual tax amount: $5,600
- Date on market: 8/12/2026
- Listing agreement: Exclusive Right To Sell
- Ownership: Fee Simple
Estimated market value
$770,000
$732,000 - $809,000
$3,057/mo
Price history
| Date | Event | Price |
|---|---|---|
| 8/12/2026 | Listed for sale | $780,000$226/sqft |
Source:  Bright MLS #VASP2045122 Report a problem Bright MLS #VASP2045122 Report a problem | ||
| 6/2/2026 | Listing removed | $780,000$226/sqft |
Source: Bright MLS #VASP2040172 Report a problem | ||
| 5/8/2026 | Price change | $780,000-1.9%$226/sqft |
Source: Bright MLS #VASP2040172 Report a problem | ||
| 4/11/2026 | Price change | $795,000-4.1%$231/sqft |
Source: Bright MLS #VASP2040172 Report a problem | ||
| 3/19/2026 | Listed for sale | $829,000-2.5%$241/sqft |
Source: Bright MLS #VASP2040172 Report a problem | ||
| 3/19/2026 | Listing removed | $850,000$247/sqft |
Source: Bright MLS #VASP2039302 Report a problem | ||
| 2/18/2026 | Listed for sale | $850,000+34.6%$247/sqft |
Source: Bright MLS #VASP2039302 Report a problem | ||
| 9/20/2022 | Sold | $631,305$183/sqft |
Source: Public Record Report a problem | ||
Public tax history
| Year | Property taxes | Tax assessment |
|---|---|---|
| 2025 | $4,090 | $557,000 |
| 2024 | $4,090 +15% | $557,000 +20.9% |
| 2023 | $3,555 +381.9% | $460,700 +360.7% |
| 2022 | $738 | $100,000 |
Find assessor info on the county website
Monthly payment
Est. payment
Payment breakdown
Explore the cost of this home by adjusting the details. Changes won't be saved.Climate risks
Neighborhood: 22551
Nearby schools
GreatSchools rating
- 8/10Brock Road Elementary SchoolGrades: PK-5Distance: 2.8 mi
- 7/10Ni River Middle SchoolGrades: 6-8Distance: 5.3 mi
- 6/10Riverbend High SchoolGrades: 9-12Distance: 8.5 mi
Schools provided by the listing agent
- Elementary: Brock Road
- Middle: Ni River
- High: Riverbend
- District: Spotsylvania County Public Schools
Source: Bright MLS. This data may not be complete. We recommend contacting the local school district to confirm school assignments for this home.
- $883,5005 bd5 ba4.2k sqft11309 Oakville Ln, Spotsylvania, VA 22551Off Market
- $835,0005 bd5 ba4.7k sqft11313 Oakville Ln, Spotsylvania, VA 22551Sold
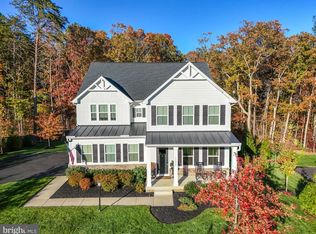
- $804,2005 bd4 ba3k sqft11307 Oakville Ln, Spotsylvania, VA 22551Off Market
- $1,004,8007 bd7 ba6.8k sqft11310 Oakville Ln, Spotsylvania, VA 22551Off Market
- $696,0005 bd5 ba2.8k sqft11315 Oakville Ln, Spotsylvania, VA 22551Off Market
- $815,0004 bd4 ba4.4k sqft11312 Oakville Ln, Spotsylvania, VA 22551For Sale
- $706,6004 bd3 ba2.2k sqft11306 Oakville Ln, Spotsylvania, VA 22551Off Market
- $716,7004 bd3 ba2.2k sqft11305 Oakville Ln, Spotsylvania, VA 22551Off Market
A local agent can set up tours, give advice and negotiate with sellers.
Similar homes
- $815,0004 bd4 ba4.4k sqft11312 Oakville Ln, Spotsylvania, VA 22551For Sale

 MLS ID #VASP2042520, Maribel Barker, Fawn Lake Real Estate Company. Bright MLS
 - $815,0003 bd3 ba4.1k sqft11428 Osprey Trl, Spotsylvania, VA 22551For Sale
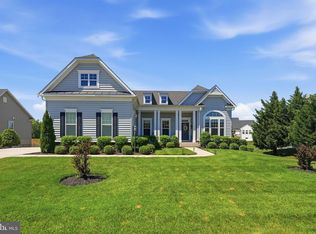 MLS ID #VASP2043350, Maribel Barker, Fawn Lake Real Estate Company. Bright MLS
 - $995,0005 bd5 ba4.8k sqft10602 Springvale Ln, Spotsylvania, VA 22551For Sale
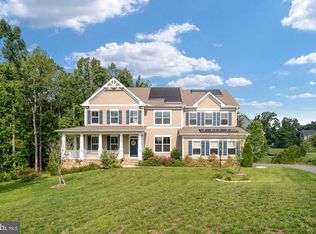 MLS ID #VASP2044634, ALISON LEMON, Berkshire Hathaway HomeServices PenFed Realty. Bright MLS
 - $827,0005 bd5 ba5k sqft11710 Southview Ct, Spotsylvania, VA 22551For Sale
 MLS ID #VASP2041412, Adil Benyoussef, The Piedmont Realty Group of Northern Virginia. Bright MLS
 - $799,0004 bd6 ba4.4k sqft10702 Cedar Creek Dr, Spotsylvania, VA 22551For SaleMLS ID #VASP2042554, Maribel Barker, Fawn Lake Real Estate Company. Bright MLS
- $735,0004 bd3 ba4k sqft7901 Continental Ct, Fredericksburg, VA 22407For SaleMLS ID #VASP2045020, Jean Kacou Aboi, Terra Prima Realty. Bright MLS
- $675,0004 bd3 ba2.6k sqft9605 Peppertree Rd, Spotsylvania, VA 22553For SaleMLS ID #VASP2043992, Tracey Farmer, Century 21 Redwood Realty. Bright MLS
- $589,9004 bd4 ba2.8k sqft10806 Old Brook Rd, Spotsylvania, VA 22553For SaleMLS ID #VASP2044952, Bishal Karki, DMV Realty, INC.. Bright MLS
- $789,9004 bd4 ba3.7k sqft8626 White Fox Cir, Spotsylvania, VA 22553For SaleMLS ID #VASP2042912, Sheila Lanier, Samson Properties. Bright MLS
- $759,0004 bd4 ba3.2k sqft3301 Flat Run Rd, Locust Grove, VA 22508For SaleMLS ID #VAOR2014896, Katherine Merritt, Coldwell Banker Elite. Bright MLS
- $725,0005 bd4 ba3.4k sqft12001 Best Way, Spotsylvania, VA 22551For SaleMLS ID #VASP2043138, Amy Cherry Taylor, Porch & Stable Realty, LLC. Bright MLS
- $699,0004 bd3 ba3.2k sqft9304 Spring Hill Ln, Fredericksburg, VA 22408For SaleMLS ID #VASP2044610, Sheila Lanier, Samson Properties. Bright MLS
- $524,9004 bd4 ba3k sqft10511 Holleybrooke Dr, Spotsylvania, VA 22553For SaleMLS ID #VASP2044948, Angela Allison, Houwzer, LLC. Bright MLS
- $710,0005 bd4 ba4.6k sqft7102 Crown Jewels Ct, Fredericksburg, VA 22407For SaleMLS ID #VASP2044838, Elizabeth Jones, Nest Realty Fredericksburg. Bright MLS
- $659,9995 bd4 ba3.7k sqft8402 Chiswell Ct, Spotsylvania, VA 22551For SaleMLS ID #VASP2044740, Tiffany Prine, NEXTHOME BLUE HERON REALTY GROUP. Bright MLS
- $739,9004 bd3 ba3.2k sqft261 Washington St, Locust Grove, VA 22508For SaleMLS ID #VAOR2014568, Sheli Schneider, Samson Properties. Bright MLS
- $745,0004 bd3 ba2.5k sqft103 Hillside Dr, Locust Grove, VA 22508For SaleMLS ID #VAOR2014692, Sheli Schneider, Samson Properties. Bright MLS
- $475,0004 bd2 ba2.6k sqft521 Liberty Blvd, Locust Grove, VA 22508For SaleMLS ID #VAOR2014950, Lauren Cotton, Coldwell Banker Elite. Bright MLS
- $749,9004 bd3 ba3k sqftLOT 2 Spotswood Furnace Rd, Fredericksburg, VA 22407New ConstructionMLS ID #VASP2041378, Stephanie Vivanco, Coldwell Banker Elite. Bright MLS
- $839,0005 bd5 ba4.8k sqft12129 Sawhill Blvd, Spotsylvania, VA 22553For SaleMLS ID #VASP2042718, Sheila Lanier, Samson Properties. Bright MLS
