
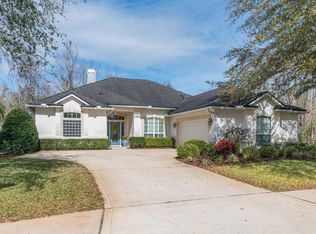
WOW! You don't want to miss this beauty! Grand, estate-sized home on .3 acre lot with no neighbors to either side! 4beds plus an office & 5 full baths gives you plenty of room to spread out. Nestled in a small enclave of homes that abuts the marsh & ICW, it's the perfect place to enjoy the Florida lifestyle! Expansive back patio overlooks a solar-heated POOL, fenced yard w/Astroturf for no lawn maintenance out back. Inside, you'll enjoy high ceilings, crown molding, double entry doors w/glass inserts, a formal living & dining room, & coastal vibes w/LVP floors throughout main floor and neutral interior paint. The gourmet kitchen has modern white cabinets, tile backsplash, under cabinet lighting and stone counters. This home has storage galore! 2 pantries, under stair storage, private safe, deep closets in all bedrooms and plantation shutters. Wood burning fireplace AS IS. The best part is, it's central location to Mayo, the beaches, and lots of retail and major roadways. There is a full updated bath room on the main level just off the magnificent great room. Also a guest suite up front with another full bath just steps away. Laundry room is well equipped with extra cabinets, and utility closet. Upstairs is perfect getaway for your guest/teen suites, or used as a media room or large, secondary office as each bedroom has its own ENSUITE remodeled bath, and large closets. 3 AC units are all newer in last 6 years, brand new hot water heater 2026 and roof 2019. Intercom system AS IS. The garage has a sink, an old refrigerator (works OK) and work bench. A whole house generator is also included that runs off a 250 gallon propane tank that is buried in the yard!!
Active
$1,050,000
14627 CRYSTAL VIEW Lane, Jacksonville, FL 32250
4beds
3,463sqft
Est.: Get pre-qualified
Single Family Residence
Built in 2000
0.31 Acres Lot
$994,500 Zestimate®
$303/sqft
$56/mo HOA
What's special
Modern white cabinetsPrivate safeSolar-heated poolNeutral interior paintHigh ceilingsStone countersStorage galore
- 14 days |
- 1,115 |
- 60 |
Likely to sell faster than
Zillow last checked:
Listing updated:
Listed by:
KIMBERLEY SANDBERG 904-703-4715,
PONTE VEDRA KEY REALTY 904-814-6974
Source: realMLS,MLS#: 2145540
Tour with a local agent
Facts & features
Interior
Bedrooms & bathrooms
- Bedrooms: 4
- Bathrooms: 5
- Full bathrooms: 5
Heating
- Central, Electric
Cooling
- Central Air, Electric
Appliances
- Included: Dishwasher, Disposal, Dryer, Gas Range, Microwave, Refrigerator, Water Softener Owned
- Laundry: In Unit
Features
- Breakfast Bar, Ceiling Fan(s), Eat-in Kitchen, Entrance Foyer, Guest Suite, Kitchen Island, Open Floorplan, Pantry, Primary Bathroom -Tub with Separate Shower, Master Downstairs, Split Bedrooms, Vaulted Ceiling(s), Walk-In Closet(s)
- Flooring: Carpet, Tile, Vinyl
- Number of fireplaces: 1
- Fireplace features: Wood Burning
Interior area
- Total interior livable area: 3,463 sqft
Video & virtual tour
Property
Parking
- Total spaces: 2
- Parking features: Attached, Garage, Garage Door Opener
- Attached garage spaces: 2
Features
- Levels: Two
- Stories: 2
- Patio & porch: Covered, Porch, Rear Porch
- Pool features: In Ground, Heated, Pool Sweep, Solar Heat
- Fencing: Back Yard,Vinyl
Lot
- Size: 0.31 Acres
Details
- Parcel number: 1799998560
Construction
Type & style
- Home type: SingleFamily
- Architectural style: Traditional
- Property subtype: Single Family Residence
Materials
- Frame, Stucco
- Roof: Shingle
Condition
- Updated/Remodeled
- New construction: No
- Year built: 2000
Utilities & green energy
- Water: Public
- Utilities for property: Cable Connected, Electricity Connected, Sewer Connected, Water Connected
Community & HOA
Community
- Security: Entry Phone/Intercom
- Subdivision: Broadwater
HOA
- Has HOA: Yes
- HOA fee: $675 annually
Location
- Region: Jacksonville
Financial & listing details
- Price per square foot: $303/sqft
- Tax assessed value: $652,575
- Annual tax amount: $6,685
- Date on market: 5/15/2026
- Listing terms: Cash,Conventional,FHA,VA Loan
- Road surface type: Asphalt
Estimated market value
$994,500
$945,000 - $1.04M
$6,041/mo
Price history
| Date | Event | Price |
|---|---|---|
| 5/15/2026 | Listed for sale | $1,050,000+128.3%$303/sqft |
Source:  realMLS #2145540 Report a problem realMLS #2145540 Report a problem | ||
| 1/16/2013 | Sold | $460,000-7.4%$133/sqft |
Source: Public Record Report a problem | ||
| 1/5/2005 | Sold | $497,000+56.4%$144/sqft |
Source: Public Record Report a problem | ||
| 5/3/2000 | Sold | $317,800$92/sqft |
Source: Public Record Report a problem | ||
Public tax history
| Year | Property taxes | Tax assessment |
|---|---|---|
| 2024 | $6,364 +2.7% | $385,347 +3% |
| 2023 | $6,196 +9% | $374,124 +3% |
| 2022 | $5,686 +0.5% | $363,228 +3% |
| 2021 | $5,657 +0.9% | $352,649 +1.4% |
| 2020 | $5,606 +1% | $347,781 +2.3% |
| 2019 | $5,549 +1.2% | $339,962 +1.9% |
| 2018 | $5,484 | $333,624 +2.1% |
| 2017 | $5,484 +1.1% | $326,762 +2.1% |
| 2016 | $5,423 +0.5% | $320,042 +0.7% |
| 2015 | $5,398 -1% | $317,818 +0.8% |
| 2014 | $5,453 | $315,296 -2.1% |
| 2013 | -- | $322,109 +16.5% |
| 2012 | -- | $276,547 -0.8% |
| 2011 | -- | $278,783 -9.5% |
| 2010 | -- | $308,121 -11.8% |
| 2009 | -- | $349,441 -20.7% |
| 2006 | -- | $440,420 +3% |
| 2005 | $7,478 | $427,592 +36.3% |
| 2004 | -- | $313,632 +1.9% |
| 2003 | $5,484 | $307,784 +2.4% |
| 2002 | -- | $300,570 +1.3% |
| 2001 | -- | $296,585 +616.4% |
| 2000 | -- | $41,400 |
| 1999 | -- | $41,400 |
Find assessor info on the county website
Monthly payment
Est. payment$--/mo
Payment breakdown
Explore the cost of this home by adjusting the details. Changes won't be saved.
All calculations are estimates and provided by Zillow, Inc. for informational purposes only. Actual amounts may vary.
HOA fees may include property taxes on listings classified as Co-Ops. Contact the listing agent and/or owner for fee details.
Mortgage interest rates are dependent on a number of factors, including credit score, down payment, and repayment length. Interest rate data provided by Zillow Group Marketplace, Inc. as of 1/1/1970 from various mortgage lenders with which we have lead or other similar arrangements; the Estimated Payment is an average of those rates.
See how much you could borrow to make a competitive offer.
Climate risks
Neighborhood: Isle of Palms
Nearby schools
GreatSchools rating
- 6/10Seabreeze Elementary SchoolGrades: K-5Distance: 2 mi
- 6/10Duncan U. Fletcher Middle SchoolGrades: 6-8Distance: 2.7 mi
- 5/10Duncan U. Fletcher High SchoolGrades: 9-12Distance: 2.6 mi
Schools provided by the listing agent
- Elementary: Seabreeze
- Middle: Duncan Fletcher
- High: Duncan Fletcher
Source: realMLS. This data may not be complete. We recommend contacting the local school district to confirm school assignments for this home.



A local agent can set up tours, give advice and negotiate with sellers.
A local lender can help you make sure your offer is ready when you are.


- Florida
- Duval County
- Jacksonville
- 32250
- Isle of Palms
- 14627 CRYSTAL VIEW Lane
Nearby cities
Nearby neighborhoods
Nearby zip codes
Other Jacksonville Topics
