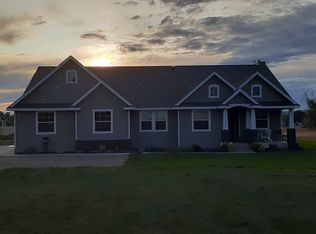
Quality Craftsmanship. Exceptional Space. The Freedom of Country Living, Close to Town! Discover 4.47 beautifully maintained acres in Payette with open skies & peaceful countryside views. Set back from the road, this impressive 3,465 sq ft home showcases exceptional craftsmanship with oak hardwood floors, solid-core oak doors, custom oak trim, wood-wrapped windows & a striking staircase. Gather by the gas fireplace or in the spacious hickory kitchen with double wall ovens, gas cooktop island, pantry & raised breakfast bar seating seven. 4 bedrooms, each with a walk-in closet, 3 full baths, an office with built-ins & upstairs flex room offer space for everyone. The primary suite features a remodeled tile shower, jetted tub & private balcony overlooking the countryside. Enjoy mornings on the covered porch, evenings on the expansive backyard patio & stories by the firepit beneath mature trees. An 828 sq ft 3-car garage, 900 sq ft insulated heated/cooled shop with built-in workbenches & 512 sq ft powered shed offer 2,240 sq ft for hobbies, storage & projects. Updates include a new furnace, well pump, lower roof & gutters, interior improvements & exterior paint. Well-kept acreage features curbed landscaping, drip irrigation & pressurized lawn sprinklers. Agricultural zoning permits horses & livestock, with potential for a barn or ADU, subject to county requirements & buyer verification.
Active
$899,900
10115 N Iowa Ave, Payette, ID 83661
4beds
3baths
3,465sqft
Single Family Residence
Built in 2000
4.47 Acres Lot
$889,900 Zestimate®
$260/sqft
$-- HOA
What's special
Gas fireplaceBeautifully maintained acresExceptional craftsmanshipCustom oak trimSolid-core oak doorsFirepit beneath mature treesCurbed landscaping
- 10 days
- 716
- 37
Likely to sell faster than
Zillow last checked:
Listing updated:
Listed by:
Rachel Johnson Cell:208-870-4147,
Relocate 208
Source: IMLS,MLS#: 99005024
Facts & features
Interior
Bedrooms & bathrooms
- Bedrooms: 4
- Bathrooms: 3
- Main level bathrooms: 1
Primary bedroom
- Level: Upper
Bedroom 2
- Level: Upper
Bedroom 3
- Level: Upper
Bedroom 4
- Level: Upper
Dining room
- Level: Main
Family room
- Level: Main
Kitchen
- Level: Main
Living room
- Level: Main
Office
- Level: Main
Heating
- Heated, Forced Air, Natural Gas
Cooling
- Cooling, Central Air
Appliances
- Included: Gas Water Heater, Dishwasher, Disposal, Double Oven, Microwave, Water Softener Owned, Gas Range
Features
- Workbench, Bath-Master, Den/Office, Formal Dining, Family Room, Rec/Bonus, Double Vanity, Walk-In Closet(s), Walk In Shower, Breakfast Bar, Pantry, Kitchen Island, Solid Surface Counters, Number of Baths Main Level: 1, Number of Baths Upper Level: 2
- Flooring: Concrete, Hardwood, Tile, Carpet
- Has basement: No
- Number of fireplaces: 1
- Fireplace features: One, Gas
Interior area
- Total structure area: 3,465
- Total interior livable area: 3,465 sqft
- Finished area above ground: 3,465
- Finished area below ground: 0
Video & virtual tour
Property
Parking
- Total spaces: 3
- Parking features: Attached, Detached, RV Access/Parking
- Attached garage spaces: 3
Features
- Levels: Two
- Patio & porch: Covered Patio/Deck
- Fencing: Partial,Fence/Livestock
- Has view: Yes
Lot
- Size: 4.47 Acres
- Features: 1 - 4.99 AC, Garden, Horses, Irrigation Available, Views, Chickens, Auto Sprinkler System, Manual Sprinkler System, Partial Sprinkler System
Details
- Additional structures: Shop, Shed(s)
- Parcel number: 09N05W279020
- Zoning: A – Agricultural
- Horses can be raised: Yes
Construction
Type & style
- Home type: SingleFamily
- Property subtype: Single Family Residence
Materials
- Frame, HardiPlank Type
- Foundation: Crawl Space
- Roof: Architectural Style
Condition
- Year built: 2000
Utilities & green energy
- Sewer: Septic Tank
- Water: Well
- Utilities for property: Electricity Connected
Community & HOA
Location
- Region: Payette
Financial & listing details
- Price per square foot: $260/sqft
- Annual tax amount: $1,659
- Date on market: 10/29/2026
- Listing terms: Cash,Conventional,FHA,VA Loan
- Ownership: Fee Simple
- Electric utility on property: Yes
- Road surface type: Paved
Estimated market value
$889,900
$845,000 - $934,000
$2,680/mo
Price history
Price history is unavailable.
Public tax history
Tax history is unavailable.
Monthly payment
Est. payment
Payment breakdown
Explore the cost of this home by adjusting the details. Changes won't be saved.Climate risks
Neighborhood: 83661
Nearby schools
Schools provided by the listing agent
- Elementary: Payette
- Middle: McCain
- High: Payette
- District: Payette School District #371
Source: IMLS. This data may not be complete. We recommend contacting the local school district to confirm school assignments for this home.

Similar homes
- $800,0003 bd3 ba3.2k sqft10490 Virginia Ln, Payette, ID 83661Active
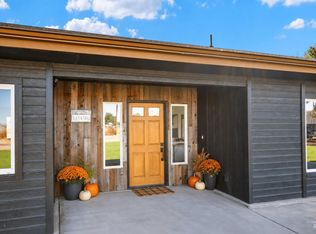 MLS ID #99002543, Jamie Matzdorff, Keller Williams Realty Boise. IMLS
- $599,9005 bd3 ba3k sqft2130 Lisa Ct, Payette, ID 83661Active
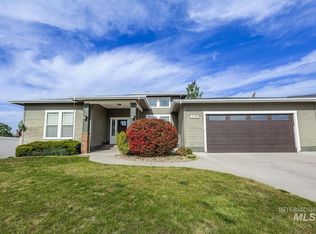 MLS ID #99004410, Isaac Chavez, exp Realty, LLC. IMLS
- $654,9004 bd3 ba2.8k sqft2085 Shelley Dr, Payette, ID 83661Active
 MLS ID #98996998, Daniel Greif, Tri-Cities Real Estate. IMLS
- $850,0004 bd2 ba2.5k sqft6550 Little Willow Rd, Payette, ID 83661Active
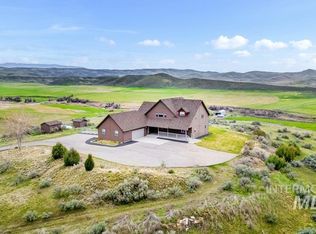 MLS ID #99000467, Heidi Gallegos, Real Broker LLC. IMLS
