Welcome to this charming 5-bedroom, 3-bathroom home, featuring a large, cozy living room perfect for relaxing or entertaining. The kitchen is a chef's dream with stainless steel appliances, 42-inch cabinets, quartz countertops, and a stylish tile backsplash. Spacious bedrooms provide comfort and privacy, while the newly built screened-in porch offers a serene outdoor retreat, complete with an adjacent grill area ideal for gatherings. Conveniently located near New Hope Commons, Southpoint Mall, and the NC Botanical Garden, this home combines comfort, style, and accessibility in one inviting package. The upstairs of the property is used as a long term rental, while the downstairs is used as a short term rental.
For sale
$700,000
4816 Marvin Dr, Durham, NC 27707
5beds
2,615sqft
Single Family Residence, Residential
Built in 2024
0.47 Acres Lot
$-- Zestimate®
$268/sqft
$-- HOA
What's special
Stylish tile backsplashQuartz countertopsStainless steel appliances
- 7 hours |
- 64 |
- 3 |
Zillow last checked:
Listing updated:
Listed by:
Favio Ruiz 704-281-8526,
DASH Carolina
Source: Doorify MLS,MLS#: 10181782
Facts & features
Interior
Bedrooms & bathrooms
- Bedrooms: 5
- Bathrooms: 3
- Full bathrooms: 3
Heating
- Forced Air, Heat Pump
Cooling
- Central Air, Heat Pump
Features
- Flooring: Tile, Vinyl
- Basement: Crawl Space
Interior area
- Total structure area: 2,615
- Total interior livable area: 2,615 sqft
- Finished area above ground: 2,615
- Finished area below ground: 0
Property
Parking
- Total spaces: 2
- Parking features: Open
- Uncovered spaces: 2
Features
- Levels: One and One Half
- Stories: 1.5
- Has view: Yes
Lot
- Size: 0.47 Acres
Details
- Parcel number: 236712
- Zoning: R-20
- Special conditions: Standard
Construction
Type & style
- Home type: SingleFamily
- Architectural style: Transitional
- Property subtype: Single Family Residence, Residential
Materials
- Vinyl Siding
- Roof: Shingle
Condition
- New construction: No
- Year built: 2024
Utilities & green energy
- Sewer: Public Sewer
- Water: Public
Community & HOA
Community
- Subdivision: Five Oaks
HOA
- Has HOA: No
Location
- Region: Durham
Financial & listing details
- Price per square foot: $268/sqft
- Tax assessed value: $328,247
- Annual tax amount: $3,253
- Date on market: 7/22/2026
Estimated market value
Not available
Estimated sales range
Not available
$1,478/mo
Price history
| Date | Event | Price |
|---|---|---|
| 7/22/2026 | Listed for sale | $700,000-3.4%$268/sqft |
Source:  Doorify MLS #10181782 Report a problem Doorify MLS #10181782 Report a problem | ||
| 3/26/2026 | Listing removed | $725,000$277/sqft |
Source: Doorify MLS #10134825 Report a problem | ||
| 2/14/2026 | Price change | $725,000-3.3%$277/sqft |
Source: Doorify MLS #10134825 Report a problem | ||
| 11/25/2025 | Listed for sale | $750,000$287/sqft |
Source: Doorify MLS #10134825 Report a problem | ||
| 7/23/2025 | Listing removed | $1,300 |
Source: Zillow Rentals Report a problem | ||
| 7/11/2025 | Price change | $1,300-18.8% |
Source: Zillow Rentals Report a problem | ||
| 7/9/2025 | Listed for rent | $1,600$1/sqft |
Source: Zillow Rentals Report a problem | ||
Public tax history
| Year | Property taxes | Tax assessment |
|---|---|---|
| 2025 | $3,254 +323.2% | $328,247 +495.5% |
| 2024 | $769 | $55,125 |
Find assessor info on the county website
Monthly payment
Est. payment
Payment breakdown
Explore the cost of this home by adjusting the details. Changes won't be saved.Climate risks
Neighborhood: 27707
Nearby schools
GreatSchools rating
- 3/10Creekside ElementaryGrades: PK-5Distance: 1.1 mi
- 8/10Sherwood Githens MiddleGrades: 6-8Distance: 2.8 mi
- 4/10Charles E Jordan Sr High SchoolGrades: 9-12Distance: 1.8 mi
Schools provided by the listing agent
- Elementary: Durham - Creekside Elementary
- Middle: Durham - Sherwood Githens Middle
- High: Durham - Charles E Jordan Sr High School
Source: Doorify MLS. This data may not be complete. We recommend contacting the local school district to confirm school assignments for this home.
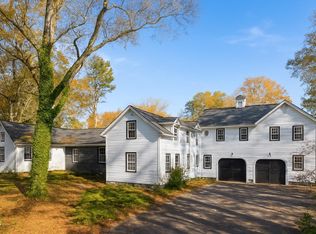
- $1,350,0004 bd3 ba3.8k sqft4125 Farrington Rd, Durham, NC 27707For Sale
- $776,5004 bd3 ba2.6k sqft4135 Farrington Rd, Durham, NC 27707Off Market
- $593,9000.52 Acres4812 Marvin Dr, Durham, NC 27707Off Market
- $389,2003 bd2 ba1.2k sqft4115 Farrington Rd, Durham, NC 27707Off Market

- $374,6003 bd2 ba1.6k sqft4113 Farrington Rd, Durham, NC 27707Off Market
- $390,0003 bd3 ba1.3k sqft4201 Farrington Rd, Durham, NC 27707Sold
- $615,4003 bd3 ba1.9k sqft4804 Marvin Dr, Durham, NC 27707Off Market
- $413,6003 bd2 ba1.5k sqft4815 Marvin Dr, Durham, NC 27707Off Market
A local agent can set up tours, give advice and negotiate with sellers.
Similar homes
- $725,0004 bd3 ba3k sqft4114 Trotter Ridge Rd, Durham, NC 27707For Sale

 MLS ID #10181780, Favio Ruiz. Doorify MLS
 - $585,0004 bd2 ba2.4k sqft126 White Oak Dr, Durham, NC 27707For Sale
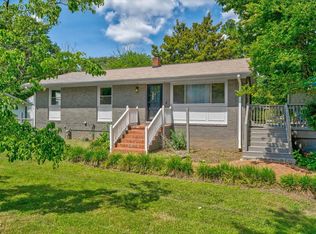 MLS ID #10145094, Nicholas Huscroft. Doorify MLS
 - $720,0004 bd4 ba3.4k sqft42 Cheswick Pl, Durham, NC 27707For Sale
 MLS ID #10167201, Stacy Slone. Doorify MLS
 - $839,0003 bd3 ba2.2k sqft4600 Timberly Dr, Durham, NC 27707For Sale
 MLS ID #10173695, Peggy Jennings. Doorify MLS
 - $650,0003 bd2 ba1.6k sqft1712 Rosedale Ave, Durham, NC 27707For SaleMLS ID #10175101, Nadia Bareisha. Doorify MLS
- $650,0003 bd3 ba2.1k sqft2719 Bexley Ave, Durham, NC 27707For SaleMLS ID #10170033, Jim Allen. Doorify MLS
- $795,0005 bd3 ba3.2k sqft501 Perry Creek Dr, Chapel Hill, NC 27514For SaleMLS ID #10171598, Tye Williams. Doorify MLS
- $695,0004 bd3 ba2.3k sqft1003 Whitehall Cir, Durham, NC 27713For SaleMLS ID #10167794, Rachel E Wachter. Doorify MLS
- $699,0004 bd3 ba2.7k sqft105 Highstream Pl, Chapel Hill, NC 27516For SaleMLS ID #10169337, Chris Husack. Doorify MLS
- $850,0004 bd4 ba3.5k sqft10 Altmont Ct, Durham, NC 27705For SaleMLS ID #10170536, Kathy Bennett. Doorify MLS
- $643,0004 bd3 ba2.4k sqft103 Medfield Ct, Chapel Hill, NC 27517For SaleMLS ID #10168849, Susan Hertz. Doorify MLS
- $625,0004 bd3 ba2.6k sqft2526 N Roxboro St, Durham, NC 27704For SaleMLS ID #10167274, Stacy Slone. Doorify MLS
- $749,0004 bd3 ba3.2k sqft102 Adrians Pl, Chapel Hill, NC 27516For SaleMLS ID #10162283, Isabelle Apel. Doorify MLS
- $705,0005 bd3 ba2.9k sqft4007 Jockey Club Cir, Cary, NC 27519For SaleMLS ID #10176397, Hannah Chan. Doorify MLS
- $529,9003 bd3 ba1.9k sqft2931 Chapel Hill Rd, Durham, NC 27707For SaleMLS ID #10172248, Derek Wyatt. Doorify MLS
- $599,0004 bd4 ba2.8k sqft101 S Maple St, Durham, NC 27703For SaleMLS ID #10174338, Victor Barreiro. Doorify MLS
- $675,0003 bd4 ba2.3k sqft105 Westbury Ct, Chapel Hill, NC 27516For SaleMLS ID #10175334, Jenny McMillan. Doorify MLS
- $727,9004 bd4 ba3.2k sqft1550 Village Grove Ct, Hillsborough, NC 27278For SaleMLS ID #10176168, Armand Lenchek. Doorify MLS
- $650,0006 bd4 ba3.2k sqft6600 Monnell Dr, Raleigh, NC 27617For SaleMLS ID #10178307, Robyn Marshall. Doorify MLS
- $690,0004 bd3 ba2.5k sqft908 Tanglewood Dr, Cary, NC 27511For SaleMLS ID #10168368, Trey Heyward. Doorify MLS
