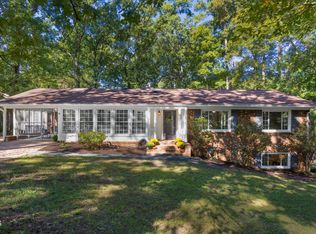
Welcome to this spacious and beautifully crafted two-story home, offering 4 bedrooms and 3 full bathrooms, thoughtfully designed for both everyday living and effortless entertaining. Step inside to an inviting living room featuring soaring cathedral ceilings and a cozy gas-log fireplace, creating a warm yet open atmosphere. The home showcases a stylish mix of carpet, tile, and vinyl flooring, blending comfort with durability throughout. At the heart of the home, the eat-in kitchen is equipped with a center island and elegant quartz countertops, while a separate dining room provides the perfect setting for formal gatherings. The versatile layout includes a bedroom in the finished basement--ideal for guests, a home office, or flexible living space--while the remaining three bedrooms are situated on the second level. The primary suite offers a private retreat, complete with a walk-in shower and a relaxing garden tub. Outdoor living is truly exceptional, with multiple spaces to enjoy, including a front stoop, front patio, side covered porch, and side patio. The fenced backyard is designed for both relaxation and recreation, featuring an in-ground pool, low-maintenance artificial turf, and dedicated basketball and pickleball courts. Combining comfort, functionality, and standout outdoor amenities, this home is ready to welcome its next owners.
For sale
$725,000
4114 Trotter Ridge Rd, Durham, NC 27707
4beds
3,004sqft
Single Family Residence
Built in 1972
0.42 Acres Lot
$700,000 Zestimate®
$241/sqft
$-- HOA
What's special
In-ground poolFront patioElegant quartz countertopsCozy gas-log fireplaceFront stoopSoaring cathedral ceilingsSide covered porch
- 93 days
- 687
- 58
Zillow last checked:
Listing updated:
Listed by:
Favio Ruiz 704-281-8526,
DASH Carolina
Source: Doorify MLS,MLS#: 10181780
Facts & features
Interior
Bedrooms & bathrooms
- Bedrooms: 4
- Bathrooms: 3
- Full bathrooms: 3
Primary bedroom
- Level: Second
Heating
- Forced Air, Heat Pump, Zoned
Cooling
- Central Air, Dual, Heat Pump, Zoned
Appliances
- Included: Disposal, Dishwasher, Electric Range, Refrigerator, Range Hood, Self Cleaning Oven
- Laundry: Main Level
Features
- Cathedral Ceiling(s), Ceiling Fan(s), Kitchen Island, Soaking Tub, Bathtub/Shower Combination, Walk-In Shower, Quartz Counters, Smooth Ceilings
- Flooring: Carpet, Tile, Vinyl
- Windows: Insulated Windows
- Basement: Crawl Space,Finished
- Number of fireplaces: 1
- Fireplace features: Gas Log, Living Room, Masonry
Interior area
- Total structure area: 3,004
- Total interior livable area: 3,004 sqft
- Finished area above ground: 2,161
- Finished area below ground: 843
Property
Parking
- Total spaces: 4
- Parking features: Attached, Concrete, Driveway, Garage Faces Rear, Garage, Garage Door Opener
- Garage spaces: 2
- Uncovered spaces: 2
Features
- Levels: Two
- Stories: 2
- Patio & porch: Covered, Patio, Side Porch
- Exterior features: Rain Gutters, Fenced Yard
- Fencing: Back Yard
Lot
- Size: 0.42 Acres
Details
- Parcel number: 136115
- Zoning: R-10
- Special conditions: Standard
Construction
Type & style
- Home type: SingleFamily
- Architectural style: Transitional
- Property subtype: Single Family Residence
Materials
- Brick, Masonite
- Foundation: Permanent, Crawlspace
- Roof: Shingle
Condition
- New construction: No
- Year built: 1972
Utilities & green energy
- Sewer: Public Sewer
- Water: Public
- Utilities for property: Cable Available
Community & HOA
Community
- Security: Smoke Detector(s)
- Subdivision: Trotter Ridge
HOA
- Has HOA: No
Location
- Region: Durham
Financial & listing details
- Price per square foot: $241/sqft
- Tax assessed value: $530,264
- Annual tax amount: $5,256
- Date on market: 7/22/2026
- Listing agreement: Exclusive Right To Sell
- Listing terms: Cash,Conventional,FHA,VA Loan
Estimated market value
$700,000
$665,000 - $735,000
$3,229/mo
Price history
| Date | Event | Price |
|---|---|---|
| 7/22/2026 | Listed for sale | $725,000-1.4%$241/sqft |
Source:  Doorify MLS #10181780 Report a problem Doorify MLS #10181780 Report a problem | ||
| 4/20/2026 | Listing removed | $735,000$245/sqft |
Source: Doorify MLS #10134827 Report a problem | ||
| 2/14/2026 | Price change | $735,000-2%$245/sqft |
Source: Doorify MLS #10134827 Report a problem | ||
| 11/25/2025 | Listed for sale | $750,000+88%$250/sqft |
Source: Doorify MLS #10134827 Report a problem | ||
| 4/17/2024 | Sold | $399,000$133/sqft |
Source: Doorify MLS #10009076 Report a problem | ||
| 4/4/2024 | Contingent | $399,000$133/sqft |
Source: Doorify MLS #10009076 Report a problem | ||
| 4/3/2024 | Price change | $399,000-21.7%$133/sqft |
Source: Doorify MLS #10009076 Report a problem | ||
| 3/29/2024 | Listed for sale | $509,900$170/sqft |
Source: Doorify MLS #10009076 Report a problem | ||
| 2/21/2024 | Contingent | $509,900$170/sqft |
Source: Doorify MLS #10009076 Report a problem | ||
| 2/8/2024 | Listed for sale | $509,900+108.1%$170/sqft |
Source: Doorify MLS #10009076 Report a problem | ||
| 8/29/2012 | Sold | $245,000-2%$82/sqft |
Source: Doorify MLS #1809999 Report a problem | ||
| 5/6/2012 | Price change | $250,000-3.8%$83/sqft |
Source: KELLER WILLIAMS Realty Raleigh #1809999 Report a problem | ||
| 1/26/2012 | Price change | $260,000-5.5%$87/sqft |
Source: KELLER WILLIAMS Realty Raleigh #1809999 Report a problem | ||
| 11/13/2011 | Listed for sale | $275,000$92/sqft |
Source: KELLER WILLIAMS Realty North Raleigh #1809999 Report a problem | ||
Public tax history
| Year | Property taxes | Tax assessment |
|---|---|---|
| 2025 | $5,257 +15.1% | $530,264 +62% |
| 2024 | $4,566 +6.5% | $327,349 |
| 2023 | $4,288 +2.3% | $327,349 |
| 2022 | $4,190 +0.5% | $327,349 |
| 2021 | $4,170 +2.4% | $327,349 |
| 2020 | $4,072 | $327,349 |
| 2019 | $4,072 | $327,349 +26.2% |
| 2018 | $4,072 +16.6% | $259,316 |
| 2017 | $3,492 +3.5% | $259,316 |
| 2016 | $3,374 | $259,316 -8.2% |
| 2015 | $3,374 -13.7% | $282,361 |
| 2014 | $3,909 | $282,361 |
| 2013 | -- | $282,361 +0.2% |
| 2012 | -- | $281,895 |
| 2011 | $3,674 +0.4% | $281,895 |
| 2010 | $3,658 +4% | $281,895 |
| 2009 | $3,518 | $281,895 |
| 2008 | $3,518 +4.2% | $281,895 +17.8% |
| 2007 | $3,378 +1.4% | $239,229 |
| 2006 | $3,330 | $239,229 |
| 2005 | $3,330 +1.4% | $239,229 |
| 2004 | $3,285 | $239,229 |
| 2003 | -- | $239,229 |
| 2002 | $3,021 +4.4% | $239,229 +33.9% |
| 2000 | $2,893 | $178,600 |
Find assessor info on the county website
Monthly payment
Est. payment
Payment breakdown
Explore the cost of this home by adjusting the details. Changes won't be saved.Climate risks
Neighborhood: Trotter Ridge
Nearby schools
Schools provided by the listing agent
- Elementary: Durham - Murray Massenburg Elementary
- Middle: Durham - Sherwood Githens Middle
- High: Durham - Charles E Jordan Sr High School
Source: Doorify MLS. This data may not be complete. We recommend contacting the local school district to confirm school assignments for this home.
Similar homes

- $750,0003 bd3 ba2.2k sqft4600 Timberly Dr, Durham, NC 27707For Sale

 MLS ID #10173695, Peggy Jennings. Doorify MLS
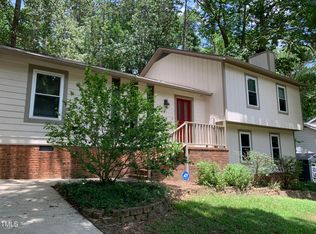
 - $800,0005 bd4 ba4.1k sqft73 Kimberly Drive, Durham, NC 27707For Sale
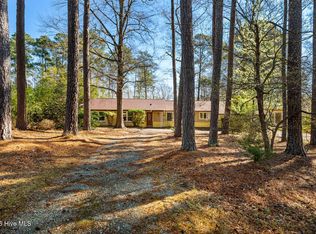
 MLS ID #100567699, Judith Weinstock, Keller Williams Central. Hive MLS
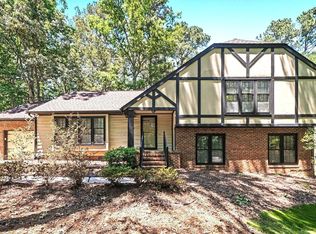
 - $515,0003 bd3 ba2.2k sqft4208 Malvern Rd, Durham, NC 27707For Sale
 MLS ID #10196163, Ellen P Bell. Doorify MLS
 - $700,0005 bd3 ba2.6k sqft4816 Marvin Dr, Durham, NC 27707For Sale
 MLS ID #10181782, Favio Ruiz. Doorify MLS
 - $740,0003 bd3 ba3.3k sqft126 Solterra Way, Durham, NC 27705For SaleMLS ID #10197168, Eila Voloshen. Doorify MLS
- $799,0005 bd3 ba2.9k sqft4301 Sugar Pine Ln, Durham, NC 27705For SaleMLS ID #10193270, Sam Poole. Doorify MLS
- $750,0005 bd3 ba3.5k sqft508 Hawthorne Ln, Chapel Hill, NC 27517For SaleMLS ID #10191159, Shenandoah Nieuwsma. Doorify MLS
- $725,0004 bd3 ba3.2k sqft102 Adrians Pl, Chapel Hill, NC 27516For SaleMLS ID #10191782, Isabelle Apel. Doorify MLS
- $800,0004 bd4 ba2.9k sqft3915 Remington Run, Hillsborough, NC 27278For SaleMLS ID #100612068, Judith Weinstock, Keller Williams Central. Hive MLS
- $770,0006 bd4 ba4.4k sqft32 Chippers Way, Durham, NC 27705For SaleMLS ID #10172245, Kathryn White. Doorify MLS
- $459,9004 bd3 ba2k sqft6424 Amhurst Rd, Durham, NC 27713For SaleMLS ID #10197156, Michele Marinelli. Doorify MLS
- $599,0004 bd3 ba2.6k sqft2526 N Roxboro St, Durham, NC 27704For SaleMLS ID #10197723, Stacy Slone. Doorify MLS
- $748,0004 bd4 ba3.3k sqft24 Carter Walk Way, Chapel Hill, NC 27517For SaleMLS ID #10173184, Alyssa Boreiko Glogowski. Doorify MLS
- $505,0004 bd3 ba1.9k sqft15 Creeks Edge Ct, Durham, NC 27713For SaleMLS ID #10190397, Patrick Moran. Doorify MLS
- $660,0004 bd4 ba2.4k sqft2982 Carolyn Dr, Durham, NC 27703For SaleMLS ID #10192535, Jon Pugeda. Doorify MLS
- $895,0004 bd4 ba3.9k sqft3735 Stoneybrook Dr, Durham, NC 27705For SaleMLS ID #10196168, Jay Andorfer. Doorify MLS
- $719,0004 bd3 ba2.7k sqft67 Coley Ct, Pittsboro, NC 27312For SaleMLS ID #10183487, Jaye Kreller. Doorify MLS
- $539,9003 bd2 ba1.6k sqft3832 Hermine St, Durham, NC 27705For SaleMLS ID #10199382, Matt Perry. Doorify MLS
- $724,9004 bd3 ba2.6k sqft53 Spring Hollow Ct, Pittsboro, NC 27312For SaleMLS ID #10180739, Ryan Ford. Doorify MLS
