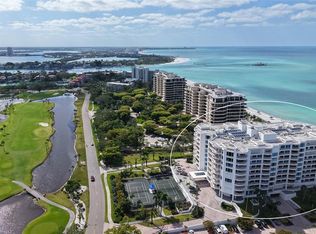
Virtually Staged. Welcome to Residence #202 at Sunset Beach, where timeless coastal luxury meets one of the most desirable floor plans on Siesta Key. Nestled within an exclusive collection of just 11 boutique beachfront residences, this exceptional home offers the rare opportunity to enjoy two Gulf-front bedroom suites, each perfectly positioned to capture spectacular water views and unforgettable sunsets. Thoughtfully designed for both relaxed everyday living and elegant entertaining, the spacious open-concept layout is framed by floor-to-ceiling hurricane-impact glass that fills the home with natural light and seamlessly extends onto an expansive Gulf-front terrace. The designer kitchen is appointed with premium Wolf and Sub-Zero appliances, custom cabinetry, and sophisticated finishes, while every space throughout the residence reflects a refined, modern coastal aesthetic. Set on 2.5 acres with 175 feet of private Gulf frontage, Sunset Beach delivers a true resort lifestyle with a beachfront pool and spa, private cabanas, fire pit, fitness center, outdoor grilling area, owner storage, and bicycles for exploring the island. Best of all, you're just a short walk from Siesta Key Village, where award-winning restaurants, boutique shopping, coffee shops, and vibrant island nightlife are all within easy reach. Residence #202 offers the perfect balance of beachfront serenity and walkable island living—a rare opportunity to own a brand-new luxury residence in one of Siesta Key's most exclusive communities.
New construction
$6,500,000
70 AVENIDA VENECCIA #202, SARASOTA, FL 34242
3beds
3,550sqft
Condominium
Built in 2025
-- sqft lot
$6,067,800 Zestimate®
$1,831/sqft
$3,903/mo HOA
What's special
Two gulf-front bedroom suitesExpansive gulf-front terraceOutdoor grilling areaPrivate cabanasCustom cabinetryFitness centerUnforgettable sunsets
- 26 days |
- 270 |
- 13 |
Zillow last checked:
Listing updated:
Listed by:
David Lehrman 941-321-5595,
THE SARASOTA REAL ESTATE COMP. 941-321-5595
Source: Stellar MLS,MLS#: A4699970 Originating MLS: Sarasota - Manatee
Originating MLS: Sarasota - Manatee
Facts & features
Interior
Bedrooms & bathrooms
- Bedrooms: 3
- Bathrooms: 4
- Full bathrooms: 3
- 1/2 bathrooms: 1
Rooms
- Room types: Den/Library/Office, Great Room
Primary bedroom
- Features: En Suite Bathroom, Walk-In Closet(s)
- Level: First
- Area: 240.7 Square Feet
- Dimensions: 16.6x14.5
Bedroom 2
- Features: En Suite Bathroom, Walk-In Closet(s)
- Level: First
- Area: 189.23 Square Feet
- Dimensions: 14.9x12.7
Bedroom 3
- Features: En Suite Bathroom, Walk-In Closet(s)
- Level: First
- Area: 181.65 Square Feet
- Dimensions: 15x12.11
Primary bathroom
- Features: Dual Sinks, En Suite Bathroom, Makeup/Vanity Space
- Level: First
- Area: 223.2 Square Feet
- Dimensions: 14.4x15.5
Den
- Level: First
- Area: 140.76 Square Feet
- Dimensions: 10.2x13.8
Great room
- Level: First
- Area: 745.2 Square Feet
- Dimensions: 32.4x23
Kitchen
- Level: First
- Area: 292.8 Square Feet
- Dimensions: 12x24.4
Heating
- Electric, Natural Gas
Cooling
- Central Air, Zoned
Appliances
- Included: Convection Oven, Cooktop, Dishwasher, Disposal, Dryer, Electric Water Heater, Exhaust Fan, Freezer, Microwave, Range, Range Hood, Refrigerator, Washer, Wine Refrigerator
- Laundry: Laundry Room
Features
- Eating Space In Kitchen, High Ceilings, Living Room/Dining Room Combo, Open Floorplan, Primary Bedroom Main Floor, Solid Surface Counters, Solid Wood Cabinets, Thermostat, Walk-In Closet(s), Wet Bar
- Flooring: Porcelain Tile
- Doors: Outdoor Grill, Sliding Doors
- Windows: Window Treatments
- Has fireplace: No
Interior area
- Total structure area: 3,858
- Total interior livable area: 3,550 sqft
Video & virtual tour
Property
Parking
- Total spaces: 2
- Parking features: Assigned, Circular Driveway, Covered, Electric Vehicle Charging Station(s), Ground Level, Guest
- Attached garage spaces: 2
- Has uncovered spaces: Yes
Features
- Levels: One
- Stories: 1
- Patio & porch: Covered, Deck
- Exterior features: Balcony, Lighting, Outdoor Grill, Private Mailbox, Sidewalk, Storage
- Pool features: Heated, In Ground, Lap, Lighting, Salt Water
- Has spa: Yes
- Spa features: Heated, In Ground
- Has view: Yes
- View description: Water, Beach, Gulf/Ocean - Full
- Has water view: Yes
- Water view: Water,Beach,Gulf/Ocean - Full
- Waterfront features: Gulf/Ocean Front, Beach, Gulf/Ocean, Beach Access, Beach - Access Deeded, Gulf/Ocean Access
- Body of water: GULF OF MEXICO
Lot
- Size: 2.36 Acres
- Features: CoastalConstruction Control Line, FloodZone, In County
Details
- Parcel number: 00801800190
- Zoning: RMF1
- Special conditions: None
Construction
Type & style
- Home type: Condo
- Architectural style: Coastal,Contemporary
- Property subtype: Condominium
Materials
- Block, Concrete, Stucco
- Foundation: Raised
- Roof: Built-Up,Membrane
Condition
- Completed
- New construction: Yes
- Year built: 2025
Details
- Builder name: BCBE
Utilities & green energy
- Sewer: Public Sewer
- Water: Public
- Utilities for property: Cable Available, Electricity Available, Natural Gas Available, Sewer Available, Sprinkler Well, Water Available
Community & HOA
Community
- Features: Gulf/Ocean Front, Fitness Center, Pool
- Security: Fire Alarm, Fire Sprinkler System, Key Card Entry
- Pet fee: $0 monthly
- Subdivision: SUNSET BEACH
HOA
- Has HOA: Yes
- Amenities included: Elevator(s), Fitness Center, Pool, Security, Spa/Hot Tub, Storage
- Services included: Cable TV, Community Pool, Reserve Fund, Gas, Insurance, Maintenance Structure, Maintenance Grounds, Manager, Pool Maintenance, Sewer, Trash, Water
- HOA fee: $3,903 monthly
- HOA name: Mitchell Management
Location
- Region: Sarasota
Financial & listing details
- Price per square foot: $1,831/sqft
- Annual tax amount: $9,812
- Date on market: 7/15/2026
- Cumulative days on market: 758 days
- Listing terms: Cash,Conventional
- Ownership: Condominium
- Total actual rent: 0
- Electric utility on property: Yes
- Road surface type: Asphalt
Estimated market value
$6,067,800
$5.76M - $6.37M
Not available
Price history
| Date | Event | Price |
|---|---|---|
| 7/31/2026 | Listed for sale | $6,500,000$1,831/sqft |
Source:  Stellar MLS #A4699970 Report a problem Stellar MLS #A4699970 Report a problem | ||
| 7/20/2026 | Listing removed | $6,500,000$1,831/sqft |
Source: Stellar MLS #A4699970 Report a problem | ||
| 7/15/2026 | Listed for sale | $6,500,000-5.8%$1,831/sqft |
Source: Stellar MLS #A4699970 Report a problem | ||
| 6/24/2026 | Listing removed | $6,900,000$1,944/sqft |
Source: Stellar MLS #A4637462 Report a problem | ||
| 2/18/2026 | Listed for sale | $6,900,000$1,944/sqft |
Source: Stellar MLS #A4637462 Report a problem | ||
| 2/11/2026 | Pending sale | $6,900,000$1,944/sqft |
Source: Stellar MLS #A4637462 Report a problem | ||
| 11/4/2025 | Price change | $6,900,000-4.2%$1,944/sqft |
Source: Stellar MLS #A4637462 Report a problem | ||
| 1/27/2025 | Listed for sale | $7,200,000$2,028/sqft |
Source: Stellar MLS #A4637462 Report a problem | ||
Public tax history
Tax history is unavailable.
Monthly payment
Est. payment
Payment breakdown
Explore the cost of this home by adjusting the details. Changes won't be saved.Climate risks
Neighborhood: 34242
Nearby schools
GreatSchools rating
- 9/10Phillippi Shores Elementary SchoolGrades: PK-5Distance: 2.5 mi
- 6/10Brookside Middle SchoolGrades: 6-8Distance: 3.2 mi
- 5/10Sarasota High SchoolGrades: 9-12Distance: 4.2 mi
- $6,750,0004 bd4 ba3.3k sqft70 Avenida Veneccia #201, Sarasota, FL 34242New Construction

- $5,250,0003 bd4 ba4.1k sqft70 Avenida Veneccia #304, Sarasota, FL 34242New Construction
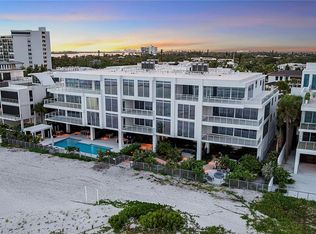
- $4,950,0003 bd4 ba4.1k sqft70 Avenida Veneccia #204, Sarasota, FL 34242New Construction
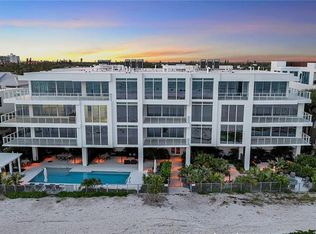
- $7,200,0003 bd4 ba3.6k sqft70 Avenida Veneccia UNIT 203, Sarasota, FL 34242Sold
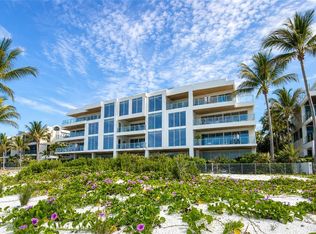
- $43,400-- bd-- ba-- sqft77 Beach Rd, Sarasota, FL 34242Off Market
- $1,958,300-- bd-- ba-- sqftAvenida Veneccia, Sarasota, FL 34242Off Market
- $9,400,0003 bd4 ba4.5k sqft70 Avenida Veneccia #402, Sarasota, FL 34242Sold
- $9,200,0003 bd4 ba3.9k sqft70 Avenida Veneccia #401, Sarasota, FL 34242Sold
A local agent can set up tours, give advice and negotiate with sellers.
Similar homes
- $4,950,0003 bd4 ba4.1k sqft70 AVENIDA VENECCIA #204, SARASOTA, FL 34242New Construction
 MLS ID #A4700005, David Lehrman, THE SARASOTA REAL ESTATE COMP.. Stellar MLS
 - $5,250,0003 bd4 ba4.1k sqft70 AVENIDA VENECCIA #304, SARASOTA, FL 34242New ConstructionMLS ID #A4700103, David Lehrman, THE SARASOTA REAL ESTATE COMP.. Stellar MLS
- $5,690,0005 bd5 ba4.1k sqft539 AVENIDA DEL NORTE, SARASOTA, FL 34242New Construction
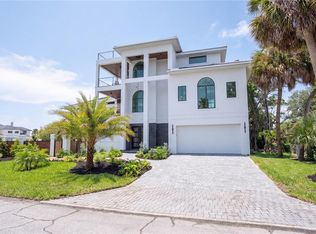 MLS ID #A4700498, Andrew Azzarello, PREFERRED SHORE LLC. Stellar MLS
 - $5,295,0003 bd4 ba2.8k sqft455 LONGBOAT CLUB ROAD #905, LONGBOAT KEY, FL 34228For Sale
 MLS ID #A4703088, Reid Murphy, DEVELOPERS REALTY LBK, INC. Stellar MLS
 - $4,500,0003 bd4 ba2.7k sqft534 BEACH ROAD, SARASOTA, FL 34242For SaleMLS ID #A4675609, Judie Berger, PREMIER SOTHEBY'S INTERNATIONAL REALTY. Stellar MLS
- $6,990,0005 bd6 ba3.8k sqft4634 HIGEL AVENUE, SARASOTA, FL 34242New ConstructionMLS ID #A4698367, Faith Stutzman, PHAM REALTY GROUP LLC. Stellar MLS
- $8,190,0005 bd5 ba5k sqft4034 ROBERTS POINT ROAD, SARASOTA, FL 34242For SaleMLS ID #A4702241, Faith Stutzman, PHAM REALTY GROUP LLC. Stellar MLS
- $4,650,0004 bd4 ba2.5k sqft1035 SEASIDE DRIVE #503, SARASOTA, FL 34242For SaleMLS ID #A4677354, David Lehrman, THE SARASOTA REAL ESTATE COMP.. Stellar MLS
- $5,750,0005 bd8 ba4.1k sqft5547 AVENIDA DEL MARE, SARASOTA, FL 34242New ConstructionMLS ID #A4700901, Tom Cail, PA, RE/MAX ALLIANCE GROUP. Stellar MLS
- $7,675,0005 bd7 ba4.3k sqft5215 HIDDEN HARBOR ROAD, SARASOTA, FL 34242New ConstructionMLS ID #A4699085, Cassandra Miller, COASTAL RESERVE. Stellar MLS
- $5,392,0004 bd6 ba4.2k sqft4819 HIGEL AVENUE, SARASOTA, FL 34242New ConstructionMLS ID #A4620571, Cassie Meyer, BRIGHT REALTY. Stellar MLS
- $8,500,0003 bd4 ba4.7k sqft648 BEACH ROAD, SARASOTA, FL 34242For SaleMLS ID #A4681541, Inbal August, DOUGLAS ELLIMAN. Stellar MLS
- $3,699,0004 bd3 ba2.3k sqft412 TREASURE BOAT WAY, SARASOTA, FL 34242For SaleMLS ID #A4698813, Robert Dinan, BETTER HOMES AND GARDENS REAL ESTATE ATCHLEY PROPE. Stellar MLS
- $4,899,0006 bd5 ba4k sqft1140 SEASIDE DRIVE #301 & Penthouse, SIESTA KEY, FL 34242For SaleMLS ID #A4677378, Judie Berger, PREMIER SOTHEBY'S INTERNATIONAL REALTY. Stellar MLS
- $5,250,0004 bd4 ba4k sqft9200 BLIND PASS ROAD, SARASOTA, FL 34242For SaleMLS ID #A4692471, Holly Pascarella, PA, COLDWELL BANKER REALTY. Stellar MLS
- $3,397,5003 bd5 ba3k sqft5103 WINDWARD AVENUE, SARASOTA, FL 34242New ConstructionMLS ID #A4676707, Karen Greco, GRECO REAL ESTATE. Stellar MLS
- $3,795,0004 bd3 ba4.1k sqft813 IDLEWILD WAY, SARASOTA, FL 34242For SaleMLS ID #A4694937, Lori Madden, MANGROVE REALTY ASSOCIATES. Stellar MLS
- $6,000,0004 bd5 ba4.9k sqft1516 RIDGEWOOD LANE, SARASOTA, FL 34231For SaleMLS ID #A4701487, Natalie Gutwein, MICHAEL SAUNDERS & COMPANY. Stellar MLS
- $6,500,0004 bd3 ba3.2k sqft1406 TANGIER WAY, SARASOTA, FL 34239New ConstructionMLS ID #A4677512, Faith Stutzman, THE STUTZMAN REALTY GROUP, LLC. Stellar MLS
- $6,900,0003 bd4 ba3.7k sqft401 QUAY COMMONS #505, SARASOTA, FL 34236For SaleMLS ID #A4692009, Rebecca Simmons, PREMIER SOTHEBY'S INTERNATIONAL REALTY. Stellar MLS
