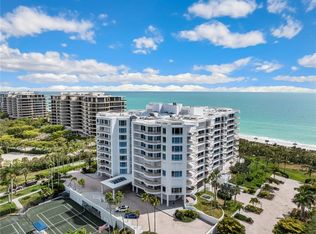
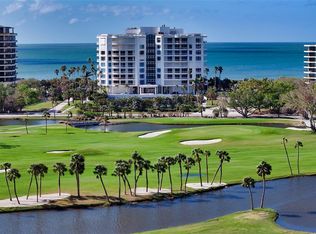
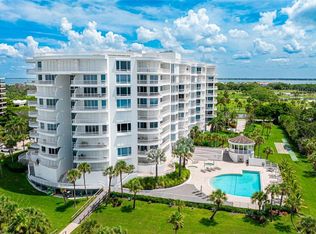
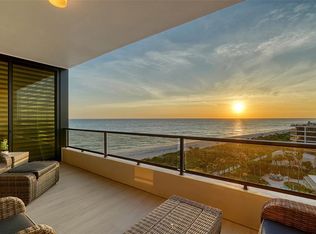
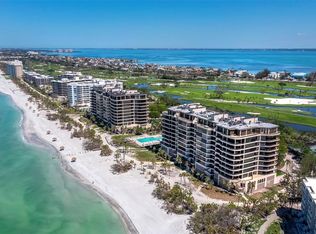
This Pierre home is a must see and unlike anything else ever offered in the complex! Condo living at its finest in Longboat Key with amenities that include gated guarded 24 hour entrance, large Gulfside pool, tennis courts, barbecue area and walking trails. The northwest corner condo is located on the 9th living floor (above 1 floor of parking) and was fully refurbished in 2025 taken all the way down to the studs and rebuilding from the "ground" up! A fully open concept floor plan allows views of the Gulf of Mexico plus beautiful views over the golf course and Sarasota bay. Gulf views are available from all common areas in the home including the gourmet chef's kitchen finished with Wolf and Subzero appliances. The master bedroom has been fully re-imagined with a new floor plan too. It now features an open master bathroom with a steam shower and walk-in shower. The bath is finished with Kalista bath fixtures and unique lighting by Visual comfort lighting Brand new impressive floor to ceiling windows show stunning direct views to the Gulf all day long with amazing sunset views. The floor plan is finished off with two additional large guest suites. The condo has a private under cover parking space with storage.
For sale
$5,295,000
455 LONGBOAT CLUB ROAD #905, LONGBOAT KEY, FL 34228
3beds
2,880sqft
Condominium
Built in 1990
-- sqft lot
$4,936,200 Zestimate®
$1,839/sqft
$2,684/mo HOA
What's special
Tennis courtsLarge gulfside poolOpen master bathroomKalista bath fixturesBarbecue areaAmazing sunset viewsWolf and subzero appliances
- 23 days
- 432
- 32
Likely to sell faster than
Zillow last checked:
Listing updated:
Listed by:
Reid Murphy 941-232-3304,
DEVELOPERS REALTY LBK, INC 941-799-9096
Source: Stellar MLS,MLS#: A4703088 Originating MLS: Sarasota - Manatee
Originating MLS: Sarasota - Manatee
Facts & features
Interior
Bedrooms & bathrooms
- Bedrooms: 3
- Bathrooms: 4
- Full bathrooms: 3
- 1/2 bathrooms: 1
Primary bedroom
- Features: Walk-In Closet(s)
- Level: First
- Area: 255 Square Feet
- Dimensions: 17x15
Bedroom 2
- Features: Built-in Closet
- Level: First
- Area: 400 Square Feet
- Dimensions: 20x20
Bedroom 3
- Features: Built-in Closet
- Level: First
- Area: 165 Square Feet
- Dimensions: 15x11
Primary bathroom
- Level: First
- Area: 153 Square Feet
- Dimensions: 17x9
Primary bathroom
- Level: First
- Area: 117 Square Feet
- Dimensions: 13x9
Bathroom 2
- Level: First
- Area: 165 Square Feet
- Dimensions: 15x11
Dining room
- Level: First
- Area: 169 Square Feet
- Dimensions: 13x13
Kitchen
- Level: First
- Area: 308 Square Feet
- Dimensions: 14x22
Living room
- Level: First
- Area: 340 Square Feet
- Dimensions: 17x20
Heating
- Central
Cooling
- Central Air
Appliances
- Included: Bar Fridge, Oven, Convection Oven, Dishwasher, Disposal, Dryer, Electric Water Heater, Microwave
- Laundry: Laundry Room
Features
- Built-in Features, Ceiling Fan(s), Eating Space In Kitchen, Elevator, Open Floorplan
- Flooring: Carpet, Engineered Hardwood
- Has fireplace: No
- Furnished: Yes
- Common walls with other units/homes: Corner Unit
Interior area
- Total structure area: 3,640
- Total interior livable area: 2,880 sqft
Video & virtual tour
Property
Parking
- Total spaces: 1
- Parking features: Garage - Attached
- Attached garage spaces: 1
Features
- Levels: One
- Stories: 1
- Exterior features: Balcony
- Has private pool: Yes
- Pool features: Above Ground
- Has spa: Yes
- Spa features: Above Ground, Heated
- Has view: Yes
- View description: Golf Course, Water, Bay/Harbor - Full, Gulf/Ocean - Full
- Has water view: Yes
- Water view: Water,Bay/Harbor - Full,Gulf/Ocean - Full
- Waterfront features: Beach, Beach - Access Deeded
Lot
- Size: 6.7 Acres
Details
- Parcel number: 0011161055
- Zoning: MUC2
- Special conditions: None
Construction
Type & style
- Home type: Condo
- Property subtype: Condominium
Materials
- Block
- Foundation: Slab
- Roof: Other
Condition
- New construction: No
- Year built: 1990
Utilities & green energy
- Sewer: Public Sewer
- Water: Public
- Utilities for property: Cable Connected, Electricity Connected, Fiber Optics
Community & HOA
Community
- Features: Buyer Approval Required, Clubhouse, Community Mailbox, Fitness Center, Gated Community - Guard
- Security: Gated Community, Security Gate
- Pet fee: $0 monthly
- Subdivision: PIERRE
HOA
- Has HOA: No
- Amenities included: Clubhouse, Elevator(s), Gated
- Services included: 24-Hour Guard, Community Pool
- HOA fee: $2,684 monthly
Location
- Region: Longboat Key
Financial & listing details
- Price per square foot: $1,839/sqft
- Tax assessed value: $2,005,700
- Annual tax amount: $21,393
- Date on market: 8/17/2026
- Cumulative days on market: 24 days
- Listing terms: Cash,Conventional
- Ownership: Fee Simple
- Total actual rent: 0
- Electric utility on property: Yes
- Road surface type: Brick
Estimated market value
$4,936,200
$4.69M - $5.18M
Not available
Price history
| Date | Event | Price |
|---|---|---|
| 8/17/2026 | Listed for sale | $5,295,000+120.8%$1,839/sqft |
Source:  Stellar MLS #A4703088 Report a problem Stellar MLS #A4703088 Report a problem | ||
| 2/21/2025 | Sold | $2,398,533$833/sqft |
Source: Public Record Report a problem | ||
| 12/9/2024 | Sold | $2,398,533-7.7%$833/sqft |
Source: Stellar MLS #A4623860 Report a problem | ||
| 11/30/2024 | Pending sale | $2,599,000$902/sqft |
Source: Stellar MLS #A4623860 Report a problem | ||
| 11/19/2024 | Listed for sale | $2,599,000+276.7%$902/sqft |
Source: Stellar MLS #A4623860 Report a problem | ||
| 6/30/1994 | Sold | $690,000$240/sqft |
Source: Public Record Report a problem | ||
Public tax history
| Year | Property taxes | Tax assessment |
|---|---|---|
| 2025 | $21,394 -2.2% | $1,627,626 +18.3% |
| 2024 | $21,870 -0.2% | $1,376,254 +10% |
| 2023 | $21,914 +9.8% | $1,251,140 +10% |
| 2022 | $19,960 +30.6% | $1,137,400 +10% |
| 2021 | $15,286 -10.1% | $1,034,000 -7.9% |
| 2020 | $17,000 -14.4% | $1,122,700 -16.8% |
| 2019 | $19,869 | $1,349,100 +4.1% |
| 2018 | $19,869 +4.9% | $1,295,800 |
| 2017 | $18,934 +1.8% | $1,295,800 +5% |
| 2016 | $18,592 | $1,234,000 +3.6% |
| 2015 | $18,592 +5.1% | $1,190,600 +20.6% |
| 2014 | $17,690 +19.5% | $987,000 |
| 2013 | $14,806 +2.5% | $987,000 +0.2% |
| 2012 | $14,449 -11.8% | $985,000 -13.1% |
| 2011 | $16,384 +2.2% | $1,134,100 +5% |
| 2010 | $16,037 +32.1% | $1,080,000 +19.4% |
| 2009 | $12,137 | $904,679 +0.1% |
| 2008 | $12,137 +1.8% | $903,775 +3% |
| 2007 | $11,924 | $877,451 +2.5% |
| 2006 | -- | $856,050 +3% |
| 2005 | -- | $831,117 +3% |
| 2004 | $12,680 -3.3% | $806,910 +1.9% |
| 2003 | $13,118 -2.8% | $791,865 +2.4% |
| 2002 | $13,500 +6.2% | $773,306 +1.6% |
| 2001 | $12,707 +0.8% | $761,128 +3% |
| 2000 | $12,606 | $738,959 |
Find assessor info on the county website
Monthly payment
Est. payment
Payment breakdown
Explore the cost of this home by adjusting the details. Changes won't be saved.Climate risks
Neighborhood: 34228
- $1,737,5003 bd3 ba2.4k sqft455 Longboat Club Rd APT 307, Longboat Key, FL 34228Sold
- $2,095,0003 bd3 ba2.4k sqft455 Longboat Club Rd APT 402, Longboat Key, FL 34228For Sale

- $1,420,0003 bd3 ba2.4k sqft455 Longboat Club Rd APT 407, Longboat Key, FL 34228Sold
- $2,250,0003 bd4 ba2.7k sqft455 Longboat Club Rd APT 408, Longboat Key, FL 34228Sold
Similar homes
- $3,750,0003 bd3 ba2.5k sqft535 SANCTUARY DRIVE #C807, LONGBOAT KEY, FL 34228For Sale
 MLS ID #A4680240, Dennis Girard, PREMIER SOTHEBY'S INTERNATIONAL REALTY. Stellar MLS
 - $2,950,0002 bd4 ba2.6k sqft415 L AMBIANCE DRIVE #D306, LONGBOAT KEY, FL 34228For Sale
 MLS ID #A4705192, Steve Walter, MICHAEL SAUNDERS & COMPANY. Stellar MLS
 - $3,295,0003 bd4 ba3k sqft1241 GULF OF MEXICO DRIVE #603, LONGBOAT KEY, FL 34228For Sale
 MLS ID #A4648856, Reid Murphy, DEVELOPERS REALTY LBK, INC. Stellar MLS
 - $3,265,0003 bd4 ba3.1k sqft535 SANCTUARY DRIVE #A401, LONGBOAT KEY, FL 34228For Sale
 MLS ID #A4685033, Susan Alliano, MICHAEL SAUNDERS & COMPANY. Stellar MLS
 - $2,899,0003 bd3 ba2.3k sqft535 SANCTUARY DRIVE #A603, LONGBOAT KEY, FL 34228For SaleMLS ID #A4689260, Steve Walter, MICHAEL SAUNDERS & COMPANY. Stellar MLS
- $5,999,0004 bd5 ba3.9k sqft2251 GULF OF MEXICO DRIVE #301, LONGBOAT KEY, FL 34228For SaleMLS ID #A4658325, Rachel Woodruff, PA, HOUSE MATCH. Stellar MLS
- $4,999,0005 bd3 ba3.8k sqft3606 FAIR OAKS PLACE, LONGBOAT KEY, FL 34228For SaleMLS ID #A4694394, Renee Preininger, SARASOTA TRUST REALTY COMPANY. Stellar MLS
- $4,400,0004 bd4 ba4.2k sqft1571 HARBOR CAY LANE, LONGBOAT KEY, FL 34228For SaleMLS ID #A4666688, Julie Klick, MICHAEL SAUNDERS & COMPANY. Stellar MLS
- $5,250,0003 bd4 ba4.1k sqft70 AVENIDA VENECCIA #304, SARASOTA, FL 34242New ConstructionMLS ID #A4700103, David Lehrman, THE SARASOTA REAL ESTATE COMP.. Stellar MLS
- $2,675,0004 bd4 ba3.1k sqft3530 MISTLETOE LANE, LONGBOAT KEY, FL 34228For SaleMLS ID #A4704713, Roger Pettingell, COLDWELL BANKER REALTY. Stellar MLS
- $4,925,0003 bd4 ba3.2k sqft340 MORNINGSIDE DRIVE, SARASOTA, FL 34236For SaleMLS ID #A4671655, Reid Murphy, DEVELOPERS REALTY LBK, INC. Stellar MLS
- $4,245,0003 bd5 ba3.3k sqft464 GOLDEN GATE POINT #702, SARASOTA, FL 34236For SaleMLS ID #A4704663, Ryan Ackerman, PA, COLDWELL BANKER REALTY. Stellar MLS
- $4,600,0003 bd3 ba2.4k sqft253 GOLDEN GATE POINT #902, SARASOTA, FL 34236New ConstructionMLS ID #A4700737, Georgia Salaverri, COMPASS FLORIDA LLC. Stellar MLS
- $4,995,0004 bd5 ba3.4k sqft111 GOLDEN GATE #701, SARASOTA, FL 34236New ConstructionMLS ID #A4682068, Agnieszka Kroczek, COLDWELL BANKER REALTY. Stellar MLS
- $4,950,0003 bd4 ba4.1k sqft70 AVENIDA VENECCIA #204, SARASOTA, FL 34242New ConstructionMLS ID #A4700005, David Lehrman, THE SARASOTA REAL ESTATE COMP.. Stellar MLS
- $4,700,0003 bd4 ba3.5k sqft4127 GULF OF MEXICO DRIVE #N102, LONGBOAT KEY, FL 34228For SaleMLS ID #A4680618, Kim Ogilvie, MICHAEL SAUNDERS & COMPANY. Stellar MLS
- $6,500,0003 bd4 ba3.5k sqft70 AVENIDA VENECCIA #202, SARASOTA, FL 34242New ConstructionMLS ID #A4699970, David Lehrman, THE SARASOTA REAL ESTATE COMP.. Stellar MLS
- $3,675,0003 bd4 ba3.2k sqft464 GOLDEN GATE POINT #403, SARASOTA, FL 34236For SaleMLS ID #A4666344, Torii Goar, THE REAL ESTATE STORE. Stellar MLS
- $3,895,0003 bd4 ba4.2k sqft1111 RITZ CARLTON DRIVE #1803, SARASOTA, FL 34236For SaleMLS ID #A4641539, Tom Cinquegrano, MICHAEL SAUNDERS & COMPANY. Stellar MLS
- $4,650,0004 bd4 ba2.5k sqft1035 SEASIDE DRIVE #503, SARASOTA, FL 34242For SaleMLS ID #A4677354, David Lehrman, THE SARASOTA REAL ESTATE COMP.. Stellar MLS
