Welcome to this direct lakefront, cute and cozy, beautifully maintained three-season cottage located in highly sought-after McPhee Bay on Lake Simcoe. This charming bungalow is situated on a concrete slab foundation and features a classic wood exterior and is on an impressive 193 foot lot. The property boasts an easy-access, sandy-bottom, shallow-entry waterfront with million-dollar lake views. The cottage comes well-equipped including all furniture and ready for you to enjoy, offering three comfortable bedrooms, a three-piece washroom, and a living room featuring a cozy electric fireplace. Recent renovations complement the home, including a beautifully updated kitchen and pot-lit ceiling in living room. For outdoor living and entertaining, it features a large two-tiered entertainer's deck, aluminum dock with wood inserts, garden shed and an additional large shed for your toys. Other property details include electric baseboard heating, a high dry concrete slab crawl space and a private driveway. Easily accessible year-round, you are located only minutes away from Casino Rama Entertainment, Orillia, shops, restaurants, golf courses, bike, walking and snowmobile trails.
For sale
C$689,900
4464 Plum Point Rd, Ramara, ON L3V 0L4
3beds
1baths
Single Family Residence
Built in ----
0 Square Feet Lot
$-- Zestimate®
C$--/sqft
C$-- HOA
What's special
Direct lakefrontCute and cozyClassic wood exteriorEasy-access sandy-bottom shallow-entry waterfrontMillion-dollar lake viewsThree comfortable bedroomsThree-piece washroom
- 99 days
- 33
- 2
Zillow last checked:
Listing updated:
Listed by:
RE/MAX HALLMARK YORK GROUP REALTY LTD.
Source: TRREB,MLS®#: S13548992 Originating MLS®#: Toronto Regional Real Estate Board
Originating MLS®#: Toronto Regional Real Estate BoardFacts & features
Interior
Bedrooms & bathrooms
- Bedrooms: 3
- Bathrooms: 1
Primary bedroom
- Description: Primary Bedroom
- Level: Main
- Area: 0 Square Meters
- Area source: Other
- Dimensions: 3.41 x 2.01
Bedroom 2
- Description: Bedroom
- Level: Main
- Area: 0 Square Meters
- Area source: Other
- Dimensions: 2.16 x 1.86
Bedroom 3
- Description: Bedroom
- Level: Main
- Area: 0 Square Meters
- Area source: Other
- Dimensions: 2.28 x 2.19
Dining room
- Description: Dining Room
- Level: Main
- Area: 0 Square Meters
- Area source: Other
- Dimensions: 2.74 x 2.89
Kitchen
- Description: Kitchen
- Level: Main
- Area: 0 Square Meters
- Area source: Other
- Dimensions: 2.56 x 2.43
Living room
- Description: Living Room
- Level: Main
- Area: 0 Square Meters
- Area source: Other
- Dimensions: 5.03 x 2.01
Heating
- Baseboard, Electric
Cooling
- Window Unit(s)
Appliances
- Included: Water Heater Owned
Features
- Primary Bedroom - Main Floor
- Flooring: Carpet Free
- Basement: None
- Has fireplace: Yes
- Fireplace features: Electric
Interior area
- Living area range: 700-1100 null
Property
Parking
- Total spaces: 3
- Parking features: Private
Features
- Patio & porch: Deck, Patio
- Exterior features: Private Dock
- Pool features: None
- Has view: Yes
- View description: Clear, Lake, Water
- Has water view: Yes
- Water view: Lake,Water,Direct,Unobstructive
- Waterfront features: Dock, Direct, Lake
- Body of water: Lake Simcoe
Lot
- Size: 0 Square Feet
- Features: Clear View, Lake/Pond, Level, School, Waterfront, Golf, Rectangular Lot
- Topography: Level,Flat
Details
- Additional structures: Garden Shed, Shed
- Parcel number: 587080028
Construction
Type & style
- Home type: SingleFamily
- Architectural style: Bungalow
- Property subtype: Single Family Residence
Materials
- Wood
- Foundation: Concrete, Slab
- Roof: Asphalt Shingle
Utilities & green energy
- Sewer: Septic
- Water: Lake/River
- Utilities for property: Cable Available, Garbage Pickup, Internet Other, Recycling Pickup
Community & HOA
Location
- Region: Ramara
Financial & listing details
- Annual tax amount: C$2,708
- Date on market: 7/10/2026
Price history
Price history is unavailable.
Public tax history
Tax history is unavailable.
Climate risks
Neighborhood: L3V
Nearby schools
GreatSchools rating
No schools nearby
We couldn't find any schools near this home.

Similar homes
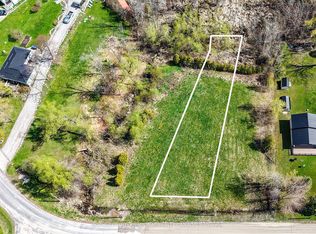
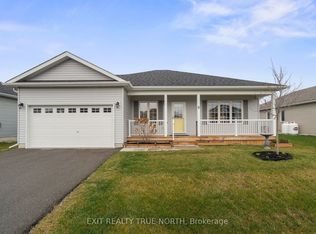
- C$650,0003 bd2 ba-- sqft3985 Joyland Dr, Ramara, ON L3V 0S2For Sale
 MLS ID #S13684332, Sutton Group Incentive Realty Inc.. TRREB
 - C$988,0003 bd2 ba-- sqft7696 S River Rd, Ramara, ON L3V 0L4For Sale
 MLS ID #S13706420, CENTURY 21 PEOPLE`S CHOICE REALTY INC.. TRREB
 - C$578,0003 bd1 ba-- sqft3965 Hilltop Rd, Ramara, ON L3V 0S2For Sale
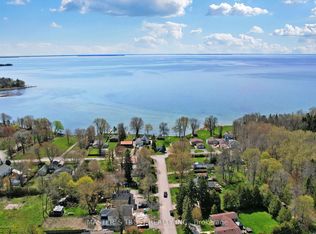 MLS ID #S13877862, MASTER`S TRUST REALTY INC.. TRREB
 - C$599,9003 bd2 ba-- sqft10 Sinclair Cres, Ramara, ON L3V 8K1For Sale
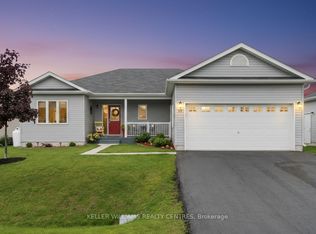 MLS ID #S13479154, KELLER WILLIAMS REALTY CENTRES. TRREB
