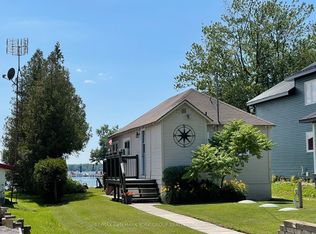
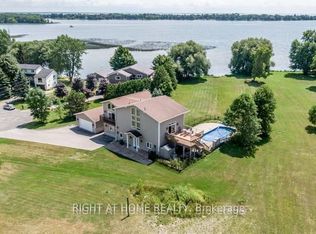
WELCOME TO YOUR PRIVATE LAKE SIMCOE RETREAT! Set on approx.100 feet of beautifully rebuilt granite-boulder shoreline, this extensively renovated waterfront home offers approximately 3,500 sq. ft. of bright, open-concept living space with breathtaking lake views and exceptional flexibility for family living, entertaining & hosting guests. Expansive windows and sliding patio doors fill the home with natural light, creating a seamless connection to the outdoors. The thoughtfully designed layout features 6 bedrooms, 2 kitchens, and 3 bathrooms. The main level offers a spacious living area, a full kitchen with new stainless steel appliances, an oversized bedroom for two queen beds, and an updated 3-piece bath. Upstairs, the quartz kitchen with new appliances opens to a sun-filled dining area surrounded by windows, a generous living room overlooking the lake, three king-sized bedrooms, and an updated 4-piece bath. The third level features two additional bedrooms, a powder room, and a private balcony with spectacular waterfront views. Step outside to your lakeside paradise featuring an approx. 500 sq.ft. semi-wraparound deck, a sheltered outdoor living area, a 30-foot aluminum dock with cedar decking, a stone fire pit, mature trees, and landscaped grounds extending to the water's edge. Extensively renovated throughout in 2025/2026, the home features new windows and doors, updated electrical & plumbing, modern trim, pot lights, a refreshed exterior, a paved driveway, new fencing, a retaining wall, granite pavers, and a covered front porch. This waterfront home offers multiple entrances, abundant space, and potential for licensed seasonal rental use. Whether you're searching for a year-round waterfront home or a four-season family cottage, this exceptional Lake Simcoe retreat is just 1 hour and 20 minutes from Toronto, offering the perfect escape without the long drive & a lifestyle where every sunrise, every sunset, and every season becomes a memory worth sharing.
For sale
C$1,198,000
4298 Plum Point Rd W, Ramara, ON L3V 0P8
6beds
3baths
Single Family Residence
Built in ----
6,905 Square Feet Lot
$-- Zestimate®
C$--/sqft
C$-- HOA
What's special
Breathtaking lake viewsThree king-sized bedroomsStone fire pitMature treesNew windows and doorsModern trimPot lights
- 101 days
- 7
- 0
Zillow last checked:
Listing updated:
Listed by:
RE/MAX PRIME PROPERTIES
Source: TRREB,MLS®#: S13562824 Originating MLS®#: Toronto Regional Real Estate Board
Originating MLS®#: Toronto Regional Real Estate BoardFacts & features
Interior
Bedrooms & bathrooms
- Bedrooms: 6
- Bathrooms: 3
Primary bedroom
- Level: Flat
- Dimensions: 6.3 x 3.5
Bedroom 2
- Level: Second
- Dimensions: 4.3 x 3.3
Bedroom 3
- Level: Second
- Dimensions: 3.4 x 3.3
Bedroom 4
- Level: Second
- Dimensions: 3.4 x 3.3
Bedroom 5
- Level: Third
- Dimensions: 5.3 x 3.3
Den
- Level: Third
- Dimensions: 3.7 x 3.3
Kitchen
- Level: Second
- Dimensions: 6.5 x 4.8
Kitchen
- Level: Flat
- Dimensions: 5.7 x 4.3
Laundry
- Level: Flat
- Dimensions: 3.4 x 2.1
Living room
- Level: Flat
- Dimensions: 8.3 x 6.9
Living room
- Level: Second
- Dimensions: 7.3 x 6.3
Heating
- Forced Air, Propane
Cooling
- Central Air
Appliances
- Included: Water Heater Owned, Water Purifier, Water Treatment
Features
- Guest Accommodations, Other, Primary Bedroom - Main Floor, Storage, Storage Area Lockers
- Flooring: Carpet Free
- Basement: None
- Has fireplace: Yes
- Fireplace features: Propane
Interior area
- Living area range: 3000-3500 null
Video & virtual tour
Property
Parking
- Total spaces: 6
- Parking features: Available, Front Yard Parking, Private, Private Triple
Accessibility
- Accessibility features: 32 Inch Min Doors, Fire Escape, Level Entrance, Lever Door Handles, Lever Faucets, Multiple Entrances, Open Floor Plan, Parking
Features
- Stories: 2.5
- Patio & porch: Deck, Patio, Porch
- Exterior features: Fishing, Landscaped, Lighting, Paved Yard, Privacy, Year Round Living, Private Dock
- Pool features: None
- Water view: Direct
- On waterfront: Yes
- Waterfront features: Beach Front, Boat Launch, Dock, Winterized, Direct, Lake
- Body of water: Lake Simcoe
Lot
- Size: 6,905 Square Feet
- Features: Cul de Sac/Dead End, Fenced Yard, Hospital, Marina, School, Waterfront, Irregular Lot
- Topography: Level
Details
- Additional structures: Fence - Partial, Shed, Storage
- Parcel number: 587080061
- Other equipment: Propane Tank
Construction
Type & style
- Home type: SingleFamily
- Property subtype: Single Family Residence
Materials
- Aluminum Siding, Brick
- Foundation: Concrete, Slab
- Roof: Asphalt Shingle
Utilities & green energy
- Sewer: Septic
- Water: Drilled Well
- Utilities for property: Cable Available, Cell Services, Electricity Connected, Electricity On Road, Garbage Pickup, Internet High Speed, Phone Connected, Recycling Pickup, Street Lights, Phone Available
Community & HOA
Community
- Security: Carbon Monoxide Detector(s), Smoke Detector(s)
Location
- Region: Ramara
Financial & listing details
- Annual tax amount: C$4,159
- Date on market: 7/14/2026
Price history
Price history is unavailable.
Public tax history
Tax history is unavailable.
Climate risks
Neighborhood: L3V
Nearby schools
GreatSchools rating
No schools nearby
We couldn't find any schools near this home.
Similar homes
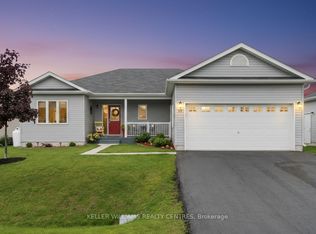
- C$999,9996 bd3 ba-- sqft3872 Edgehill Rd, Ramara, ON L3V 0L1For Sale
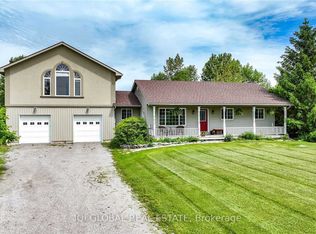 MLS ID #S14108682, IQI GLOBAL REAL ESTATE. TRREB
 - C$1,199,9005 bd5 ba-- sqft677 Broadview Ave, Orillia, ON L3V 6P1For Sale
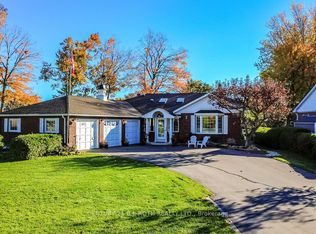 MLS ID #S14104318, CARPENTER, JASON . TRREB
 - C$1,199,0004 bd5 ba-- sqft3788 Tuppy Dr, Ramara, ON L3V 0L1For Sale
 MLS ID #S12992018, RIGHT AT HOME REALTY INC.. TRREB
 - C$988,0003 bd2 ba-- sqft7696 S River Rd, Ramara, ON L3V 0L4For Sale
 MLS ID #S13706420, CENTURY 21 PEOPLE`S CHOICE REALTY INC.. TRREB
