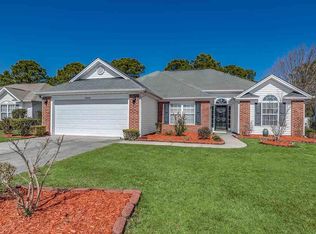
Immaculately maintained and move-in ready, this beautifully updated 3-bedroom, 2-bath home offers the perfect blend of comfort, style, and exceptional outdoor living! Freshly painted throughout, the open floor plan features luxury vinyl plank flooring throughout the main living areas, carpet in the spare bedrooms, vaulted ceilings, recessed lighting, and abundant natural light. The kitchen is complete with gorgeous granite countertops, stainless steel appliances, subway tile backsplash, breakfast bar, and a bright bay-window dining area. The spacious primary suite features a tray ceiling, dual walk-in closets, and a beautifully renovated ensuite with granite countertops, a large soaking garden tub, and a fully tiled walk-in shower with a frameless glass enclosure. The guest bathroom has also been tastefully updated with a fully tiled walk-in shower, decorative tile accents, and glass enclosure. The backyard is truly a showstopper, offering an oversized vaulted covered porch with exposed wood beams that's perfect for relaxing or entertaining while overlooking a beautifully landscaped yard with mature trees, fresh fruit and gardening areas, a white picket fence, and a tranquil wooded backdrop. An attached exterior storage room and finished two-car garage with built-in storage provide plenty of space for all your tools and hobbies. Residents enjoy outstanding community amenities including an outdoor pool, clubhouse, and playground, all while being just minutes from River Oaks Pizzeria, Prime Oak, Broadway at the Beach, The Market Common, shopping, golf, entertainment, Myrtle Beach International Airport, and the beautiful beaches of the Grand Strand. Offering thoughtful upgrades, impeccable maintenance, incredible outdoor living, and an unbeatable location, this home is truly one you don't want to miss. Schedule your private showing today and experience everything this incredible home has to offer!
Sold for $320,000
$320,000
4464 West Walkerton Rd., Myrtle Beach, SC 29579
3beds
1,445sqft
Single Family Residence
Built in 2004
9,147 Square Feet Lot
$333,800 Zestimate®
$221/sqft
$1,822 Estimated rent
Home value
$333,800
$317,000 - $350,000
$1,822/mo
Zestimate® history
Owner options
List your home for rent
$1,822/mo
Rent Zestimate®
Find your next renter with Zillow Rental Manager. Plus, with online applications, you can quickly screen prospective tenants – for free.
$1,822/mo
Rent Zestimate®
Refinance and save
$1,969/mo
Est. payment
Refinancing to a lower rate could help reduce your monthly payments and save thousands over the life of the loan.
$1,969/mo
Est. payment
Explore your selling options
Work with a Zillow partner agent
Leverage their expertise and Zillow's premium Showcase listings to get your home seen by more buyers.
Get startedList with your own agent
Get your home in front of millions of buyers by listing it on Zillow.
Learn how to do itSell it yourself
Take full control of how buyers see your home on Zillow by listing For Sale by Owner (FSBO).
List your homeWhat's special
White picket fenceLarge soaking garden tubTranquil wooded backdropStainless steel appliancesFreshly painted throughoutBreakfast barOpen floor plan
Zillow last checked:
Listing updated:
Listed by:
Charles Everham 843-244-5240,
CRG Homes
Bought with:
AGENT .NON-MLS
ICE Mortgage Technology INC
Source: CCAR,MLS#: 2619544 Originating MLS: Coastal Carolinas Association of Realtors
Originating MLS: Coastal Carolinas Association of RealtorsFacts & features
Interior
Bedrooms & bathrooms
- Bedrooms: 3
- Bathrooms: 2
- Full bathrooms: 2
Rooms
- Room types: Bathroom, Utility Room
Primary bedroom
- Features: Tray Ceiling(s), Ceiling Fan(s), Main Level Primary, Walk-In Closet(s)
- Level: First
Dining room
- Features: Kitchen/Dining Combo, Living/Dining Room
Family room
- Features: Ceiling Fan(s), Vaulted Ceiling(s)
Kitchen
- Features: Breakfast Area, Dishwasher, Pantry, Stainless Steel Appliances, Solid Surface Counters
Living room
- Features: Ceiling Fan(s), Vaulted Ceiling(s)
Other
- Features: Bedroom on Main Level, Utility Room
Heating
- Central
Cooling
- Central Air
Appliances
- Included: Dishwasher, Disposal, Microwave, Range, Refrigerator, Dryer, Washer
- Laundry: Washer Hookup
Features
- Bathtub, Tray Ceiling(s), Ceiling Fan(s), Garden Tub/Roman Tub, Main Level Primary, Separate Shower, Walk-In Closet(s), Window Treatments, Bedroom on Main Level, Breakfast Area, Stainless Steel Appliances, Solid Surface Counters
- Flooring: Carpet, Luxury Vinyl, Luxury VinylPlank, Tile
- Windows: Window Treatments
Interior area
- Total structure area: 2,238
- Total interior livable area: 1,445 sqft
Property
Parking
- Total spaces: 6
- Parking features: Attached, Garage, Two Car Garage, Garage Door Opener
- Attached garage spaces: 2
Features
- Levels: One
- Stories: 1
- Patio & porch: Rear Porch, Front Porch, Patio
- Exterior features: Fence, Sprinkler/Irrigation, Porch, Patio, Storage
- Pool features: Community, Outdoor Pool
Lot
- Size: 9,147 Square Feet
Details
- Additional parcels included: ,
- Parcel number: 39811040006
- Zoning: RES
- Special conditions: None
Construction
Type & style
- Home type: SingleFamily
- Architectural style: Ranch
- Property subtype: Single Family Residence
Materials
- Brick
- Foundation: Slab
Condition
- Resale
- Year built: 2004
Utilities & green energy
- Water: Public
- Utilities for property: Cable Available, Electricity Available, Phone Available, Sewer Available, Underground Utilities, Water Available
Community & HOA
Community
- Features: Clubhouse, Golf Carts OK, Recreation Area, Long Term Rental Allowed, Pool
- Security: Smoke Detector(s), Security Service
- Subdivision: Walkers Woods
HOA
- Has HOA: Yes
- Amenities included: Clubhouse, Owner Allowed Golf Cart, Owner Allowed Motorcycle, Pet Restrictions, Security
- Services included: Association Management, Common Areas, Legal/Accounting, Pool(s), Recreation Facilities, Trash
- HOA fee: $90 monthly
Location
- Region: Myrtle Beach
Financial & listing details
- Price per square foot: $221/sqft
- Tax assessed value: $290,342
- Annual tax amount: $726
- Date on market: 8/7/2026
- Listing terms: Cash,Conventional,FHA,VA Loan
- Electric utility on property: Yes
Price history
| Date | Event | Price |
|---|---|---|
| 8/31/2026 | Sold | $320,000-5.9%$221/sqft |
Source:  CCAR #2619544 Report a problem CCAR #2619544 Report a problem | ||
| 8/18/2026 | Pending sale | $339,900$235/sqft |
Source: CCAR #2619544 Report a problem | ||
| 8/7/2026 | Listed for sale | $339,900+128.1%$235/sqft |
Source: CCAR #2619544 Report a problem | ||
| 12/8/2004 | Sold | $149,000$103/sqft |
Source: Public Record Report a problem | ||
Public tax history
| Year | Property taxes | Tax assessment |
|---|---|---|
| 2025 | $726 | $173,195 |
| 2024 | $726 | $173,195 +15% |
| 2023 | -- | $150,604 |
| 2022 | -- | $150,604 |
| 2021 | $659 +16% | -- |
| 2020 | $568 | -- |
| 2019 | -- | -- |
| 2018 | $514 | $5,240 -33.3% |
| 2017 | -- | $7,858 |
| 2016 | -- | $7,858 |
| 2015 | -- | $7,858 |
| 2014 | $499 | $7,858 |
| 2013 | -- | -- |
| 2012 | -- | -- |
| 2010 | -- | $8,892 +80.4% |
| 2009 | -- | $4,928 |
| 2008 | -- | $4,928 |
| 2007 | -- | $4,928 |
| 2005 | -- | $4,928 +377.5% |
| 2004 | $181 +10.3% | $1,032 +10.3% |
| 2003 | $165 | $936 |
| 2001 | -- | -- |
| 2000 | -- | -- |
Find assessor info on the county website
Neighborhood: Carolina Forest
Nearby homes
- $263,6003 bd2 ba1.2k sqft4462 W Walkerton Rd, Myrtle Beach, SC 29579Off Market
- $274,5003 bd2 ba1.4k sqft4466 W Walkerton Rd, Myrtle Beach, SC 29579Off Market
- $309,4003 bd2 ba1.6k sqft4460 W Walkerton Rd, Myrtle Beach, SC 29579Off Market
- $257,5003 bd2 ba1.2k sqft4468 W Walkerton Rd, Myrtle Beach, SC 29579Off Market
- $323,9003 bd2 ba1.9k sqft4470 W Walkerton Rd, Myrtle Beach, SC 29579Off Market
- $2,2504 bd3 ba1.9k sqft4458 W Walkerton Rd, Myrtle Beach, SC 29579For Rent
- $305,8003 bd2 ba1.6k sqft4465 W Walkerton Rd, Myrtle Beach, SC 29579Off Market
- $311,7003 bd2 ba1.8k sqft4459 W Walkerton Rd, Myrtle Beach, SC 29579Off Market
Nearby schools
GreatSchools rating
- 8/10Carolina Forest Elementary SchoolGrades: PK-5Distance: 1.2 mi
- 8/10Ten Oaks MiddleGrades: 6-8Distance: 1.8 mi
- 7/10Carolina Forest High SchoolGrades: 9-12Distance: 2.5 mi
Schools provided by the listing agent
- Elementary: Carolina Forest Elementary School
- Middle: Ocean Bay Middle School
- High: Carolina Forest High School
Source: CCAR. This data may not be complete. We recommend contacting the local school district to confirm school assignments for this home.
Sell for more on Zillow
Get a Zillow Showcase℠ listing at no additional cost and you could sell for .
$333,800
2% more
+$6,676
With Zillow Showcase(estimated)
$340,476
Sell for more on Zillow
Get a Zillow Showcase℠ listing at no additional cost and you could sell for .
$333,800
2% more
+$6,676
With Zillow Showcase(estimated)
$340,476
- South Carolina
- Horry County
- Myrtle Beach
- 29579
- Carolina Forest
- 4464 West Walkerton Rd.
