Welcome home to 4466 West Walkerton Rd, a charming ranch-style home set on a quiet street in the desirable Walkers Woods community. From the moment you arrive, the tree-lined setting offers an immediate sense of calm and privacy. Inside, this 3-bedroom, 2 bathroom layout comes thoughtfully updated with newer flooring, fresh interior paint, and a brand-new HVAC system. The bright, open living space serves as a clean canvas, making it easy to picture your own personal touches, decor, and design updates coming to life in every room. Schedule a private tour today to walk through the layout and plan your space. Step out back to your private yard backing directly up to a calm and quite forest of trees, perfect for sipping morning coffee or unwinding to the quiet sounds of nature. Residents also enjoy access to great community amenities, including a neighborhood pool, clubhouse, and playground. Be sure to explore Walkers Woods community amenities, located in the heart of Carolina Forest, you're just minutes away from local beaches, top rated schools, grocery stores, healthcare, dining, golf courses, the Myrtle Beach International Airport and so much more. Contact us today to book your private showing at 4466 West Walkerton Rd!
For sale
$325,000
4466 West Walkerton Rd., Myrtle Beach, SC 29579
3beds
1,370sqft
Single Family Residence
Built in 2003
9,147 Square Feet Lot
$317,700 Zestimate®
$237/sqft
$90/mo HOA
What's special
Fresh interior paintBrand-new hvac systemNewer flooringTree-lined settingQuiet streetBright open living space
- 4 hours
- 247
- 9
Zillow last checked:
Listing updated:
Listed by:
Daniel Ober Cell:717-380-6914,
REMAX Southern Shores
Source: CCAR,MLS#: 2626201 Originating MLS: Coastal Carolinas Association of Realtors
Facts & features
Interior
Bedrooms & bathrooms
- Bedrooms: 3
- Bathrooms: 2
- Full bathrooms: 2
Rooms
- Room types: Bathroom, Utility Room
Heating
- Central, Electric
Cooling
- Central Air
Appliances
- Included: Dishwasher, Microwave, Range, Refrigerator, Range Hood, Dryer, Washer
Features
- Ceiling Fan(s), Linen Closet, Main Level Primary, Separate Shower, Vanity, Walk-In Closet(s), Window Treatments, Breakfast Bar, Bedroom on Main Level, Breakfast Area
- Flooring: Carpet, Other, Tile
- Windows: Window Treatments
Interior area
- Total structure area: 1,787
- Total interior livable area: 1,370 sqft
Property
Parking
- Total spaces: 4
- Parking features: Attached, Garage, One Space
- Attached garage spaces: 1
Features
- Levels: One
- Stories: 1
- Patio & porch: Patio
- Exterior features: Fence, Patio
- Pool features: Community, Outdoor Pool
Lot
- Size: 9,147 Square Feet
- Features: Cul-De-Sac
Details
- Additional parcels included: ,
- Parcel number: 39811040005
- Zoning: RES
- Special conditions: None
Construction
Type & style
- Home type: SingleFamily
- Architectural style: Ranch
- Property subtype: Single Family Residence
Materials
- Vinyl Siding
- Foundation: Slab
Condition
- Resale
- Year built: 2003
Utilities & green energy
- Water: Public
- Utilities for property: Cable Available, Electricity Available, Phone Available, Sewer Available, Underground Utilities, Water Available
Community & HOA
Community
- Features: Golf Carts OK, Long Term Rental Allowed, Pool
- Security: Smoke Detector(s)
- Subdivision: Walkers Woods
HOA
- Has HOA: Yes
- Amenities included: Owner Allowed Golf Cart, Owner Allowed Motorcycle
- Services included: Association Management, Common Areas, Pool(s), Recreation Facilities
- HOA fee: $90 monthly
Location
- Region: Myrtle Beach
Financial & listing details
- Price per square foot: $237/sqft
- Tax assessed value: $281,415
- Annual tax amount: $742
- Date on market: 10/27/2026
- Listing terms: Cash,Conventional
- Electric utility on property: Yes
Estimated market value
$317,700
$302,000 - $334,000
$2,017/mo
Price history
| Date | Event | Price |
|---|---|---|
| 10/27/2026 | Listed for sale | $325,000+0%$237/sqft |
Source:  CCAR #2626201 Report a problem | ||
| 10/21/2026 | Listing removed | $324,900$237/sqft |
Source: CCAR #2624118 Report a problem | ||
| 10/1/2026 | Listed for sale | $324,900+107.1%$237/sqft |
Source: CCAR #2624118 Report a problem | ||
| 10/30/2015 | Sold | $156,900$115/sqft |
Source: CCAR #1515437 Report a problem | ||
| 8/22/2015 | Pending sale | $156,900$115/sqft |
Source: Coldwell Banker Chicora Real Estate #1515437 Report a problem | ||
| 8/4/2015 | Listed for sale | $156,900-7.7%$115/sqft |
Source: Coldwell Banker Chicora Briar #1515437 Report a problem | ||
| 12/9/2011 | Listing removed | $169,900$124/sqft |
Source: RE/MAX Town & Country MB #917831 Report a problem | ||
| 12/8/2011 | Listed for sale | $169,900-1.5%$124/sqft |
Source: RE/MAX Town & Country MB #917831 Report a problem | ||
| 10/25/2009 | Listing removed | $172,500$126/sqft |
Source: Re/Max Town & Country #917831 Report a problem | ||
| 9/13/2009 | Listed for sale | $172,500+12%$126/sqft |
Source: Re/Max Town & Country #917831 Report a problem | ||
| 7/6/2005 | Sold | $154,000+492.3%$112/sqft |
Source: Public Record Report a problem | ||
| 7/29/2003 | Sold | $26,000$19/sqft |
Source: Public Record Report a problem | ||
Public tax history
| Year | Property taxes | Tax assessment |
|---|---|---|
| 2025 | $742 | $177,514 |
| 2024 | $742 | $177,514 +15% |
| 2023 | -- | $154,360 |
| 2022 | -- | $154,360 |
| 2021 | $673 +15.8% | -- |
| 2020 | $581 | -- |
| 2019 | -- | -- |
| 2018 | $589 | $6,080 +0% |
| 2017 | -- | $6,079 |
| 2016 | -- | $6,079 +21.2% |
| 2015 | -- | $5,016 |
| 2014 | -- | $5,016 |
| 2013 | -- | -- |
| 2012 | -- | -- |
| 2010 | -- | $5,356 +20.2% |
| 2009 | -- | $4,456 |
| 2008 | -- | $4,456 |
| 2007 | -- | $4,456 |
| 2005 | -- | $4,456 |
| 2004 | $783 +376.1% | $4,456 +376.1% |
| 2003 | $165 | $936 |
| 2001 | -- | -- |
| 2000 | -- | -- |
Find assessor info on the county website
Monthly payment
Est. payment
Payment breakdown
Explore the cost of this home by adjusting the details. Changes won't be saved.Climate risks
Neighborhood: Carolina Forest
Nearby schools
Schools provided by the listing agent
- Elementary: Ten Oaks Elementary School
- Middle: Ten Oaks Middle
- High: Carolina Forest High School
Source: CCAR. This data may not be complete. We recommend contacting the local school district to confirm school assignments for this home.
- $320,0003 bd2 ba1.4k sqft4464 W Walkerton Rd, Myrtle Beach, SC 29579Sold

- $260,8003 bd2 ba1.2k sqft4468 W Walkerton Rd, Myrtle Beach, SC 29579Off Market
- $266,8003 bd2 ba1.2k sqft4462 W Walkerton Rd, Myrtle Beach, SC 29579Off Market
- $326,6003 bd2 ba1.9k sqft4470 W Walkerton Rd, Myrtle Beach, SC 29579Off Market
Similar homes
- $309,5003 bd3 ba1.8k sqft5042 Billy K Trail, Myrtle Beach, SC 29579For Sale
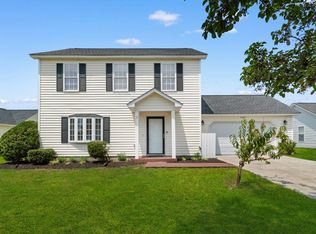
 MLS ID #2625775, The Mills Group Team, Century 21 Barefoot Realty. CCAR
- $319,9003 bd3 ba1.6k sqft4773 Southgate Pkwy., Myrtle Beach, SC 29579For Sale
 MLS ID #2618343, Brandon D Pichey, Coastal Tides Realty. CCAR
- $279,9003 bd2 ba1.3k sqft4572 E Walkerton Rd., Myrtle Beach, SC 29579For Sale
 MLS ID #2618248, Casey S Kurucz, Keller Williams Innovate South. CCAR
- $315,0003 bd2 ba1.4k sqft4673 Southgate Pkwy., Myrtle Beach, SC 29579For Sale
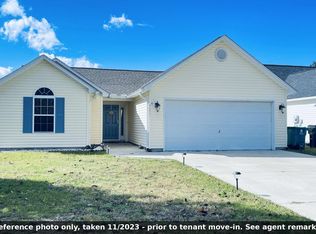 MLS ID #2622594, Paula M Ogden, Metro to Coast LLC. CCAR
- $289,9003 bd2 ba1.2k sqft636 Pepperbush Dr. Avalon lot 261, Myrtle Beach, SC 29579For SaleMLS ID #2624021, Courtney Bergman, REMAX Southern Shores. CCAR
- $334,2504 bd3 ba2k sqft480 Dandalion Ln., Myrtle Beach, SC 29579For SaleMLS ID #2621559, Blackwater Team, Welcome Home Realty. CCAR
- $360,0003 bd2 ba1.7k sqft810 Indianola Ct., Myrtle Beach, SC 29579For SaleMLS ID #2622192, Joe M Scaturro, Keller Williams The Forturro Group. CCAR
- $330,0003 bd2 ba1.3k sqft332 Turning Pines Loop, Myrtle Beach, SC 29579For SaleMLS ID #2623712, Blake Sloan, Sloan Realty Group. CCAR
- $347,0003 bd2 ba1.7k sqft215 Turning Pines Loop, Myrtle Beach, SC 29579For SaleMLS ID #2624305, Karen R Albright, Opendoor Brokerage LLC. CCAR
- $317,5004 bd3 ba1.6k sqft3030 Hollybrooke Dr., Myrtle Beach, SC 29579For SaleMLS ID #2620041, Caleb Emery, SERHANT. CCAR
- $375,0003 bd2 ba1.7k sqft266 Augusta Green Way, Myrtle Beach, SC 29579For SaleMLS ID #2625996, David J Murphy, Shoreline Realty. CCAR
- $348,0003 bd2 ba1.3k sqft223 Turning Pines Loop, Myrtle Beach, SC 29579For SaleMLS ID #2618596, The Vaught Group, EXP Realty LLC. CCAR
- $310,0004 bd3 ba1.9k sqft464 Dandelion Ln., Myrtle Beach, SC 29579For SaleMLS ID #2616382, Pivot Properties Team, Keller Williams Innovate South. CCAR
- $399,0003 bd2 ba1.8k sqft4425 Utsey Dr., Myrtle Beach, SC 29579For SaleMLS ID #2625854, Graham D Nelson, Living South Realty. CCAR
- $350,0003 bd2 ba1.8k sqft2309 Ordsall Ct., Myrtle Beach, SC 29579For SaleMLS ID #2609361, The Mills Group Team, Century 21 Barefoot Realty. CCAR
- $278,9004 bd3 ba1.6k sqft9050 Gatewick Ct., Myrtle Beach, SC 29579For SaleMLS ID #2611257, Margaret McComas, Hawkeye Realty Inc. CCAR
- $259,9003 bd3 ba1.7k sqft977 Silvercrest Dr., Myrtle Beach, SC 29579For SaleMLS ID #2612504, Ashley C DeLong, REMAX Southern Shores. CCAR
- $375,0004 bd3 ba2k sqft244 Turning Pines Loop, Myrtle Beach, SC 29579For SaleMLS ID #2616733, Blake Sloan, Sloan Realty Group. CCAR
- $247,5003 bd2 ba1.2k sqft822 Silvercrest Dr., Myrtle Beach, SC 29579For SaleMLS ID #2617525, John Winzenried, 843, Realtor LLC. CCAR
- $410,0003 bd2 ba1.7k sqft912 Bromley Ct., Myrtle Beach, SC 29579For SaleMLS ID #2624510, Ryan Collins, Sloan Realty Group. CCAR
