Best buy in town. Spacious 3-bedroom duplex home offers an extreme opportunity to build instant sweat equity. Featuring a large light and bright living room that walks out to a massive deck and private fenced rear yard. Well-appointed kitchen has ample cabinetry and opens to the dining area. 3 spacious bedrooms, the primary is 14x12 and all have nicely sized closets. The lower level has an office and laundry room. Fantastic Villa Park location is walking distance to the Metra station, shopping, parks, and schools. This is a solid property and an explosive value! Property SOLD AS IS. No association fees.
New
$240,000
406 N Gerard Ave, Villa Park, IL 60181
3beds
1,364sqft
Duplex, Single Family Residence
Built in 1962
-- sqft lot
$-- Zestimate®
$176/sqft
$-- HOA
What's special
Private fenced rear yardLaundry roomWell-appointed kitchenAmple cabinetryNicely sized closets
- --
- on Zillow |
- 789
- views |
- 53
- saves |
Zillow last checked:
Listing updated:
Listed by:
Tom Fosnot (630)404-6516,
J.W. Reedy Realty
Source: MRED as distributed by MLS GRID,MLS#: 12731516
Facts & features
Interior
Bedrooms & bathrooms
- Bedrooms: 3
- Bathrooms: 1
- 1/2 bathrooms: 1
Rooms
- Room types: No additional rooms
Primary bedroom
- Level: Third
- Area: 168 Square Feet
- Dimensions: 12X14
Bedroom 2
- Level: Third
- Area: 130 Square Feet
- Dimensions: 10X13
Bedroom 3
- Level: Second
- Area: 126 Square Feet
- Dimensions: 9X14
Dining room
- Level: Main
- Area: 49 Square Feet
- Dimensions: 7X7
Family room
- Level: Basement
- Area: 120 Square Feet
- Dimensions: 10X12
Kitchen
- Level: Main
- Area: 63 Square Feet
- Dimensions: 7X9
Laundry
- Level: Basement
- Area: 48 Square Feet
- Dimensions: 6X8
Living room
- Level: Main
- Area: 306 Square Feet
- Dimensions: 17X18
Heating
- Natural Gas
Cooling
- Window Unit(s)
Appliances
- Included: Range, Microwave, Refrigerator, Washer
Features
- Vaulted Ceiling(s)
- Basement: Partially Finished,Partial
Interior area
- Total structure area: 0
- Total interior livable area: 1,364 sqft
Video & virtual tour
Property
Parking
- Total spaces: 3
- Parking features: Yes, Owned
Accessibility
- Accessibility features: No Disability Access
Features
- Patio & porch: Deck
Lot
- Size: 5,075 Square Feet
- Dimensions: 35x145
Details
- Parcel number: 0603127015
- Special conditions: None
Construction
Type & style
- Home type: MultiFamily
- Property subtype: Duplex, Single Family Residence
Materials
- Brick
Condition
- New construction: No
- Year built: 1962
Utilities & green energy
- Sewer: Public Sewer
- Water: Lake Michigan
Community & HOA
HOA
- Services included: None
Location
- Region: Villa Park
Financial & listing details
- Price per square foot: $176/sqft
- Tax assessed value: $44,802
- Annual tax amount: $2,177
- Date on market: 8/12/2026
- Ownership: Fee Simple
Estimated market value
Not available
Estimated sales range
Not available
Not available
Price history
Price history is unavailable.
Public tax history
| Year | Property taxes | Tax assessment |
|---|---|---|
| 2024 | $2,177 +9.3% | $44,802 +8.1% |
| 2023 | $1,991 -11.2% | $41,430 +4% |
| 2022 | $2,242 +86% | $39,830 +2.5% |
| 2021 | $1,205 +0% | $38,840 +2.2% |
| 2020 | $1,204 +1.5% | $37,990 +5.2% |
| 2019 | $1,187 -6.1% | $36,120 +13% |
| 2018 | $1,263 -2.7% | $31,960 +5% |
| 2017 | $1,299 -3.5% | $30,450 +6.1% |
| 2016 | $1,346 -6.1% | $28,690 +7.3% |
| 2015 | $1,433 -3.4% | $26,730 -2.3% |
| 2014 | $1,484 +4.1% | $27,350 -1.4% |
| 2013 | $1,426 -6.2% | $27,740 -6.2% |
| 2012 | $1,520 -19.9% | $29,570 -26.3% |
| 2011 | $1,898 +10.2% | $40,140 -26.2% |
| 2010 | $1,722 +10.7% | $54,360 -6.8% |
| 2009 | $1,556 +0.9% | $58,320 |
| 2008 | $1,543 -5.4% | $58,320 +8.8% |
| 2007 | $1,631 -2.7% | $53,600 +7.4% |
| 2006 | $1,676 -25.5% | $49,900 +6.9% |
| 2005 | $2,249 +25.4% | $46,680 +6.3% |
| 2004 | $1,794 -21.3% | $43,910 +10.1% |
| 2003 | $2,278 +1.9% | $39,880 +4.7% |
| 2002 | $2,235 +3.2% | $38,100 +8.7% |
| 2001 | $2,166 +2.4% | $35,040 +5.2% |
| 2000 | $2,116 | $33,310 |
Find assessor info on the county website
Monthly payment
Est. payment
Payment breakdown
Explore the cost of this home by adjusting the details. Changes won't be saved.Climate risks
Neighborhood: 60181
Nearby schools
GreatSchools rating
- 7/10North Elementary SchoolGrades: K-5Distance: 0.6 mi
- 4/10Jefferson Middle SchoolGrades: 6-8Distance: 0.7 mi
- 9/10Willowbrook High SchoolGrades: 9-12Distance: 2.3 mi
Schools provided by the listing agent
- Elementary: North Elementary School
- Middle: Jefferson Middle School
- High: Willowbrook High School
- District: 45
Source: MRED as distributed by MLS GRID. This data may not be complete. We recommend contacting the local school district to confirm school assignments for this home.
- $494,6003 bd1 ba1.1k sqft404 N Gerard Ave, Villa Park, IL 60181Off Market
- $214,300-- bd-- ba492 sqft408 N Gerard Ave, Villa Park, IL 60181Off Market
- $--3 bd1 ba1.1k sqft402 N Gerard Ave #402, Villa Park, IL 60181Off Market
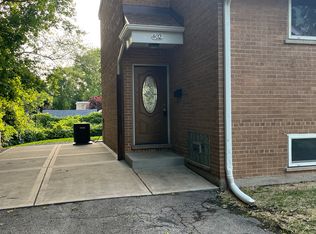
- $341,400-- bd-- ba1k sqft241 E Vermont St, Villa Park, IL 60181Off Market
- $249,800-- bd-- ba-- sqft407 N Fulton Ave, Villa Park, IL 60181Off Market
- $349,100-- bd-- ba1.2k sqft412 N Gerard Ave, Villa Park, IL 60181Off Market
- $233,500-- bd-- ba966 sqft409 N Fulton Ave, Villa Park, IL 60181Off Market
- $327,200-- bd-- ba568 sqft237 E Vermont St, Villa Park, IL 60181Off Market
A local agent can set up tours, give advice and negotiate with sellers.
A local lender can help you make sure your offer is ready when you are.
Similar homes
- $239,9993 bd2 ba1.5k sqft18W158 16th St, Villa Park, IL 60181New
 MLS ID #12730236, Jonathan Lopez, Realty of America, LLC. MRED as distributed by MLS GRID
 - $239,0003 bd3 ba1.1k sqft1S255 Dillon Ln, Villa Park, IL 60181New
 MLS ID #12729518, Raza Hussain, City Habitat Realty LLC. MRED as distributed by MLS GRID
 - $175,0003 bd2 ba1.1k sqft304 E Oak St, Villa Park, IL 60181New
 MLS ID #12730596, Tom Fosnot, J.W. Reedy Realty. MRED as distributed by MLS GRID
 - $250,0003 bd2 ba1.5k sqft520 E Prairie Ave, Lombard, IL 60148Re-activated
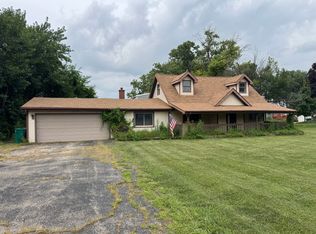 MLS ID #12728960, Lee Ernst, CNC,CSC,E-PRO, eXp Realty. MRED as distributed by MLS GRID
 - $269,9002 bd1 ba960 sqft405 N Iowa Ave, Villa Park, IL 60181ActiveMLS ID #12715477, Javier Alday, Realty of America, LLC. MRED as distributed by MLS GRID
- $324,5003 bd2 ba1.8k sqft18W085 14th St, Villa Park, IL 60181For Sale By Owner
- $265,0003 bd2 ba1.3k sqft110 W Butterfield Rd APT 302S, Elmhurst, IL 60126NewMLS ID #12732854, Mary Beth Ryan, CSC,RENE, L.W. Reedy Real Estate. MRED as distributed by MLS GRID
- $260,0003 bd1 ba1.1k sqft1916 N Taft Ave, Berkeley, IL 60163NewMLS ID #12729314, Deborah Toscano, CSC, Century 21 Circle. MRED as distributed by MLS GRID
- $236,0002 bd2 ba1.2k sqft150 E Grand Ave APT 302, Elmhurst, IL 60126NewMLS ID #12729182, Catherine Cannon, Catherine R Cannon. MRED as distributed by MLS GRID
- $289,0003 bd3 ba1.2k sqft18W266 Knollwood Ln, Villa Park, IL 60181ActiveMLS ID #12648705, Usman Imam, HomeSmart Realty Group. MRED as distributed by MLS GRID
- $--3 bd1 ba850 sqft41 N Lind Ave, Hillside, IL 60162AuctionXome
- $--2 bd-- ba1k sqft2015 S Finley Rd #661, Lombard, IL 60148AuctionAuction.com 2
- $249,0002 bd2 ba1.3k sqft465 W Dominion Dr Unit 204, Wood Dale, IL 60191ActiveMLS ID #12709804, Dorothy Loy, CSC, Real 1 Realty. MRED as distributed by MLS GRID
- $255,0003 bd1 ba1.1k sqft711 N Columbine Ave, Lombard, IL 60148ActiveMLS ID #12675704, Sara Jaffe, Baird & Warner. MRED as distributed by MLS GRID
- $175,0002 bd2 ba1.2k sqft221 Riverside Ct, Villa Park, IL 60181AuctionXome
- $350,0003 bd2 ba1.6k sqft256 N Grace St, Lombard, IL 60148NewMLS ID #12729744, Charles Acoba, Exit Realty Redefined. MRED as distributed by MLS GRID
- $250,0003 bd1 ba1k sqft1007 Highmoor Rd, Lombard, IL 60148ActiveMLS ID #12669231, Diane Coyle, Platinum Partners Realtors. MRED as distributed by MLS GRID
- $218,0002 bd2 ba1k sqft2005 S Finley Rd Unit 504, Lombard, IL 60148NewMLS ID #12732357, Sam Toma, @properties Christie's International Real Estate. MRED as distributed by MLS GRID
- $235,0003 bd2 ba1.3k sqft110 W Butterfield Rd APT 402S, Elmhurst, IL 60126ActiveMLS ID #12693646, Jay Reid, HomeSmart Connect LLC. MRED as distributed by MLS GRID
- $--3 bd1 ba1.3k sqft4601 Saint Charles Rd, Bellwood, IL 60104AuctionAuction.com 1
