Welcome to this bright and spacious 3-bedroom, 2-bath corner unit offering abundant natural light, generous living space, and a highly desirable Elmhurst location. This inviting home features a cozy fireplace, a large private balcony, and a well-appointed kitchen with stainless steel appliances, ample cabinetry, a center island, and heated flooring in the kitchen area. A deeded garage space is included in the sale price, along with one additional reserved parking space. For added convenience, laundry and storage are located on the same floor as the unit, and the building is equipped with an elevator. The association offers an impressive range of amenities and services, including heat, air conditioning, water, gas, parking, common insurance, an indoor pool, and a comfortable community gathering room adjacent to the pool area with dining tables, seating, and bookshelves, along with exterior maintenance, lawn care, scavenger service, and snow removal. At closing, the buyer will receive a credit equal to 12 months of association fees. The remaining balance of the current special assessment will also be satisfied at closing. Ideally located near shopping, dining, transportation, and Elmhurst Hospital, this home combines space, convenience, amenities, and value in one outstanding package. Don't miss the opportunity to make this beautiful Elmhurst condo your new home. Wonderful price for a well cared for condo, selling "As Is". Schedule your showing today!
Active
$199,900
110 W Butterfield Rd APT 402S, Elmhurst, IL 60126
3beds
1,302sqft
Condominium, Single Family Residence
Built in 1970
-- sqft lot
$-- Zestimate®
$154/sqft
$946/mo HOA
What's special
Cozy fireplaceLarge private balconyCenter islandAbundant natural lightGenerous living spaceWell-appointed kitchenAmple cabinetry
- --
- 1,390
- views
- 119
- saves
Likely to sell faster than
Zillow last checked:
Listing updated:
Listed by:
Jay Reid 847-791-5491,
HomeSmart Connect LLC,
Christina Wagenknecht,
HomeSmart Connect LLC
Source: MRED as distributed by MLS GRID,MLS#: 12782444
Facts & features
Interior
Bedrooms & bathrooms
- Bedrooms: 3
- Bathrooms: 2
- Full bathrooms: 2
Rooms
- Room types: Balcony/Porch/Lanai, Storage, Foyer
Primary bedroom
- Features: Flooring (Carpet), Bathroom (Full)
- Area: 180 Square Feet
- Dimensions: 15X12
Bedroom 2
- Features: Flooring (Carpet)
- Area: 150 Square Feet
- Dimensions: 15X10
Bedroom 3
- Features: Flooring (Carpet)
- Area: 140 Square Feet
- Dimensions: 10X14
Balcony porch lanai
- Area: 120 Square Feet
- Dimensions: 24X5
Dining room
- Features: Flooring (Carpet)
- Area: 100 Square Feet
- Dimensions: 10X10
Foyer
- Area: 24 Square Feet
- Dimensions: 8X3
Kitchen
- Features: Kitchen (Eating Area-Breakfast Bar, Granite Counters), Flooring (Tile)
- Area: 110 Square Feet
- Dimensions: 11X10
Living room
- Features: Flooring (Carpet)
- Area: 255 Square Feet
- Dimensions: 17X15
Storage
- Area: 16 Square Feet
- Dimensions: 4X4
Heating
- Forced Air, Radiant Floor
Cooling
- Central Air
Appliances
- Included: Range, Microwave, Dishwasher, Refrigerator
- Laundry: Common Area
Features
- Basement: None
- Number of fireplaces: 1
- Fireplace features: Wood Burning, Living Room
Interior area
- Total structure area: 0
- Total interior livable area: 1,302 sqft
Property
Parking
- Total spaces: 2
- Parking features: Garage Door Opener, Yes, Garage Owned, Detached, Assigned, Guest, Owned, Garage
- Garage spaces: 1
- Has uncovered spaces: Yes
Accessibility
- Accessibility features: No Disability Access
Features
- Exterior features: Balcony
Lot
- Features: Common Grounds
Details
- Parcel number: 0614415091
- Special conditions: None
Construction
Type & style
- Home type: Condo
- Property subtype: Condominium, Single Family Residence
Materials
- Brick
Condition
- New construction: No
- Year built: 1970
Utilities & green energy
- Sewer: Public Sewer
- Water: Lake Michigan
Community & HOA
Community
- Subdivision: Royal York
HOA
- Has HOA: Yes
- Amenities included: Coin Laundry, Elevator in Residence, Storage, Indoor Pool, Security Door Lock(s), Patio
- Services included: Heat, Air Conditioning, Water, Gas, Parking, Insurance, Security, Pool, Exterior Maintenance, Lawn Care, Scavenger, Snow Removal
- HOA fee: $946 monthly
Location
- Region: Elmhurst
Financial & listing details
- Price per square foot: $154/sqft
- Tax assessed value: $89,136
- Annual tax amount: $3,607
- Date on market: 10/10/2026
- Ownership: Condo
Estimated market value
Not available
Estimated sales range
Not available
Not available
Price history
| Date | Event | Price |
|---|---|---|
| 10/10/2026 | Listing removed | $215,000$165/sqft |
Source:  MRED as distributed by MLS GRID #12743992 Report a problem MRED as distributed by MLS GRID #12743992 Report a problem | ||
| 9/25/2026 | Price change | $215,000-4.4%$165/sqft |
Source: MRED as distributed by MLS GRID #12743992 Report a problem | ||
| 8/27/2026 | Listed for sale | $225,000-4.3%$173/sqft |
Source: MRED as distributed by MLS GRID #12743992 Report a problem | ||
| 8/27/2026 | Listing removed | $235,000$180/sqft |
Source: MRED as distributed by MLS GRID #12734157 Report a problem | ||
| 8/22/2026 | Contingent | $235,000$180/sqft |
Source: MRED as distributed by MLS GRID #12734157 Report a problem | ||
| 8/15/2026 | Listed for sale | $235,000$180/sqft |
Source: MRED as distributed by MLS GRID #12734157 Report a problem | ||
| 8/15/2026 | Listing removed | $235,000$180/sqft |
Source: MRED as distributed by MLS GRID #12693646 Report a problem | ||
| 7/30/2026 | Price change | $235,000+0%$180/sqft |
Source: MRED as distributed by MLS GRID #12693646 Report a problem | ||
| 7/8/2026 | Price change | $234,9990%$180/sqft |
Source: MRED as distributed by MLS GRID #12693646 Report a problem | ||
| 7/1/2026 | Listed for sale | $235,000-6%$180/sqft |
Source: MRED as distributed by MLS GRID #12693646 Report a problem | ||
| 7/1/2026 | Listing removed | $249,900$192/sqft |
Source: MRED as distributed by MLS GRID #12660197 Report a problem | ||
| 6/18/2026 | Price change | $249,900-3.9%$192/sqft |
Source: MRED as distributed by MLS GRID #12660197 Report a problem | ||
| 6/12/2026 | Listed for sale | $260,000$200/sqft |
Source: MRED as distributed by MLS GRID #12660197 Report a problem | ||
| 6/9/2026 | Contingent | $260,000$200/sqft |
Source: MRED as distributed by MLS GRID #12660197 Report a problem | ||
| 5/28/2026 | Listed for sale | $260,000-3.7%$200/sqft |
Source: MRED as distributed by MLS GRID #12660197 Report a problem | ||
| 5/28/2026 | Listing removed | $270,000$207/sqft |
Source: MRED as distributed by MLS GRID #12621802 Report a problem | ||
| 5/15/2026 | Price change | $270,000-3.6%$207/sqft |
Source: MRED as distributed by MLS GRID #12621802 Report a problem | ||
| 4/30/2026 | Price change | $280,000-6.7%$215/sqft |
Source: MRED as distributed by MLS GRID #12621802 Report a problem | ||
| 4/17/2026 | Listed for sale | $300,000-14.3%$230/sqft |
Source: MRED as distributed by MLS GRID #12621802 Report a problem | ||
| 4/17/2026 | Listing removed | $350,000$269/sqft |
Source: MRED as distributed by MLS GRID #12614121 Report a problem | ||
| 4/9/2026 | Listed for sale | $350,000+80.4%$269/sqft |
Source: MRED as distributed by MLS GRID #12614121 Report a problem | ||
| 4/8/2019 | Sold | $194,000+26.1%$149/sqft |
Source: Public Record Report a problem | ||
| 7/1/2014 | Sold | $153,900$118/sqft |
Source: MRED as distributed by MLS GRID #08609989 Report a problem | ||
| 5/14/2014 | Pending sale | $153,900$118/sqft |
Source: LW Reedy Real estate #08609989 Report a problem | ||
| 5/10/2014 | Listed for sale | $153,900$118/sqft |
Source: LW Reedy Real estate #08609989 Report a problem | ||
Public tax history
| Year | Property taxes | Tax assessment |
|---|---|---|
| 2025 | $3,831 +6.2% | $89,136 +7.9% |
| 2024 | $3,607 +18.3% | $82,641 +8.1% |
| 2023 | $3,049 +13.3% | $76,420 +17.2% |
| 2022 | $2,691 -1.3% | $65,230 +2.5% |
| 2021 | $2,728 +1.4% | $63,610 +2.2% |
| 2020 | $2,690 -4.9% | $62,220 +5.2% |
| 2019 | $2,828 +16.9% | $59,150 +17.6% |
| 2018 | $2,420 +2% | $50,280 +4.9% |
| 2017 | $2,373 +6.8% | $47,910 +6.2% |
| 2016 | $2,223 +2.2% | $45,130 +7.4% |
| 2015 | $2,176 -19.9% | $42,040 -14% |
| 2014 | $2,715 +0.9% | $48,880 -1.4% |
| 2013 | $2,690 -3.1% | $49,570 -10.5% |
| 2012 | $2,776 +4.2% | $55,370 -7.9% |
| 2011 | $2,666 -2.7% | $60,120 -9.9% |
| 2010 | $2,739 +3.5% | $66,720 -6.8% |
| 2009 | $2,647 +8.1% | $71,590 |
| 2008 | $2,448 -8.4% | $71,590 -5.4% |
| 2007 | $2,671 -2.6% | $75,690 -0.9% |
| 2006 | $2,742 +5.3% | $76,380 +6.9% |
| 2005 | $2,603 +4.9% | $71,450 +6.3% |
| 2004 | $2,482 +4.1% | $67,220 +10.1% |
| 2003 | $2,383 +9.5% | $61,050 +11.2% |
| 2002 | $2,177 +8.5% | $54,880 +8.7% |
| 2001 | $2,007 +5.3% | $50,470 +5.2% |
| 2000 | $1,907 | $47,970 |
Find assessor info on the county website
Monthly payment
Est. payment
Payment breakdown
Explore the cost of this home by adjusting the details. Changes won't be saved.Climate risks
Neighborhood: Yorkfield
Nearby schools
Schools provided by the listing agent
- Elementary: Salt Creek Elementary School
- Middle: John E Albright Middle School
- High: Willowbrook High School
- District: 48
Source: MRED as distributed by MLS GRID. This data may not be complete. We recommend contacting the local school district to confirm school assignments for this home.
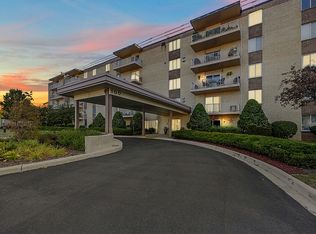
- $215,0003 bd2 ba1.3k sqft100 W Butterfield Rd APT 102N, Elmhurst, IL 60126Sold
- $200,6002 bd2 ba1.1k sqft100 W Butterfield Rd #103, Elmhurst, IL 60126Off Market
- $209,9002 bd2 ba1k sqft100 W Butterfield Rd APT 104N, Elmhurst, IL 60126Off Market
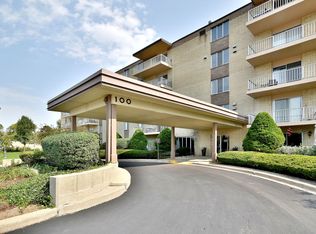
- $219,3002 bd2 ba1k sqft100 W Butterfield Rd APT 106N, Elmhurst, IL 60126Off Market
Similar homes
- $240,0002 bd2 ba1k sqft110 W Butterfield Rd APT 310S, Elmhurst, IL 60126Active
 MLS ID #12775043, Sue Williams, L.W. Reedy Real Estate. MRED as distributed by MLS GRID
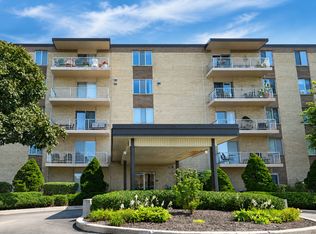
 - $235,9002 bd2 ba1k sqft110 W Butterfield Rd APT 307S, Elmhurst, IL 60126Active
 MLS ID #12750543, Aleksandra Andreychuk, Aleksa Realty Inc. MRED as distributed by MLS GRID
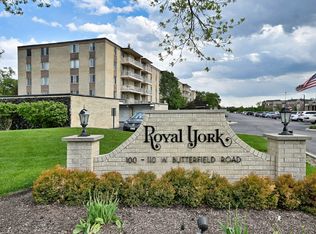
 - $265,0003 bd2 ba1.3k sqft110 W Butterfield Rd APT 302S, Elmhurst, IL 60126Active
 MLS ID #12732854, Mary Beth Ryan, CSC,RENE, L.W. Reedy Real Estate. MRED as distributed by MLS GRID
 - $209,9992 bd2 ba1.1k sqft1321 S Finley Rd APT 312, Lombard, IL 60148New
 MLS ID #12791807, Jonathan Lopez, Realty of America, LLC. MRED as distributed by MLS GRID
