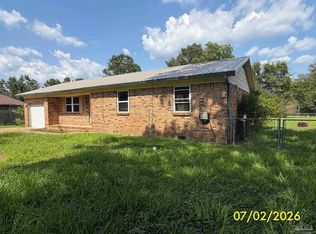
Situated on more than half an acre in an established, quiet neighborhood, this 3 bedroom, 2 bath brick ranch offers the space that's becoming harder to find. With generous separation between neighboring homes, there's plenty of elbow room along with ample space to add a detached garage, workshop, or even a pool. Inside, the semi-open floor plan keeps the kitchen connected to the main living areas while still providing defined spaces. The large U-shaped kitchen offers abundant counter space for meal preparation, casual seating, and gathering with family or friends. An adjoining breakfast area provides the perfect spot for everyday dining, and all three bedrooms offer comfortable proportions. The carport is conveniently located just outside the kitchen entrance, with the laundry room attached and an additional outdoor storage building providing even more space for tools, lawn equipment, or seasonal items. The roof is only seven years old and includes hurricane clips, which will help reduce insurance costs. Conveniently located just 7 minutes from Navy Federal Credit Union and the new Costco, approximately 15 minutes from the University of West Florida, and about 20 minutes from Pensacola Beach, this location makes commuting and enjoying the Gulf Coast easy. Priced to leave room for cosmetic updates, this home presents an opportunity to personalize the finishes while building equity from day one.
For sale
$225,000
8765 Bowman Ave, Pensacola, FL 32534
3beds
1,161sqft
Single Family Residence
Built in 1989
0.55 Acres Lot
$-- Zestimate®
$194/sqft
$-- HOA
What's special
Adjoining breakfast areaSemi-open floor planAdditional outdoor storage buildingAbundant counter spaceLarge u-shaped kitchen
- 1 day |
- 199 |
- 7 |
Zillow last checked:
Listing updated:
Listed by:
Katie Anderson 850-324-3510,
KELLER WILLIAMS REALTY GULF COAST
Source: PAR,MLS#: 686916
Facts & features
Interior
Bedrooms & bathrooms
- Bedrooms: 3
- Bathrooms: 2
- Full bathrooms: 2
Primary bedroom
- Level: First
- Area: 132
- Dimensions: 11 x 12
Bedroom
- Level: First
- Area: 110
- Dimensions: 10 x 11
Bedroom 1
- Level: First
- Area: 81
- Dimensions: 9 x 9
Dining room
- Level: First
- Area: 88
- Dimensions: 11 x 8
Kitchen
- Level: First
- Area: 121
- Dimensions: 11 x 11
Living room
- Level: First
- Area: 208
- Dimensions: 13 x 16
Heating
- Central
Cooling
- Central Air
Appliances
- Included: Electric Water Heater, Refrigerator
Features
- Flooring: Tile, Carpet
- Has basement: No
Interior area
- Total structure area: 1,161
- Total interior livable area: 1,161 sqft
Video & virtual tour
Property
Parking
- Total spaces: 2
- Parking features: 2 Car Carport
- Carport spaces: 2
Features
- Levels: One
- Stories: 1
- Patio & porch: Porch
- Pool features: None
- Fencing: Back Yard,Chain Link
Lot
- Size: 0.55 Acres
- Features: Central Access
Details
- Additional structures: Yard Building
- Parcel number: 101s301101166005
- Zoning description: Mixed Residential Subdiv
Construction
Type & style
- Home type: SingleFamily
- Architectural style: Ranch
- Property subtype: Single Family Residence
Materials
- Frame
- Foundation: Slab
- Roof: Shingle
Condition
- Resale
- New construction: No
- Year built: 1989
Utilities & green energy
- Electric: Copper Wiring
- Sewer: Septic Tank
Green energy
- Energy efficient items: No Energy Features
Community & HOA
Community
- Subdivision: None
HOA
- Has HOA: No
Location
- Region: Pensacola
Financial & listing details
- Price per square foot: $194/sqft
- Tax assessed value: $146,973
- Annual tax amount: $737
- Price range: $225K - $225K
- Date on market: 8/13/2026
- Cumulative days on market: 2 days
- Road surface type: Paved
Estimated market value
Not available
Estimated sales range
Not available
Not available
Price history
| Date | Event | Price |
|---|---|---|
| 8/13/2026 | Listed for sale | $225,000+188.5%$194/sqft |
Source:  PAR #686916 Report a problem PAR #686916 Report a problem | ||
| 4/22/2004 | Sold | $78,000$67/sqft |
Source: Public Record Report a problem | ||
Public tax history
| Year | Property taxes | Tax assessment |
|---|---|---|
| 2024 | $737 +1.9% | $146,973 +3.5% |
| 2023 | $723 +3.6% | $141,974 +10.8% |
| 2022 | $698 +1.3% | $128,127 +19.8% |
| 2021 | $689 +2.3% | $106,975 +10.7% |
| 2020 | $674 +2.8% | $96,635 +4.3% |
| 2019 | $655 | $92,642 +21.7% |
| 2018 | $655 +0.8% | $76,151 +2.1% |
| 2017 | $650 +0.5% | $74,585 +2.1% |
| 2016 | $647 -0.3% | $73,051 +0.7% |
| 2015 | $648 | $72,544 +0.8% |
| 2014 | $648 | $71,969 +1.5% |
| 2013 | -- | $70,906 -0.8% |
| 2012 | -- | $71,483 -4.1% |
| 2011 | -- | $74,544 -4% |
| 2010 | -- | $77,664 -3.1% |
| 2009 | -- | $80,178 -4.2% |
| 2008 | -- | $83,715 -4.9% |
| 2007 | -- | $88,060 -5% |
| 2006 | -- | $92,700 +34.5% |
| 2005 | -- | $68,940 |
| 2004 | -- | $68,940 +9.7% |
| 2003 | -- | $62,830 +3% |
| 2002 | -- | $60,980 |
| 2001 | -- | $60,980 +5.1% |
| 2000 | -- | $58,040 |
Find assessor info on the county website
Monthly payment
Est. payment
Payment breakdown
Explore the cost of this home by adjusting the details. Changes won't be saved.Climate risks
Neighborhood: 32534
Nearby schools
GreatSchools rating
- 3/10Lincoln Park Elementary SchoolGrades: PK-5Distance: 1.6 mi
- 5/10Beulah Middle SchoolGrades: 6-8Distance: 5.6 mi
- 5/10J. M. Tate Senior High SchoolGrades: 9-12Distance: 3.5 mi
Schools provided by the listing agent
- Elementary: Lincoln Park
- Middle: BEULAH
- High: Tate
Source: PAR. This data may not be complete. We recommend contacting the local school district to confirm school assignments for this home.
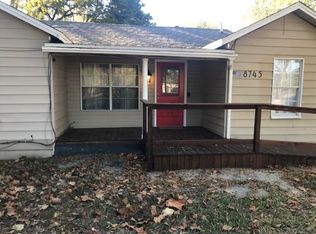
- $173,9002 bd1 ba930 sqft8745 Bowman Ave, Pensacola, FL 32534Off Market
- $220,6003 bd1 ba1.2k sqft1467 Bush St, Pensacola, FL 32534Off Market

- $178,9003 bd1 ba1.4k sqft8800 Bowman Ave, Pensacola, FL 32534Off Market

- $--1 bd1 ba560 sqft1461 Bush St, Pensacola, FL 32534Off Market
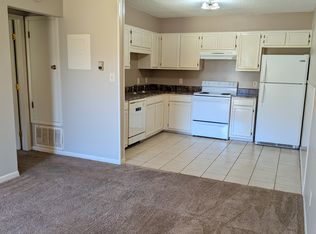
- $347,000-- bd6 ba2.3k sqft1491 Bush St, Pensacola, FL 32534Off Market
- $46,049-- bd6 ba1.4k sqft1495 Bush St, Pensacola, FL 32534Off Market
- $303,700-- bd3 ba1.6k sqft8735 Bowman Ave, Pensacola, FL 32534Off Market
- $205,1002 bd2 ba931 sqft1405 Keylan Cv, Pensacola, FL 32534Off Market
A local agent can set up tours, give advice and negotiate with sellers.
A local lender can help you make sure your offer is ready when you are.
Similar homes
- $230,0005 bd3 ba1k sqft1015 Lovebird Ct, Pensacola, FL 32534Active
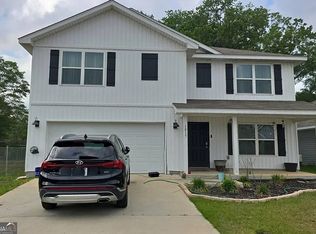
 MLS ID #10824946, Jamie L Boone, Federa. GAMLS
 - $--3 bd2 ba1.5k sqft2211 Equestrian Ct, Pensacola, FL 32534Auction
 Auction.com 1
 - $194,9003 bd2 ba1.2k sqft7106 Redondo Dr, Pensacola, FL 32526For Sale
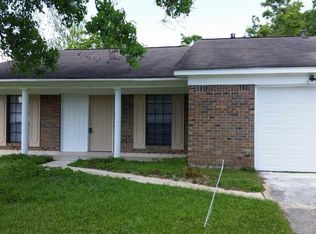 MLS ID #687270, Linda Mitchell, Gulf Real Estate Group, LLC. PAR
 - $227,0003 bd3 ba1.1k sqft2272 Argle Rd, Cantonment, FL 32533For Sale
 MLS ID #685733, Cameron Fall, RE/MAX HORIZONS REALTY. PAR
 - $259,0003 bd2 ba1.3k sqft8104 Li Fair Dr, Pensacola, FL 32506For SaleMLS ID #687510, Laurie Ray, EXP Realty, LLC. PAR
- $249,9003 bd2 ba1.4k sqft722 Valley Ridge Way, Pensacola, FL 32514For SaleMLS ID #686778, Cliff Glansen, Flatfee.com Inc.. PAR
- $--3 bd2 ba1.4k sqft208 Fairfax Dr, Pensacola, FL 32503AuctionAuction.com 2
- $195,0003 bd2 ba1.2k sqft401 Kelson Rd, Pensacola, FL 32514For SaleMLS ID #686640, Faith Jones, Octavius Real Estate. PAR
- $205,0003 bd2 ba1.1k sqft2740 Tupelo Ave, Pensacola, FL 32526For SaleMLS ID #686696, Michael Warinner, KELLER WILLIAMS REALTY GULF COAST. PAR
- $225,0003 bd2 ba1.1k sqft3005 Lenora Cir, Pensacola, FL 32526For SaleMLS ID #686151, Patrick Greene, Coldwell Banker Realty. PAR
- $240,0003 bd2 ba1.4k sqft2507 Kelso Rd, Pensacola, FL 32514For SaleMLS ID #686268, Mark Haberle, Covewood Estates LLC. PAR
- $--3 bd2 ba1k sqft5351 Walker Rd, Milton, FL 32570AuctionAuction.com 2
- $234,9003 bd2 ba1.4k sqft1030 Simpson St, Pensacola, FL 32526For SaleMLS ID #685760, Gary Sparks, MarMac Real Estate Coastal. PAR
- $300,0003 bd2 ba1.4k sqft21 W Detroit Blvd, Pensacola, FL 32534For SaleMLS ID #672091, Tracey Nicolai, Epique Realty, Inc.. PAR
- $249,9003 bd2 ba1.3k sqft14 Remington Dr, Pensacola, FL 32526For SaleMLS ID #685403, Teresa Mclellan, SUN QUEST PROPERTIES OF NWF,I. PAR
- $217,5003 bd2 ba1.5k sqft5919 Mitchell Ln, Pensacola, FL 32526For SaleMLS ID #679988, Caleb Anderson, GRAND REALTY, INC.. PAR
- $249,5004 bd2 ba1.3k sqft309 Forest Hills Dr, Cantonment, FL 32533For SaleMLS ID #680981, Megan Davis, Neal & Company, LLC. PAR
- $249,0003 bd2 ba1.3k sqft6146 The Oaks Ln, Pensacola, FL 32504For SaleMLS ID #687097, Holly Jo Patterson, Kuhn Realty. PAR
- $239,0003 bd2 ba1.3k sqft5841 Last Big Tree Ln, Pensacola, FL 32505For SaleMLS ID #683564, Connie Howell, Lokation. PAR
- $217,9003 bd2 ba1.3k sqft5980 Pursley Ave, Pensacola, FL 32526For SaleMLS ID #679271, Derek Lother, Levin Rinke Realty. PAR
