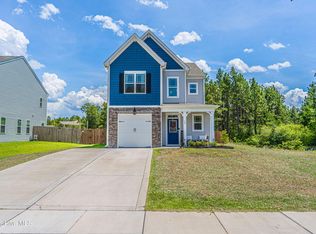
Welcome to 55 Walkabout Dr. in Sandy Springs! This beautiful move-in-ready 3-bedroom, 2.5-bath home is packed with thoughtful upgrades inside and out.
Step inside to a bright, inviting open-concept floor plan featuring a spacious kitchen with a large center island, abundant cabinetry, and a walk-in pantry--perfect for everyday living and entertaining. The owner's suite is enhanced by custom-designed closet organization, adding both style and functionality. Blinds are already installed, making this home truly ready for its new owners.
Outside, enjoy a fully fenced backyard that has been beautifully landscaped and meticulously maintained, complete with new sod, an extended patio, and a storage shed. The extended driveway provides additional parking, while a unique package closet with a locking keypad offers a convenient and secure place for deliveries.
From the beautifully maintained yard to the functional upgrades throughout, this Sandy Springs home offers the space, convenience, and finishing touches you are looking for. Move right in and start enjoying everything 55 Walkabout Dr. has to offer!
For sale
$365,000
55 Walkabout Drive, Aberdeen, NC 28315
3beds
1,788sqft
Single Family Residence
Built in 2024
10,019 Square Feet Lot
$364,000 Zestimate®
$204/sqft
$25/mo HOA
What's special
Beautifully maintained yardFully fenced backyardExtended patioNew sodWalk-in pantryStorage shedAbundant cabinetry
- 5 days |
- 54 |
- 7 |
Likely to sell faster than
Zillow last checked:
Listing updated:
Listed by:
Selling the Sandhills Real Estate Team 910-261-0268,
Realty World Properties of the Pines
Source: Hive MLS,MLS#: 100595323 Originating MLS: Mid Carolina Regional MLS
Originating MLS: Mid Carolina Regional MLSFacts & features
Interior
Bedrooms & bathrooms
- Bedrooms: 3
- Bathrooms: 3
- Full bathrooms: 2
- 1/2 bathrooms: 1
Rooms
- Room types: Family Room, Dining Room, Master Bedroom, Bedroom 2, Bedroom 3
Primary bedroom
- Level: Second
- Dimensions: 14 x 16
Bedroom 2
- Level: Second
- Dimensions: 11 x 15
Bedroom 3
- Level: Second
- Dimensions: 11 x 14
Dining room
- Level: First
- Dimensions: 13 x 13
Family room
- Level: First
- Dimensions: 12 x 16
Heating
- Heat Pump, Electric
Cooling
- Heat Pump
Appliances
- Included: Built-In Microwave, Range, Disposal, Dishwasher
Features
- Walk-in Closet(s), High Ceilings, Entrance Foyer, Kitchen Island, Ceiling Fan(s), Pantry, Walk-in Shower, Blinds/Shades, Smart Thermostat, Walk-In Closet(s), Wired for Data
- Flooring: LVT/LVP, Carpet, Tile
- Attic: Pull Down Stairs
Interior area
- Total structure area: 1,788
- Total interior livable area: 1,788 sqft
Video & virtual tour
Property
Parking
- Total spaces: 1
- Parking features: Paved
- Attached garage spaces: 1
Features
- Levels: Two
- Patio & porch: Patio
- Fencing: Back Yard,Wood,Fenced
- Has view: Yes
- View description: None
- Frontage type: See Remarks
Lot
- Size: 10,019 Square Feet
- Dimensions: 62.00 x 149.13 x 64.65 x 167.47
- Features: Interior Lot, Landscaped
Details
- Additional structures: Shed(s)
- Parcel number: 847900679143
- Zoning: R
- Special conditions: Standard
Construction
Type & style
- Home type: SingleFamily
- Property subtype: Single Family Residence
Materials
- Vinyl Siding, Wood Frame, Stone Veneer
- Foundation: Slab
- Roof: Shingle
Condition
- New construction: No
- Year built: 2024
Utilities & green energy
- Sewer: Public Sewer
- Water: Public
- Utilities for property: Cable Available, Sewer Connected, Water Connected
Community & HOA
Community
- Subdivision: Sandy Springs
HOA
- Has HOA: Yes
- Amenities included: Maintenance Common Areas, Playground
- HOA fee: $300 annually
- HOA name: Sandy Springs HOA
- HOA phone: 910-691-1261
Location
- Region: Aberdeen
Financial & listing details
- Price per square foot: $204/sqft
- Tax assessed value: $45,000
- Annual tax amount: $345
- Date on market: 8/11/2026
- Cumulative days on market: 5 days
- Listing agreement: Exclusive Right To Sell
- Listing terms: Cash,Conventional,FHA,USDA Loan,VA Loan
Estimated market value
$364,000
$346,000 - $382,000
$2,162/mo
Price history
| Date | Event | Price |
|---|---|---|
| 8/11/2026 | Listed for sale | $365,000-1.4%$204/sqft |
Source:  Hive MLS #100595323 Report a problem Hive MLS #100595323 Report a problem | ||
| 7/24/2026 | Listing removed | $370,000$207/sqft |
Source:  LPRMLS #764419 Report a problem LPRMLS #764419 Report a problem | ||
| 4/16/2026 | Listed for sale | $370,000+10.1%$207/sqft |
Source: Hive MLS #100567377 Report a problem | ||
| 9/30/2024 | Sold | $336,000$188/sqft |
Source: Public Record Report a problem | ||
Public tax history
| Year | Property taxes | Tax assessment |
|---|---|---|
| 2024 | $345 | $45,000 |
Find assessor info on the county website
Monthly payment
Est. payment
Payment breakdown
Explore the cost of this home by adjusting the details. Changes won't be saved.Climate risks
Neighborhood: 28315
Nearby schools
GreatSchools rating
- 2/10Aberdeen Elementary SchoolGrades: PK-5Distance: 3.1 mi
- 6/10Southern Middle SchoolGrades: 6-8Distance: 2.8 mi
- 6/10Pinecrest High SchoolGrades: 9-12Distance: 4.9 mi
Schools provided by the listing agent
- Elementary: Aberdeeen Elementary
- Middle: Southern Middle
- High: Pinecrest High
Source: Hive MLS. This data may not be complete. We recommend contacting the local school district to confirm school assignments for this home.
- $2,4003 bd3 ba2.1k sqft59 Walkabout Dr, Aberdeen, NC 28315For Rent
- $360,500-- bd-- ba-- sqft126 Caulfield Rd, Aberdeen, NC 28315Sold
- $346,1003 bd3 ba1.6k sqft139 Caulfield Rd, Aberdeen, NC 28315Sold
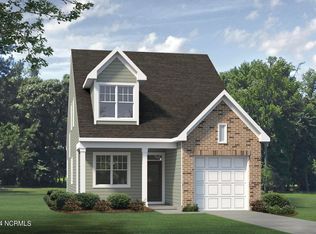
- from $338,9903 bd3 ba2.1k sqftBowen Plan, Sandy Springs, Aberdeen, NC 28315New Construction
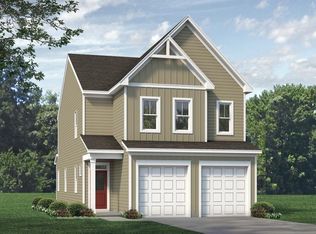
- from $315,9903 bd3 ba1.7k sqftMetcalf Plan, Sandy Springs, Aberdeen, NC 28315New Construction
- from $376,9903 bd3 ba2.5k sqftMcKimmon Plan, Sandy Springs, Aberdeen, NC 28315New Construction
- from $337,9903 bd3 ba2k sqftTurlington Plan, Sandy Springs, Aberdeen, NC 28315New Construction
- from $317,9903 bd2 ba1.4k sqftTucker Plan, Sandy Springs, Aberdeen, NC 28315New Construction
A local agent can set up tours, give advice and negotiate with sellers.
A local lender can help you make sure your offer is ready when you are.
Similar homes
- $340,0003 bd2 ba1.3k sqft612 Seymour Street, Aberdeen, NC 28315For Sale

 MLS ID #100593666, Victoria Riddle, Fore Properties. Hive MLS
 - $390,0003 bd3 ba2.3k sqft51 Walkabout Drive, Aberdeen, NC 28315For Sale
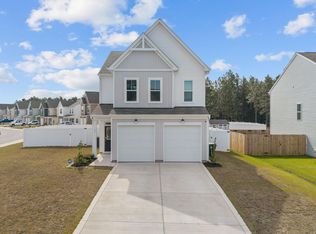 MLS ID #100562665, Wendy Ehlers, Everything Pines Partners LLC. Hive MLS
 - $365,0003 bd2 ba1.6k sqft107 Michael Lane, Aberdeen, NC 28315For Sale
 MLS ID #100583712, Kyle Rank, Mark Spain Real Estate. Hive MLS
 - $328,0003 bd3 ba1.7k sqft133 Star Court, Aberdeen, NC 28315For Sale
 MLS ID #100591089, Wendy Ehlers, Everything Pines Partners LLC. Hive MLS
 - $399,9004 bd2 ba2.6k sqft901 E Main Street, Aberdeen, NC 28315For SaleMLS ID #100564042, Tony Barnes, Keller Williams Pinehurst. Hive MLS
- $359,0003 bd2 ba1.7k sqft607 Pine Dune Lane, Aberdeen, NC 28315For SaleMLS ID #100579071, Jordyn Lally, Everything Pines Partners LLC. Hive MLS
- from $399,9004 bd3 ba2.3k sqftCamellia Plan, Bethesda Pines, Aberdeen, NC 28315New ConstructionCaviness & Cates
- $384,9004 bd3 ba2k sqft4150 Irwin Drive, Aberdeen, NC 28315For SaleMLS ID #100583151, Tony Barnes, Keller Williams Pinehurst. Hive MLS
- $409,9004 bd3 ba2.2k sqft1801 Deerberry Court, Aberdeen, NC 28315For SaleMLS ID #100577306, Tony Barnes, Keller Williams Pinehurst. Hive MLS
- $417,5004 bd3 ba2.1k sqft108 Camberly Lane, Aberdeen, NC 28315For SaleMLS ID #100582815, Erica Morgan, Casa Morgan Real Estate. Hive MLS
- $420,0004 bd3 ba2.1k sqft222 Brisbane Drive, Aberdeen, NC 28315For SaleMLS ID #100567449, Megan Shoff, Keller Williams Realty-Fayetteville. Hive MLS
- $320,0002 bd2 ba1.5k sqft1302 Crest Drive, Aberdeen, NC 28315For SaleMLS ID #100577495, Mav Hankey, Everything Pines Partners LLC. Hive MLS
- $399,9004 bd3 ba2.3k sqft298 Rough Ridge Trail #29, Aberdeen, NC 28315New ConstructionMLS ID #100552117, Amy B McKenzie, Better Homes and Gardens Real Estate Lifestyle Property Partners. Hive MLS
- $435,0004 bd3 ba2.3k sqft415 Kerr Lake Road, Aberdeen, NC 28315For SaleMLS ID #100564708, #SellingMoore The PG Group, Carolina Summit Group, LLC. Hive MLS
- $309,5003 bd2 ba1.3k sqft156 Kensington Way, Aberdeen, NC 28315For SaleMLS ID #100583613, Lisa Pursley, Pursley Properties Group LLC. Hive MLS
- $395,0003 bd2 ba1.7k sqft224 Heather Ln, Southern Pines, NC 28387For SaleMLS ID #766110, KRISTI SNYDER, EVERYTHING PINES PARTNERS LLC. LPRMLS
- $475,0005 bd4 ba2.5k sqft201 Rough Ridge Trail, Aberdeen, NC 28315For SaleMLS ID #100594295, Channing Nicole Mullens, Everything Pines Partners LLC. Hive MLS
- $495,0004 bd3 ba2.3k sqft601 Bethesda Avenue, Aberdeen, NC 28315For SaleMLS ID #100576398, Justin Mace, Carolina Property Sales. Hive MLS
- $369,0003 bd3 ba1.8k sqft5 Halter Place, Pinehurst, NC 28374For SaleMLS ID #100570148, Nicholas Huscroft, Chosen Realty of NC. Hive MLS
- $470,0004 bd3 ba2.6k sqft4100 Irwin Drive, Aberdeen, NC 28315For SaleMLS ID #100575894, Melinda D Ringley, Pinnock Realty and Property Management LLC. Hive MLS
