Priced to sell fast!! Tax value for 2026 $458,832!!!! Updated & remodeled. Move-in ready. Clean and vacant! Built in 2022, this spacious 4-bedroom, 3-bath split-level home sits on a desirable corner lot just over half an acre. It offers the perfect blend of space and functionality at a great value! Open-concept main level with the kitchen as a true highlight - featuring a large center island, granite countertops, and an oversized walk-in pantry. The thoughtfully designed split-bedroom layout provides added privacy, with an oversized primary suite on one side of the home featuring a generous walk-in closet, while two additional bedrooms on the opposite side offer comfortable space for family or guests. The lower level expands your living options with a fourth bedroom, full bathroom, additional living area, laundry room, and a dedicated space perfect for a home gym, office, or flex use. Owner financing available!
Active
$385,000
11 Griffin Mill Dr NW, Cartersville, GA 30120
4beds
2,084sqft
Single Family Residence
Built in 2022
0.59 Acres Lot
$382,000 Zestimate®
$185/sqft
$25/mo HOA
What's special
Desirable corner lotLarge center islandOversized walk-in pantryGenerous walk-in closetGranite countertopsThoughtfully designed split-bedroom layoutOversized primary suite
- 6 days
- 35
- 9
Zillow last checked:
Listing updated:
Listed by:
Savannah Smith 404-234-4894,
Atlanta Communities
Source: GAMLS,MLS#: 10872836
Facts & features
Interior
Bedrooms & bathrooms
- Bedrooms: 4
- Bathrooms: 3
- Full bathrooms: 3
- Main level bathrooms: 2
- Main level bedrooms: 3
Rooms
- Room types: Bonus Room, Family Room, Laundry
Kitchen
- Features: Breakfast Area, Breakfast Bar, Kitchen Island
Heating
- Central
Cooling
- Ceiling Fan(s), Central Air
Appliances
- Included: Dishwasher, Disposal, Microwave, Refrigerator
- Laundry: Other
Features
- Double Vanity, High Ceilings, Master On Main Level, Vaulted Ceiling(s), Walk-In Closet(s)
- Flooring: Carpet
- Windows: Double Pane Windows
- Basement: None
- Number of fireplaces: 1
- Fireplace features: Gas Log
- Common walls with other units/homes: No Common Walls
Interior area
- Total structure area: 2,084
- Total interior livable area: 2,084 sqft
- Finished area above ground: 2,084
- Finished area below ground: 0
Property
Parking
- Total spaces: 4
- Parking features: Attached, Garage
- Has attached garage: Yes
Features
- Levels: Multi/Split
- Patio & porch: Deck
- Body of water: None
Lot
- Size: 0.59 Acres
- Features: Corner Lot, Level
Details
- Parcel number: 0047B0002027
Construction
Type & style
- Home type: SingleFamily
- Architectural style: Traditional
- Property subtype: Single Family Residence
Materials
- Other
- Foundation: Slab
- Roof: Composition
Condition
- Resale
- New construction: No
- Year built: 2022
Utilities & green energy
- Sewer: Public Sewer
- Water: Public
- Utilities for property: Cable Available, Electricity Available, High Speed Internet, Natural Gas Available, Sewer Available, Water Available
Community & HOA
Community
- Features: Street Lights, Walk To Schools
- Security: Smoke Detector(s)
- Subdivision: Griffin Mill
HOA
- Has HOA: Yes
- Services included: Other
- HOA fee: $300 annually
Location
- Region: Cartersville
Financial & listing details
- Price per square foot: $185/sqft
- Annual tax amount: $3,987
- Date on market: 10/12/2026
- Cumulative days on market: 7 days
- Listing agreement: Exclusive Right To Sell
- Electric utility on property: Yes
Estimated market value
$382,000
$363,000 - $401,000
$2,831/mo
Price history
| Date | Event | Price |
|---|---|---|
| 10/14/2026 | Listed for sale | $385,000$185/sqft |
Source:  FMLS GA #7852129 Report a problem | ||
Public tax history
Tax history is unavailable.
Monthly payment
Est. payment
Payment breakdown
Explore the cost of this home by adjusting the details. Changes won't be saved.Climate risks
Neighborhood: 30120
Nearby schools
Schools provided by the listing agent
- Elementary: Clear Creek
- Middle: Adairsville
- High: Adairsville
Source: GAMLS. This data may not be complete. We recommend contacting the local school district to confirm school assignments for this home.
- $423,1004 bd3 ba2k sqft11 Griffin Mill Dr, Cartersville, GA 30120Off Market
- $--3 bd2 ba-- sqft11 Griffin Mill Dr NW #ID1234799P, Cartersville, GA 30120Off Market
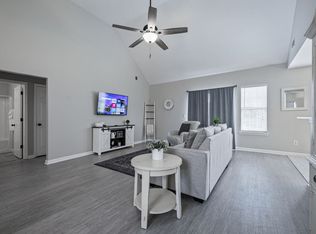
- $410,7003 bd2 ba1.6k sqft432 Griffin Rd, Cartersville, GA 30120Off Market
- $442,7003 bd3 ba2.2k sqft13 Griffin Mill Dr, Cartersville, GA 30120Off Market
Similar homes
- $380,0004 bd3 ba2k sqft44 Colonial Cir NW, Cartersville, GA 30120Active

 MLS ID #10847288, Eric Baham, Sovereign Real Estate Group. GAMLS
- $380,0004 bd3 ba2.2k sqft324 San Vito Way NW, Cartersville, GA 30120Active
 MLS ID #10804035, Yoana Vasileva, Lokation Real Estate LLC. GAMLS
- $395,0004 bd3 ba2.6k sqft191 Malbone St SW, Cartersville, GA 30120Active
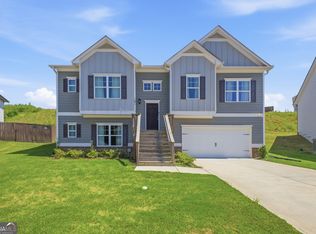 MLS ID #10832179, Joshua Murphy, BHHS Georgia Properties. GAMLS
- $389,0003 bd2 ba2.5k sqft24 Walnut Ln NE, Cartersville, GA 30121Active Under Contract
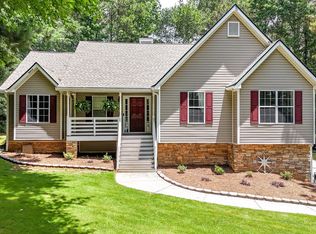 MLS ID #10782520, Laurie Dabbs Gayton, Keller Williams Northwest. GAMLS
- $357,0004 bd3 ba2.5k sqft223 Malbone St SW, Cartersville, GA 30120ActiveMLS ID #10755580, Mark Spain, Mark Spain Real Estate. GAMLS
- $419,0003 bd3 ba2.2k sqft47 Westover Rd SE, Cartersville, GA 30120ActiveMLS ID #10813270, Wendy M Ague, Coldwell Banker Kinard Realty. GAMLS
- $350,0003 bd2 ba1.7k sqft33 Marthas Pl NW, Cartersville, GA 30121ActiveMLS ID #10847615, Alena Stewart, Elite Group Georgia. GAMLS
- $395,0003 bd2 ba1.6k sqft660 Sutallee Ridge Trl, Canton, GA 30184Active Under ContractMLS ID #10869000, Diana Servedio, Atlanta Communities. GAMLS
- $445,0003 bd3 ba2.4k sqft60 Jackson Farm Rd, Cartersville, GA 30120ActiveMLS ID #10833099, Priscilla Stephens, BHHS Georgia Properties. GAMLS
- $435,0004 bd3 ba2.3k sqft10 Westover Rd, Cartersville, GA 30120ActiveMLS ID #10804013, Wendy M Ague, Coldwell Banker Kinard Realty. GAMLS
- $474,9004 bd4 ba3k sqft21 Bald Eagle Lndg, Adairsville, GA 30103ActiveMLS ID #10831031, Kimberly Barry, Atlanta Communities. GAMLS
- $315,0004 bd3 ba1.9k sqft17 Belfield Ct, Adairsville, GA 30103ActiveMLS ID #10789776, Jennifer West, Keller Williams Northwest. GAMLS
- $379,9904 bd3 ba2.5k sqft205 Groveton Ct, Euharlee, GA 30145ActiveGAMLS
- $385,0004 bd2 ba1.9k sqft196 Talon Dr SE, Rydal, GA 30171ActiveMLS ID #10835138, Alan Weng, Good Shepherd Realty, LLC. GAMLS
- $349,0004 bd3 ba2.1k sqft327 Larkspur Dr SW, Calhoun, GA 30701ActiveMLS ID #10836201, Wendy Connors, Atlanta Communities. GAMLS
- $350,9804 bd3 ba2.3k sqft26 Rise Rd, Adairsville, GA 30103ActiveGAMLS
- $310,0004 bd3 ba2.1k sqft508 Pemberton St, Kingston, GA 30145ActiveMLS ID #10827489, Young Woo, Y.I. Broker LLC. GAMLS
- $349,9904 bd3 ba2.4k sqft22 Rise Rd, Adairsville, GA 30103ActiveGAMLS
