Move-in ready and beautifully refreshed! This 4-bedroom, 3-bath twin home offers comfortable, low-maintenance living in a convenient Des Moines location. Fresh interior paint and brand-new carpet throughout give the home a clean, updated feel from the moment you walk in! Simply move in and enjoy.
The well-designed floor plan offers plenty of room to spread out, including a massive finished lower level that provides additional bedrooms and flexible living space for guests, a home office, hobbies, or entertaining plus tons of storage! A two-car garage adds everyday convenience and even more storage.
Enjoy the benefits of HOA living with lawn care and snow removal handled for you, giving you more time to enjoy the neighborhood. A nearby park and green space are just a short walk away!
With four bedrooms, three bathrooms, fresh paint, new carpet, a finished lower level, and a low-maintenance lifestyle, this home stands out as a truly turnkey opportunity. Come see how easy it would be to make 4467 Lower Beaver Road your new home!
For sale
$312,500
4467 Lower Beaver Rd, Des Moines, IA 50310
4beds
1,323sqft
Townhouse, Condominium
Built in 2019
5,445 Square Feet Lot
$307,100 Zestimate®
$236/sqft
$175/mo HOA
What's special
Massive finished lower levelTons of storageBrand-new carpet throughoutFresh interior paintTwo-car garage
- 21 days
- 253
- 21
Zillow last checked:
Listing updated:
Listed by:
Haylee Quirk hwoodburyRE@gmail.com,
RE/MAX Real Estate Center,
Bryce Dunwell 515-499-7878,
RE/MAX Real Estate Center
Source: DMMLS,MLS#: 750508 Originating MLS: Des Moines Area Association of REALTORS
Facts & features
Interior
Bedrooms & bathrooms
- Bedrooms: 4
- Bathrooms: 3
- Full bathrooms: 2
- 3/4 bathrooms: 1
- Main level bedrooms: 2
Heating
- Forced Air, Gas, Natural Gas
Cooling
- Central Air
Appliances
- Included: Cooktop, Dryer, Dishwasher, Freezer, Refrigerator, Stove, Washer
- Laundry: Main Level
Features
- Dining Area, Fireplace, Window Treatments
- Flooring: Carpet
- Basement: Egress Windows,Finished
- Number of fireplaces: 1
- Fireplace features: Gas, Vented
Interior area
- Total structure area: 1,323
- Total interior livable area: 1,323 sqft
- Finished area below ground: 658
Property
Parking
- Total spaces: 2
- Parking features: Attached, Garage, Two Car Garage
- Attached garage spaces: 2
Features
- Levels: Two
- Stories: 2
- Patio & porch: Open, Patio
- Exterior features: Patio
Lot
- Size: 5,445 Square Feet
- Dimensions: .125 acres
- Features: Rectangular Lot
Details
- Parcel number: 100/01230000006
- Zoning: PUD
Construction
Type & style
- Home type: Townhouse
- Architectural style: Bi-Level,Traditional
- Property subtype: Townhouse, Condominium
- Attached to another structure: Yes
Materials
- Roof: Asphalt,Shingle
Condition
- Resale
- New construction: No
- Year built: 2019
Details
- Builder name: J Larson Homes
Utilities & green energy
- Sewer: Public Sewer
- Water: Public
Community & HOA
Community
- Security: Smoke Detector(s)
HOA
- Has HOA: Yes
- Services included: Maintenance Grounds, Maintenance Structure, Snow Removal
- HOA fee: $175 monthly
- HOA name: Beaver Cove
- Second HOA name: Summit
Location
- Region: Des Moines
Financial & listing details
- Price per square foot: $236/sqft
- Tax assessed value: $307,300
- Annual tax amount: $4,632
- Date on market: 10/6/2026
- Cumulative days on market: 20 days
- Listing terms: Cash,Conventional
- Road surface type: Concrete
Estimated market value
$307,100
$292,000 - $322,000
$2,165/mo
Price history
| Date | Event | Price |
|---|---|---|
| 10/6/2026 | Listed for sale | $312,500$236/sqft |
Source:  DMMLS #750508 Report a problem | ||
Public tax history
| Year | Property taxes | Tax assessment |
|---|---|---|
| 2025 | $2,284 +122.2% | $307,300 +3% |
| 2024 | $1,028 +84.2% | $298,400 |
| 2023 | $558 +0.7% | $298,400 +10.6% |
| 2022 | $554 -80% | $269,800 |
| 2021 | $2,774 +1329.9% | $269,800 +142.6% |
| 2020 | $194 -4% | $111,200 +1382.7% |
| 2019 | $202 -37.3% | $7,500 |
| 2018 | $322 | $7,500 |
Find assessor info on the county website
Monthly payment
Est. payment
Payment breakdown
Explore the cost of this home by adjusting the details. Changes won't be saved.Climate risks
Neighborhood: Lower Beaver
Nearby schools
Schools provided by the listing agent
- District: Des Moines Independent
Source: DMMLS. This data may not be complete. We recommend contacting the local school district to confirm school assignments for this home.
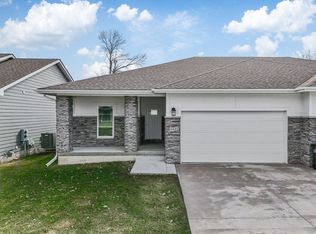
- $309,8002 bd2 ba2.1k sqft4469 Lower Beaver Rd, Des Moines, IA 50310Off Market
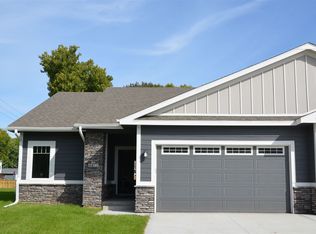
- $--2 bd2 ba1.4k sqft4469 Lower Beaver Rd #4451, Des Moines, IA 50310Off Market
- $--4 bd3 ba2.1k sqft4469 Lower Beaver Rd #4469, Des Moines, IA 50310Off Market
- $282,3002 bd3 ba1.3k sqft4465 Lower Beaver Rd, Des Moines, IA 50310Off Market
Similar homes
- $294,0003 bd2 ba1.3k sqft4417 Lower Beaver Rd, Des Moines, IA 50310For Sale
 MLS ID #744039, Haylee Quirk, RE/MAX Real Estate Center. DMMLS
- $310,0003 bd3 ba1k sqft5760 NW 50th St, Johnston, IA 50131For Sale
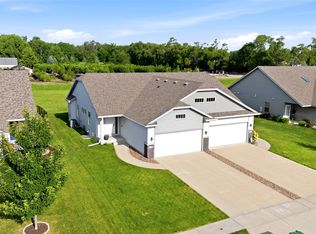 MLS ID #744604, Jessica Gilligan, Century 21 Signature. DMMLS
- $310,0003 bd4 ba1.3k sqft4515 E 48th St, Des Moines, IA 50317For Sale
 MLS ID #747330, DEBRA MCGHEE, Iowa Realty Mills Crossing. DMMLS
- $324,9003 bd3 ba1.5k sqft5928 NW 50th St, Johnston, IA 50131For Sale
 MLS ID #747905, Turner De Jong, RE/MAX Precision. DMMLS
- $334,9004 bd4 ba1.8k sqft5430 154th Ct, Urbandale, IA 50323For Sale
 MLS ID #70818, Real Estate Team, Jennings, RE/MAX REAL ESTATE CENTER. CIBR
- $325,0003 bd3 ba1.5k sqft818 NE Meadow Landing Dr, Ankeny, IA 50021For SaleMLS ID #71455, Real Estate Team, Jennings, RE/MAX REAL ESTATE CENTER. CIBR
