Tucked away on a quiet dead-end street, you will find this Village of Hamburg gem. From the quaint peaks and arches to the attractive eyebrow window and private, wooded, fenced yard leading to Smokes Creek, you will be impressed by the quality updates & spaciousness throughout. The resurfaced front porch'25 leads to the arched front door w/circular leaded glass window. This opens to an updated porcelain tile '16 entry foyer and closet, leading to the Living/Dining Room combo with hardwood floors, crown molding, woodburning fireplace with gas starter, and arched entries to the hall and updated kitchen '16. The kitchen offers a breakfast bar, granite counters, recessed lighting, porcelain floors, maple cabinets with fold-down storage, disposal, gas 5-burner oven'22, dishwasher'22 and refrigerator'22. A conveniently located, updated 1st-floor full bath '18 with ceramic floors and shower is perfect for guests. Upstairs, you will find 3 bedrooms with hardwood floors, ceiling fans and blinds. The roomy primary bedroom is sun-filled with many windows, including an eyebrow window, long cedar closet with light, plus a 7x5 closet. The 2nd bath features original black-and-white basket-weave tile in perfect condition, along with a deep tub, pedestal sink and ample storage. The partially finished basement also has a laundry room and extra storage areas, updated with Luxury Vinyl Floors'19. Large, vented glass-block windows allow sunlight to stream through. There are two garages—the attached garage has a newer opener'18, hot water spigot, resurfaced floor with 10-year warranty'25 and heat vent. The second garage, once a carriage house, is all brick, has a full second story with ship-ladder access, is 2-car wide with plenty of storage space and has an additional shed attached to the back. The amazing yard is tranquil and fully fenced (4 gates) with a composite, maintenance-free deck and iron rails'17 for outdoor entertaining and relaxation. All of this backs to a tributary of Smokes Creek. This home showcases craftsmanship from days gone by, including glass doorknobs and solid gumwood doors, & cannot be missed. Per seller, offers are due Thursday, October 29, 2026 at 11:00 am.
Active
$339,900
4468 Littlepine Rd, Hamburg, NY 14075
3beds
1,409sqft
Single Family Residence
Built in 1935
0.43 Acres Lot
$-- Zestimate®
$241/sqft
$-- HOA
What's special
Recessed lightingQuaint peaks and archesCrown moldingAttractive eyebrow windowGranite countersResurfaced front porch
- 44 days
- 1,027
- 80
Zillow last checked:
Listing updated:
Listed by:
Howard Hanna WNY Inc. 716-662-2000,
Nancy M Barry 716-481-3230
Source: NYSAMLSs,MLS#: B1713357 Originating MLS: Buffalo
Originating MLS: BuffaloFacts & features
Interior
Bedrooms & bathrooms
- Bedrooms: 3
- Bathrooms: 2
- Full bathrooms: 2
- Main level bathrooms: 1
Bedroom 1
- Level: Second
- Dimensions: 16.03 x 12.11
Bedroom 2
- Level: Second
- Dimensions: 15.00 x 10.08
Bedroom 3
- Level: Second
- Dimensions: 10.10 x 10.01
Dining room
- Level: First
- Dimensions: 12.05 x 7.07
Family room
- Level: First
- Dimensions: 28.11 x 11.02
Kitchen
- Level: First
- Dimensions: 15.06 x 9.04
Living room
- Level: First
- Dimensions: 23.04 x 14.06
Other
- Level: First
- Dimensions: 7.04 x 4.07
Heating
- Gas, Forced Air
Cooling
- Central Air
Appliances
- Included: Dryer, Dishwasher, Disposal, Gas Oven, Gas Range, Gas Water Heater, Refrigerator, Washer, Water Purifier Owned
- Laundry: In Basement
Features
- Breakfast Bar, Cedar Closet(s), Ceiling Fan(s), Entrance Foyer, Separate/Formal Living Room, Galley Kitchen, Granite Counters, Pantry
- Flooring: Ceramic Tile, Hardwood, Luxury Vinyl, Varies
- Basement: Full,Partially Finished
- Number of fireplaces: 1
Interior area
- Total structure area: 1,409
- Total interior livable area: 1,409 sqft
Property
Parking
- Total spaces: 2.5
- Parking features: Attached, Detached, Electricity, Garage, Heated Garage, Water Available, Garage Door Opener
- Attached garage spaces: 2.5
Features
- Patio & porch: Deck, Open, Porch
- Exterior features: Blacktop Driveway, Deck, Fully Fenced, Gravel Driveway
- Fencing: Full
- On waterfront: Yes
- Waterfront features: River Access, Stream
- Body of water: Smoke Creek
- Frontage length: 218
Lot
- Size: 0.43 Acres
- Dimensions: 85 x 218
- Features: Rectangular, Rectangular Lot, Residential Lot
Details
- Additional structures: Shed(s), Storage
- Parcel number: 1448031831400003009210
- Special conditions: Standard
Construction
Type & style
- Home type: SingleFamily
- Architectural style: Cape Cod
- Property subtype: Single Family Residence
Materials
- Brick
- Foundation: Poured
- Roof: Architectural,Shingle,Slate,Tile
Condition
- Resale
- Year built: 1935
Utilities & green energy
- Electric: Circuit Breakers
- Sewer: Connected
- Water: Connected, Public
- Utilities for property: Cable Available, High Speed Internet Available, Sewer Connected, Water Connected
Community & HOA
Location
- Region: Hamburg
Financial & listing details
- Price per square foot: $241/sqft
- Tax assessed value: $87,550
- Annual tax amount: $8,108
- Date on market: 9/9/2026
- Cumulative days on market: 10 days
- Listing terms: Cash,Conventional,FHA,VA Loan
Estimated market value
Not available
Estimated sales range
Not available
Not available
Price history
| Date | Event | Price |
|---|---|---|
| 10/19/2026 | Listed for sale | $339,900$241/sqft |
Source:  NYSAMLSs #B1713357 Report a problem NYSAMLSs #B1713357 Report a problem | ||
| 9/16/2026 | Pending sale | $339,900$241/sqft |
Source: NYSAMLSs #B1713357 Report a problem | ||
| 9/9/2026 | Listed for sale | $339,900+89.4%$241/sqft |
Source: NYSAMLSs #B1713357 Report a problem | ||
| 7/13/2015 | Sold | $179,500-1.6%$127/sqft |
Source: Agent Provided Report a problem | ||
| 4/22/2015 | Listed for sale | $182,500+8%$130/sqft |
Source: RealtyUSA #B472740 Report a problem | ||
| 10/7/2011 | Sold | $169,000-0.5%$120/sqft |
Source: Agent Provided Report a problem | ||
| 8/4/2011 | Price change | $169,900-4%$121/sqft |
Source: Realty USA #388591 Report a problem | ||
| 6/22/2011 | Listed for sale | $176,900+17.9%$126/sqft |
Source: Realty USA #388591 Report a problem | ||
| 10/2/2006 | Sold | $150,000+76.5%$106/sqft |
Source: Agent Provided Report a problem | ||
| 12/17/1997 | Sold | $85,000$60/sqft |
Source: Agent Provided Report a problem | ||
Public tax history
| Year | Property taxes | Tax assessment |
|---|---|---|
| 2016 | $1,634 | $83,700 |
| 2015 | -- | $83,700 |
| 2014 | -- | $83,700 |
| 2013 | -- | $83,700 |
| 2012 | -- | $83,700 |
| 2011 | -- | $83,700 |
| 2010 | -- | $83,700 |
| 2009 | -- | $83,700 |
| 2008 | -- | $83,700 |
| 2007 | -- | $83,700 |
| 2006 | -- | $83,700 |
| 2005 | -- | $83,700 |
| 2004 | -- | $83,700 |
| 2003 | -- | $83,700 |
| 2002 | -- | $83,700 |
| 2001 | -- | $83,700 |
| 2000 | -- | $83,700 |
Find assessor info on the county website
Monthly payment
Climate risks
Neighborhood: 14075
Nearby schools
Schools provided by the listing agent
- Middle: Hamburg Middle
- High: Hamburg High
- District: Hamburg
Source: NYSAMLSs. This data may not be complete. We recommend contacting the local school district to confirm school assignments for this home.
Similar homes
- $259,0003 bd2 ba1.5k sqft4421 Clark St APT 1C, Hamburg, NY 14075For Sale By Owner

- $315,0003 bd2 ba1.3k sqft3602 Grafton Ave, Buffalo, NY 14219For Sale
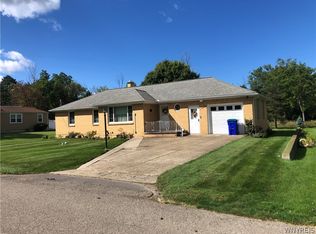
 MLS ID #B1713141, Eric B Peterson, Listing by: Core Realty Services, LLC. NYSAMLSs
 - $280,0003 bd3 ba1.8k sqft5009 Lake Shore Rd, Hamburg, NY 14075For Sale
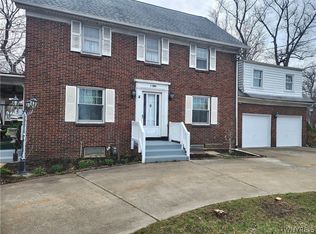 MLS ID #B1718820, Carol E Czerwiec, Listing by: HUNT Real Estate ERA. NYSAMLSs
 - $249,9003 bd1 ba1.2k sqft7284 Woodland Dr, Hamburg, NY 14075For Sale
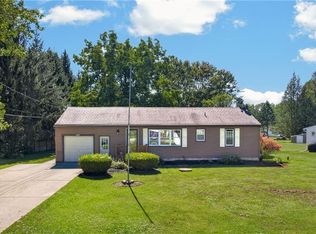 MLS ID #B1714230, Frank E Sandor, Listing by: MJ Peterson Real Estate Inc.. NYSAMLSs
 - $277,0003 bd1 ba1.1k sqft6410 Deanna Dr, Hamburg, NY 14075For SaleMLS ID #B1704139, Kevin G Cullen, Listing by: Howard Hanna WNY Inc.. NYSAMLSs
- $269,9002 bd2 ba1.1k sqft4293 Twilight Ln, Hamburg, NY 14075For SaleMLS ID #B1692842, Peggy Margar L Reynolds, Listing by: Howard Hanna WNY Inc.. NYSAMLSs
- $449,9993 bd2 ba1.9k sqft2645 Pleasant Ave, Lake View, NY 14085For SaleMLS ID #B1720490, Christopher Ricci, Listing by: WNY Metro Roberts Realty. NYSAMLSs
- $319,9004 bd3 ba1.6k sqft3288 E Church St, Eden, NY 14057For SaleMLS ID #B1709798, Millie Blasz Achtyl, Listing by: HUNT Real Estate ERA. NYSAMLSs
- $250,0003 bd2 ba1.7k sqft5791 Elmhurst Rd, Lake View, NY 14085For SaleMLS ID #B1723762, Leonard J Alessandra III, Listing by: Howard Hanna WNY Inc.. NYSAMLSs
- $334,9003 bd2 ba1.7k sqft760 W Falls Rd, West Falls, NY 14170For SaleMLS ID #B1692383, John Spaschak, Listing by: WNY Metro Roberts Realty. NYSAMLSs
- $299,9503 bd2 ba1.5k sqft193 Bielak Rd, Orchard Park, NY 14127For SaleMLS ID #B1709878, Lisa H Breidenstein, Listing by: WNY Metro Crown Realty Sales & Appraisal Corp.. NYSAMLSs
- $339,9003 bd2 ba1.3k sqft241 Woodcrest Blvd, Buffalo, NY 14223For SaleMLS ID #B1721541, Damian O'Meally, Listing by: Keller Williams Realty WNY. NYSAMLSs
- $324,9003 bd2 ba1.4k sqft235 Potters Rd, Buffalo, NY 14220For SaleMLS ID #B1712452, Laura J Nightingale, Listing by: MJ Peterson Real Estate Inc.. NYSAMLSs
- $359,9003 bd2 ba1.9k sqft114 Onondaga Ave, Buffalo, NY 14220For SaleMLS ID #B1719204, James E Prygon, Listing by: HUNT Real Estate ERA. NYSAMLSs
- $349,9004 bd2 ba2k sqft1057 Mineral Springs Rd, Buffalo, NY 14224For SaleMLS ID #B1699466, Joseph Gullo, Listing by: MJ Peterson Real Estate Inc.. NYSAMLSs
- $299,0003 bd3 ba1.6k sqft101 Sibley Dr, West Seneca, NY 14224For SaleMLS ID #B1716290, Margaret P Fisher, Listing by: Howard Hanna WNY Inc.. NYSAMLSs
- $369,9004 bd3 ba1.8k sqft25 Rye Pl, Tonawanda, NY 14150For SaleMLS ID #B1723096, Sherry A Thomas, Listing by: WNY Metro Roberts Realty. NYSAMLSs
- $375,0002 bd2 ba1.6k sqft25 Creek Walk, Cheektowaga, NY 14227For SaleMLS ID #B1721257, Mark J Brylinski, Listing by: HUNT Real Estate ERA. NYSAMLSs
- $273,9003 bd2 ba1.7k sqft32 Hamilton Ave, Lackawanna, NY 14218For SaleMLS ID #B1718032, Lisa Simme, Listing by: MJ Peterson Real Estate Inc.. NYSAMLSs
- $325,0003 bd2 ba1.9k sqft119 Penora St, Depew, NY 14043For SaleMLS ID #B1716628, Derek Greene, Listing by: The Greene Realty Group. NYSAMLSs
