Welcome to this beautiful one year old home in Cross Creek Ranch, a master-planned community in Fulshear, TX. The builder is TRI POINTE HOMES AND THE FLOOR PLAN IS THE TANAGER. This 5-bed, 4-bath home features an open-concept layout with a soaring 2-story foyer & living room. The primary suite with an ensuite bath, a secondary bed, & an additional full bathroom are conveniently located on the main floor. Upstairs are 3 bedrooms & 2 full bathrooms & a game room. A contemporary fireplace adds a stylish focal point, while exterior soffit lighting enhances the home’s curb appeal. Enjoy a private backyard, a full sprinkler system, & an EV charging outlet in the garage. All four schools are within walking distance. Exceptional community amenities include a fitness center, instructor-led fitness classes, 4 community pools, splash pads, tennis courts, walking trails, club house etc.
****All furniture is available for separate purchase, with an itemized price list available upon request.****
For sale
$519,000
29651 Bur Creek Ln, Fulshear, TX 77441
5beds
2,947sqft
Single Family Residence
Built in 2025
5,623 Square Feet Lot
$504,200 Zestimate®
$176/sqft
$125/mo HOA
What's special
Private backyardFull sprinkler systemOpen-concept layout
- 1 day
- 28
- 0
Likely to sell faster than
Zillow last checked:
Listing updated:
Listed by:
Ritu Agrawal TREC #0701082 832-423-7644,
Realm Real Estate Professionals - Katy,
Stacy Hedrick TREC #0574547 832-419-3199,
REALM Real Estate Professionals - North Houston
Source: HAR,MLS#: 93478486
Facts & features
Interior
Bedrooms & bathrooms
- Bedrooms: 5
- Bathrooms: 4
- Full bathrooms: 4
Primary bedroom
- Level: First
- Area: 225
- Dimensions: 15x15
Bedroom
- Level: Second
- Area: 132
- Dimensions: 12x11
Bedroom
- Level: Second
- Area: 144
- Dimensions: 12x12
Bedroom
- Level: Second
- Area: 132
- Dimensions: 12x11
Bedroom
- Level: First
- Area: 110
- Dimensions: 10x11
Family room
- Level: First
- Area: 272
- Dimensions: 17x16
Game room
- Level: Second
- Area: 208
- Dimensions: 16x13
Heating
- Natural Gas
Cooling
- Electric
Appliances
- Included: Disposal, Freestanding Oven, Microwave, Gas Cooktop, Dishwasher
- Laundry: Electric Dryer Hookup, Gas Dryer Hookup, Washer Hookup
Features
- Formal Entry/Foyer, High Ceilings, 2 Bedrooms Down, En-Suite Bath, Primary Bed - 1st Floor, Walk-In Closet(s)
- Flooring: Carpet, Tile
- Windows: Window Coverings
- Number of fireplaces: 1
- Fireplace features: Electric
Interior area
- Total structure area: 2,947
- Total interior livable area: 2,947 sqft
Video & virtual tour
Property
Parking
- Total spaces: 2
- Parking features: Attached, Garage Door Opener, Double-Wide Driveway
- Attached garage spaces: 2
Features
- Stories: 2
- Patio & porch: Patio/Deck, Porch
- Exterior features: Sprinkler System
- Fencing: Back Yard
Lot
- Size: 5,623 Square Feet
- Features: Subdivided, 0 Up To 1/4 Acre
Details
- Parcel number: 2709020010370901
Construction
Type & style
- Home type: SingleFamily
- Architectural style: Contemporary
- Property subtype: Single Family Residence
Materials
- Other, Stone, Stucco
- Foundation: Slab
- Roof: Composition
Condition
- New construction: No
- Year built: 2025
Details
- Builder name: Tri Pointe Homes
Utilities & green energy
- Sewer: Public Sewer
- Water: Public, Water District
Green energy
- Energy efficient items: Thermostat
Community & HOA
Community
- Features: Subdivision Tennis Court
- Subdivision: Creek Rush At Cross Creek Ranch
HOA
- Has HOA: Yes
- Amenities included: Basketball Court, Clubhouse, Fitness Center, Jogging Path, Party Room, Picnic Area, Playground, Pond, Pool, Splash Pad, Tennis Court(s), Trail(s)
- HOA fee: $1,500 annually
Location
- Region: Fulshear
Financial & listing details
- Price per square foot: $176/sqft
- Tax assessed value: $62,124
- Annual tax amount: $16,517
- Date on market: 10/16/2026
- Listing terms: Cash,Conventional,FHA,Investor,VA Loan
- Ownership: Full Ownership
- Road surface type: Concrete
Estimated market value
$504,200
$479,000 - $529,000
$3,617/mo
Price history
| Date | Event | Price |
|---|---|---|
| 10/16/2026 | Listed for sale | $519,000+4%$176/sqft |
Source:  HAR #93478486 Report a problem HAR #93478486 Report a problem | ||
| 8/19/2025 | Listing removed | $499,257$169/sqft |
Source: HAR #8964000 Report a problem | ||
| 7/14/2025 | Pending sale | $499,257$169/sqft |
Source: HAR #8964000 Report a problem | ||
| 7/1/2025 | Price change | $499,257-3.9%$169/sqft |
Source: HAR #8964000 Report a problem | ||
| 6/3/2025 | Price change | $519,257-1.9%$176/sqft |
Source: HAR #8964000 Report a problem | ||
| 5/19/2025 | Listed for sale | $529,295$180/sqft |
Source: HAR #8964000 Report a problem | ||
| 2/11/2025 | Pending sale | $529,295$180/sqft |
Source: HAR #8964000 Report a problem | ||
| 2/4/2025 | Listed for sale | $529,295$180/sqft |
Source: HAR #8964000 Report a problem | ||
Public tax history
| Year | Property taxes | Tax assessment |
|---|---|---|
| 2025 | $676 +5.6% | $62,124 +77.5% |
| 2024 | $640 | $35,000 |
| 2023 | -- | -- |
Find assessor info on the county website
Monthly payment
Est. payment
Payment breakdown
Explore the cost of this home by adjusting the details. Changes won't be saved.Climate risks
Neighborhood: Cross Creek Ranch
Nearby schools
Schools provided by the listing agent
- Elementary: Huggins Elementary School
- Middle: Leaman Junior High School
- High: Fulshear High School
Source: HAR. This data may not be complete. We recommend contacting the local school district to confirm school assignments for this home.
Similar homes
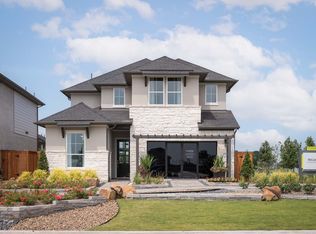
- $488,9114 bd3 ba2.8k sqft32138 Sky Branch Dr, Fulshear, TX 77441New Construction
 HAR
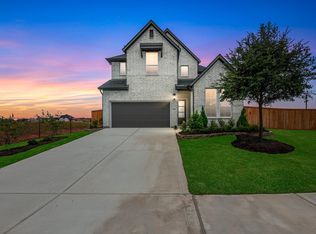
HAR - $489,9055 bd4 ba2.8k sqft31115 Harvest Time Dr, Fulshear, TX 77441New Construction
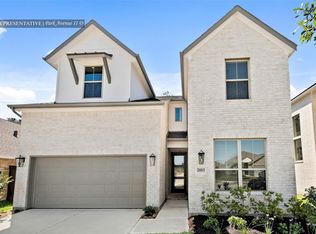 MLS ID #80860996, Tammy Fruge, Westin Homes. HAR
 - $499,9114 bd3 ba2.7k sqft32147 Sky Branch Dr, Fulshear, TX 77441New Construction
 HAR
HAR - $479,9064 bd3 ba3.1k sqft31906 Wind Ridge Dr, Fulshear, TX 77441New Construction
 HAR
HAR
