Welcome to 751 Gryffindor Dr. in The Vistas at Sun Colony, a beautifully designed home offering a bright, airy feel and an inviting open-concept layout. From the moment you step inside, you'll appreciate the spacious living areas, stylish finishes, and thoughtful details throughout. The main living area features durable LVP flooring and flows seamlessly into the dining and kitchen spaces, creating an ideal setting for both everyday living and entertaining. The well-appointed kitchen offers a granite-topped island, pantry, stainless steel appliances, and a gas range. Beautiful pendant lighting adds an elegant touch over the kitchen island, while upgraded lighting fixtures throughout the home enhance the overall style. Just off the dining area, sliding glass doors open to a screened-in back porch, providing a wonderful space to enjoy your morning coffee, relax in the evening, or entertain guests. The spacious primary suite provides a relaxing escape, complete with a generous walk-in closet and an extra linen closet. The ensuite bathroom invites you to relax with its double-sink vanity and modern walk-in glass-door shower, along with the added convenience of a separate water closet. Additional bedrooms are comfortably sized with carpeting for added warmth and comfort and share a second full bathroom, providing plenty of flexibility for family, guests, or a home office. A dedicated laundry room with washer and dryer adds everyday convenience and functionality. You'll love the abundance of storage, complete with an additional coat closet and extra storage space. This home boasts an attached two-car garage and an oversized driveway that provides plenty of parking space. The home also includes blinds throughout, gutters, and an irrigation system for added convenience and easy outdoor maintenance. 751 Gryffindor Dr. offers the perfect blend of comfort, style, and easy living in The Vistas at Sun Colony. This is a home you'll want to see in person, book your showing today!
For sale
$315,000
751 Gryffindor Dr., Longs, SC 29568
4beds
1,774sqft
:
Get pre-qualified$1,898/mo
Single Family Residence
Built in 2025
7,405 Square Feet Lot
$308,400 Zestimate®
$178/sqft
$70/mo HOA
What's special
Stylish finishesGranite-topped islandStainless steel appliancesWell-appointed kitchenModern walk-in glass-door showerGas rangeInviting open-concept layout
- 3 days |
- 139 |
- 5 |
Likely to sell faster than
Zillow last checked:
Listing updated:
Listed by:
Ryan Korros Team Cell:843-455-6580,
RE/MAX Southern Shores
Source: CCAR,MLS#: 2619848 Originating MLS: Coastal Carolinas Association of Realtors
Originating MLS: Coastal Carolinas Association of RealtorsFacts & features
Interior
Bedrooms & bathrooms
- Bedrooms: 4
- Bathrooms: 2
- Full bathrooms: 2
Rooms
- Room types: Bathroom, Foyer, Screened Porch, Utility Room
Primary bedroom
- Features: Main Level Primary, Walk-In Closet(s)
- Level: First
Primary bathroom
- Features: Dual Sinks, Separate Shower, Vanity
Kitchen
- Features: Breakfast Bar, Dishwasher, Kitchen Island, Pantry, Stainless Steel Appliances, Solid Surface Counters
Living room
- Features: Ceiling Fan(s)
Other
- Features: Bedroom on Main Level, Entrance Foyer, Utility Room
Heating
- Central, Electric, Gas
Cooling
- Central Air
Appliances
- Included: Dishwasher, Microwave, Range, Refrigerator, Dryer, Washer
- Laundry: Washer Hookup
Features
- Dual Sinks, Main Level Primary, Split Bedrooms, Separate Shower, Vanity, Walk-In Closet(s), Breakfast Bar, Bedroom on Main Level, Entrance Foyer, Kitchen Island, Stainless Steel Appliances, Solid Surface Counters
- Flooring: Carpet, Luxury Vinyl, Luxury VinylPlank
Interior area
- Total structure area: 2,327
- Total interior livable area: 1,774 sqft
Property
Parking
- Total spaces: 6
- Parking features: Attached, Garage, Two Car Garage
- Attached garage spaces: 2
Features
- Levels: One
- Stories: 1
- Patio & porch: Rear Porch, Front Porch, Porch, Screened
- Exterior features: Sprinkler/Irrigation, Porch
Lot
- Size: 7,405 Square Feet
- Dimensions: 48 x 123 x 83 x 103
- Features: Outside City Limits, Rectangular, Rectangular Lot
Details
- Additional parcels included: ,
- Parcel number: 30412010073
- Zoning: RES
- Special conditions: None
Construction
Type & style
- Home type: SingleFamily
- Architectural style: Ranch
- Property subtype: Single Family Residence
Materials
- Vinyl Siding, Wood Frame
- Foundation: Slab
Condition
- Resale
- Year built: 2025
Utilities & green energy
- Water: Public
- Utilities for property: Cable Available, Electricity Available, Phone Available, Sewer Available, Underground Utilities, Water Available
Community & HOA
Community
- Subdivision: The Vistas at Sun Colony
HOA
- Has HOA: Yes
- Services included: Common Areas, Trash
- HOA fee: $70 monthly
Location
- Region: Longs
Financial & listing details
- Price per square foot: $178/sqft
- Date on market: 8/11/2026
- Listing terms: Cash,Conventional
- Electric utility on property: Yes
Estimated market value
$308,400
$293,000 - $324,000
$2,092/mo
Price history
| Date | Event | Price |
|---|---|---|
| 8/11/2026 | Listed for sale | $315,000+22.6%$178/sqft |
Source:  CCAR #2619848 Report a problem CCAR #2619848 Report a problem | ||
| 3/20/2025 | Sold | $257,000-17.1%$145/sqft |
Source: CCAR #2422648 Report a problem | ||
| 1/13/2025 | Contingent | $309,990$175/sqft |
Source: CCAR #2422648 Report a problem | ||
| 12/2/2024 | Price change | $309,990-1.6%$175/sqft |
Source: CCAR #2422648 Report a problem | ||
| 10/1/2024 | Listed for sale | $315,190$178/sqft |
Source: CCAR #2422648 Report a problem | ||
Public tax history
Tax history is unavailable.
Monthly payment
Est. payment
Payment breakdown
Explore the cost of this home by adjusting the details. Changes won't be saved.Climate risks
Neighborhood: 29568
Nearby schools
GreatSchools rating
- 8/10Riverside ElementaryGrades: PK-5Distance: 3 mi
- 9/10North Myrtle Beach Middle SchoolGrades: 6-8Distance: 3.3 mi
- 6/10North Myrtle Beach High SchoolGrades: 9-12Distance: 2.8 mi
Schools provided by the listing agent
- Elementary: Riverside Elementary
- Middle: North Myrtle Beach Middle School
- High: North Myrtle Beach High School
Source: CCAR. This data may not be complete. We recommend contacting the local school district to confirm school assignments for this home.
- $282,5003 bd2 ba1.4k sqft747 Gryffindor Dr, Longs, SC 29568Sold

- $277,0003 bd2 ba1.4k sqft653 Gryffindor Dr, Longs, SC 29568Sold
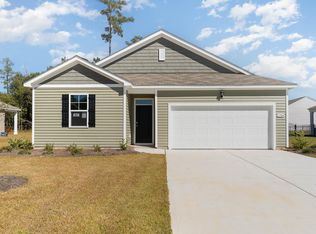
- $282,5003 bd2 ba1.6k sqft645 Gryffindor Dr, Longs, SC 29568Sold
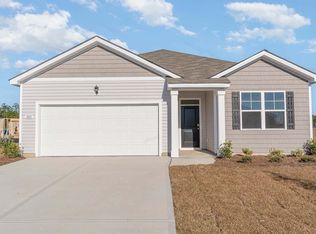
- $277,0003 bd2 ba1.4k sqft661 Gryffindor Dr, Longs, SC 29568Sold
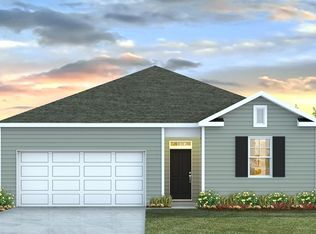
- $284,0003 bd2 ba1.4k sqft657 Gryffindor Dr, Longs, SC 29568Sold
- $275,0003 bd2 ba1.4k sqft615 Gryffindor Dr, Longs, SC 29568Sold
- $336,0005 bd3 ba2.3k sqft706 Gryffindor Dr LOT 117, Longs, SC 29568Sold
- $308,0004 bd2 ba1.8k sqft115 Marauder Dr LOT 4, Longs, SC 29568Sold
A local agent can set up tours, give advice and negotiate with sellers.
A local lender can help you make sure your offer is ready when you are.
Similar homes
- $317,0004 bd2 ba1.7k sqft119 Marauder Dr., Longs, SC 29568For Sale

 MLS ID #2615845, Abe Safa Sales Team, Century 21 The Harrelson Group. CCAR
 - $375,0004 bd2 ba1.6k sqft3039 Honey Clover Ct., Longs, SC 29568For Sale
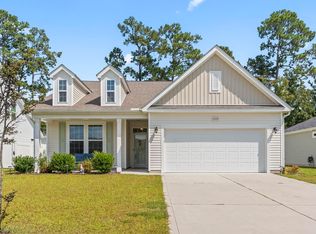 MLS ID #2608512, Sam P Bamrick, Palmetto Properties SC. CCAR
 - $340,0004 bd2 ba1.9k sqft232 Red Maple Loop, Longs, SC 29568For Sale
 MLS ID #2607483, Heather A Morse, Carson Realty Group. CCAR
 - $304,9003 bd2 ba1.6k sqft200 Seasons Trace Loop, Longs, SC 29568For Sale
 MLS ID #2614930, The Mills Group Team, Century 21 Barefoot Realty. CCAR
 - $269,9003 bd2 ba1.2k sqft3046 Deerberry Place, Longs, SC 29568For SaleMLS ID #2619831, Ryan Korros Team, RE/MAX Southern Shores. CCAR
- $339,9004 bd3 ba1.8k sqft255 Lakota Loop, Longs, SC 29568For SaleMLS ID #2606411, The Mills Group Team, Century 21 Barefoot Realty. CCAR
- $314,0003 bd2 ba1.7k sqft472 Craigflower Ct., Longs, SC 29568For SaleMLS ID #2616085, Ali Shahid, Century 21 The Harrelson Group. CCAR
- $285,0003 bd3 ba1.5k sqftCypress Village, Little River, SC 29566For SaleMLS ID #2619847, Kemp C Nash, Century 21 Coastal Lifestyles. CCAR
- $350,0004 bd3 ba2.3k sqft205 Seasons Trace Loop, Longs, SC 29568For Sale
 MLS ID #100571286, Lauren B Katsoudas, Intracoastal Realty Corporation. Hive MLS
 - $329,0003 bd2 ba1.4k sqft332 Logan St., Little River, SC 29566For SaleMLS ID #2619569, TWO LANES TEAM, INNOVATE Real Estate. CCAR
- $343,9004 bd2 ba1.8k sqft948 Bourne Drive SW, Ocean Isle Beach, NC 28469For SaleMLS ID #100596560, John V Jones, Keller Williams Innovate-OIB Mainland. Hive MLS
- $325,0003 bd3 ba1.5k sqft193 Goldenrod Circle #9C, Little River, SC 29566For SaleMLS ID #2619634, Sue P Tanner, Realty ONE Group DocksideNorth. CCAR
- $299,7003 bd2 ba1.5k sqft3050 Deerberry Place, Longs, SC 29568For SaleMLS ID #2615006, Palmetto and Pine Group Team, INNOVATE Real Estate. CCAR
- $335,0004 bd3 ba1.9k sqft2128 Cass Lake Road, Carolina Shores, NC 28467For SaleMLS ID #100595438, Melony J Rice, Intracoastal Realty Corporation. Hive MLS
- from $294,9003 bd2 ba1.6k sqftThe Primrose Plan, Heritage Park at Longs, Longs, SC 29568New ConstructionChesapeake Homes
- $359,8003 bd3 ba1.7k sqft1881 Moonseed Dr., Longs, SC 29568For SaleMLS ID #2608058, Shelby Stanley, South Coast Realty. CCAR
- $256,5003 bd2 ba1.4k sqft893 Freestyle Ct., Longs, SC 29568For SaleMLS ID #2613956, Larry W Forbes, Weichert Realtors Southern Coast. CCAR
- $335,0003 bd2 ba1.4k sqft1852 Melville Ct., Little River, SC 29566For SaleMLS ID #2616505, Lesa B Cala, Weichert Realtors Southern Coast. CCAR
- $275,0003 bd2 ba1.4k sqft607 Trap Shooter Circle, Longs, SC 29568For SaleMLS ID #2611288, Emily Otto, EXP Realty, LLC. CCAR
- $354,9993 bd3 ba2k sqft723 Cypress Preserve Circle, Longs, SC 29568For SaleMLS ID #2523247, Heather G Beall, Coastal Vision Properties LLC. CCAR
