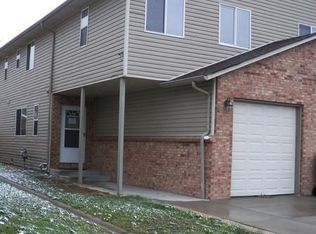
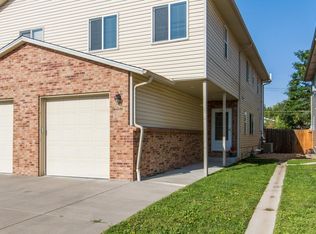
Welcome home to this beautifully laid-out 3-bedroom, 3-bath townhome! Designed for comfortable living, this inviting home offers a rare main-level bedroom and full bath, real wood floors, and an open-concept layout. Upstairs, you'll find two spacious primary suites, each featuring its own private bathroom and vaulted ceilings. One suite offers a walk-in closet, while the other features double closets—perfect for guests, roommates, or family members seeking their own private space. The kitchen is warm and functional with oak cabinetry, under-cabinet lighting, an eating area, and a large pantry/storage closet. Enjoy convenient access to I-70, public transportation, shopping, dining, and nearby trails. The location puts you close to both Wheat Ridge and Arvada, making commuting and exploring the area a breeze. A fantastic opportunity for low-maintenance living in a highly convenient location!
For sale
Price cut: $7.5K (9/8)
$432,400
4475 Parfet Street, Wheat Ridge, CO 80033
3beds
1,598sqft
Townhouse
Built in 2006
1,020 Square Feet Lot
$430,400 Zestimate®
$271/sqft
$75/mo HOA
What's special
- 27 days
- 484
- 44
Zillow last checked:
Listing updated:
Listed by:
Ken Blevins kblevins@metrowestres.com,
Real Broker, LLC DBA Real,
Michelle Svensk 720-932-4401,
Real Broker, LLC DBA Real
Source: REcolorado as distributed by MLS GRID,MLS#: 5915166
Facts & features
Interior
Bedrooms & bathrooms
- Bedrooms: 3
- Bathrooms: 3
- Full bathrooms: 3
- Main level bathrooms: 1
- Main level bedrooms: 1
Bedroom
- Level: Main
Bedroom
- Level: Upper
Bedroom
- Level: Upper
Bathroom
- Level: Main
Bathroom
- Features: En Suite Bathroom
- Level: Upper
Bathroom
- Features: En Suite Bathroom
- Level: Upper
Kitchen
- Description: Wood - Measurements Approximate
- Level: Main
- Area: 163.8 Square Feet
- Dimensions: 11.7 x 14
Laundry
- Level: Main
Living room
- Description: Wood - Measurements Approximate
- Level: Main
- Area: 182 Square Feet
- Dimensions: 13 x 14
Heating
- Forced Air
Cooling
- Central Air
Appliances
- Included: Dishwasher, Disposal, Dryer, Oven, Refrigerator, Washer
- Laundry: In Unit
Features
- Ceiling Fan(s), Eat-in Kitchen, Open Floorplan, Pantry, Vaulted Ceiling(s), Walk-In Closet(s)
- Flooring: Carpet, Linoleum, Wood
- Has basement: No
- Common walls with other units/homes: End Unit
Interior area
- Total structure area: 1,598
- Total interior livable area: 1,598 sqft
- Finished area above ground: 1,598
Video & virtual tour
Property
Parking
- Total spaces: 2
- Details: Off Street Spaces: 2
Features
- Levels: Two
- Stories: 2
- Entry location: Ground
- Patio & porch: Deck, Front Porch
- Exterior features: Private Yard
- Fencing: Partial
Lot
- Size: 1,020 Square Feet
Details
- Parcel number: 440380
- Zoning: PRD
- Special conditions: Standard
Construction
Type & style
- Home type: Townhouse
- Property subtype: Townhouse
- Attached to another structure: Yes
Materials
- Frame, Vinyl Siding
- Roof: Composition
Condition
- Year built: 2006
Utilities & green energy
- Sewer: Public Sewer
- Water: Public
- Utilities for property: Cable Available, Electricity Connected, Natural Gas Connected
Community & HOA
Community
- Subdivision: Hopkins Commons
HOA
- Has HOA: Yes
- Services included: Maintenance Grounds, Snow Removal
- HOA fee: $75 monthly
- HOA name: Hopkins Commons Townhomes
- HOA phone: 303-908-9141
Location
- Region: Wheat Ridge
Financial & listing details
- Price per square foot: $271/sqft
- Tax assessed value: $482,333
- Annual tax amount: $2,954
- Date on market: 8/24/2026
- Listing terms: Cash,Conventional,FHA,VA Loan
- Exclusions: None
- Ownership: Corporation/Trust
- Electric utility on property: Yes
- Road surface type: Paved
Estimated market value
$430,400
$409,000 - $452,000
$2,811/mo
Price history
| Date | Event | Price |
|---|---|---|
| 9/8/2026 | Price change | $432,400-1.7%$271/sqft |
Source:  REcolorado as distributed by MLS GRID #5915166 Report a problem REcolorado as distributed by MLS GRID #5915166 Report a problem | ||
| 8/24/2026 | Listed for sale | $439,900+46.1%$275/sqft |
Source: REcolorado as distributed by MLS GRID #5915166 Report a problem | ||
| 8/18/2026 | Listing removed | $2,856$2/sqft |
Source: Zillow Rentals Report a problem | ||
| 8/15/2026 | Listed for rent | $2,856+16.6%$2/sqft |
Source: Zillow Rentals Report a problem | ||
| 6/9/2025 | Listing removed | $2,449$2/sqft |
Source: Zillow Rentals Report a problem | ||
| 6/4/2025 | Listed for rent | $2,449-5.6%$2/sqft |
Source: Zillow Rentals Report a problem | ||
| 5/19/2023 | Listing removed | -- |
Source: Zillow Rentals Report a problem | ||
| 3/27/2023 | Price change | $2,595+6.6%$2/sqft |
Source: Zillow Rentals Report a problem | ||
| 3/24/2023 | Listed for rent | $2,435$2/sqft |
Source: Zillow Rentals Report a problem | ||
| 6/28/2018 | Sold | $301,000+3.8%$188/sqft |
Source: Public Record Report a problem | ||
| 4/19/2018 | Pending sale | $290,000$181/sqft |
Source: MB KAMIN COMPANIES II #5681579 Report a problem | ||
| 4/13/2018 | Listed for sale | $290,000+36.8%$181/sqft |
Source: MB KAMIN COMPANIES II #5681579 Report a problem | ||
| 1/22/2015 | Sold | $212,000$133/sqft |
Source: Public Record Report a problem | ||
| 11/26/2014 | Listed for sale | $212,000+66.8%$133/sqft |
Source: RE/MAX Professionals #4884435 Report a problem | ||
| 3/5/2013 | Sold | $127,100$80/sqft |
Source:  IRES as distributed by MLS GRID #684242 Report a problem IRES as distributed by MLS GRID #684242 Report a problem | ||
| 1/23/2013 | Listed for sale | $127,100$80/sqft |
Source: Pro Realty Inc #684242 Report a problem | ||
| 11/21/2012 | Listing removed | $127,100$80/sqft |
Source: Pro Realty Inc #684242 Report a problem | ||
| 11/10/2012 | Price change | $127,100-12%$80/sqft |
Source: Pro Realty Inc #684242 Report a problem | ||
| 11/7/2012 | Listed for sale | $144,400$90/sqft |
Source: Pro Realty Inc #684242 Report a problem | ||
| 9/19/2012 | Listing removed | $144,400$90/sqft |
Source: Pro Realty Inc #684242 Report a problem | ||
| 8/9/2012 | Price change | $144,400-12%$90/sqft |
Source: Pro Realty Inc #684242 Report a problem | ||
| 6/17/2012 | Listed for sale | $164,000-21.1%$103/sqft |
Source: Pro Realty Inc #684242 Report a problem | ||
| 5/25/2012 | Sold | $207,757+4.9%$130/sqft |
Source: Public Record Report a problem | ||
| 1/12/2006 | Sold | $198,000$124/sqft |
Source: Public Record Report a problem | ||
Public tax history
| Year | Property taxes | Tax assessment |
|---|---|---|
| 2025 | $2,350 -0.1% | $30,146 +17.7% |
| 2024 | $2,353 +17.7% | $25,615 |
| 2023 | $1,998 -1.5% | $25,615 +18.9% |
| 2022 | $2,030 +3.5% | $21,544 -2.8% |
| 2021 | $1,962 | $22,164 +3.3% |
| 2020 | $1,962 +1.4% | $21,447 |
| 2019 | $1,935 -2.8% | $21,447 |
| 2018 | $1,991 | $21,447 |
| 2017 | $1,991 +45.2% | $21,447 +43.2% |
| 2016 | $1,371 | $14,980 |
| 2015 | $1,371 +8.9% | $14,980 +14.5% |
| 2014 | $1,258 +9.5% | $13,078 |
| 2013 | $1,149 -2.5% | $13,078 +5.1% |
| 2012 | $1,179 -10.7% | $12,442 |
| 2011 | $1,320 +6.1% | $12,442 -11.4% |
| 2010 | $1,244 -10.4% | $14,040 |
| 2009 | $1,388 +0.5% | $14,040 -10.2% |
| 2008 | $1,381 +1.2% | $15,630 |
| 2007 | $1,365 +95.4% | $15,630 +2.3% |
| 2006 | $698 -22.1% | $15,280 +52% |
| 2005 | $897 +9.4% | $10,050 |
| 2004 | $820 +164.6% | $10,050 |
| 2003 | $310 | $10,050 |
Find assessor info on the county website
Monthly payment
Est. payment
Payment breakdown
Explore the cost of this home by adjusting the details. Changes won't be saved.Climate risks
Neighborhood: 80033
Nearby schools
Schools provided by the listing agent
- Elementary: Prospect Valley
- Middle: Everitt
- High: Wheat Ridge
- District: Jefferson County R-1
Source: REcolorado as distributed by MLS GRID. This data may not be complete. We recommend contacting the local school district to confirm school assignments for this home.
Similar homes
- $416,0002 bd1 ba972 sqft10630 W 46th Avenue, Wheat Ridge, CO 80033For Sale

 MLS ID #6432371, Joey Cranford, RE/MAX Professionals. REcolorado as distributed by MLS GRID
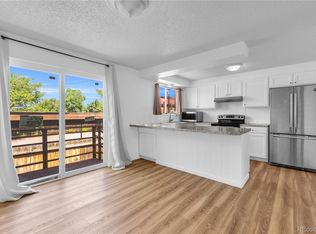
 - $449,9993 bd3 ba1.9k sqft9461 W 47th Avenue, Wheat Ridge, CO 80033For Sale
 MLS ID #9263719, Nick Silva, eXp Realty, LLC. REcolorado as distributed by MLS GRID
 - $540,0003 bd3 ba1.8k sqft11737 W 45th Pl, Wheat Ridge, CO 80033For Sale

 MLS ID #1068349, Galo Garrido, RE/MAX Professionals-Union Blv. IRES as distributed by MLS GRID
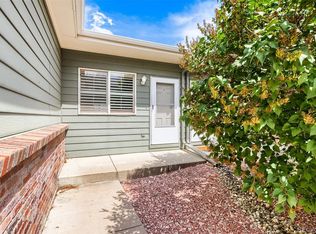
 - $440,0003 bd3 ba1.9k sqft10375 W 41st Avenue, Wheat Ridge, CO 80033For Sale
 MLS ID #2838353, Bart Moyers, Snyder Realty Team. REcolorado as distributed by MLS GRID
 - $460,0002 bd2 ba1.3k sqft4373 Moore Street, Wheat Ridge, CO 80033For SaleMLS ID #7953205, Kathryn L Carlson, Homes and Lifestyles of CO. REcolorado as distributed by MLS GRID
- $457,0002 bd4 ba1.3k sqft7846 W 43rd Circle, Wheat Ridge, CO 80033For SaleMLS ID #9571100, Reed Peuser, MODUS Real Estate. REcolorado as distributed by MLS GRID
- $429,9992 bd3 ba1.3k sqft5091 Garrison Street #6, Wheat Ridge, CO 80033For SaleMLS ID #7844362, Kelly Swindell, JPAR Modern Real Estate. REcolorado as distributed by MLS GRID
- $525,0003 bd2 ba1.3k sqft4472 Lee Street, Wheat Ridge, CO 80033For SaleMLS ID #4224394, Michael Anderson, RE/MAX Professionals. REcolorado as distributed by MLS GRID
- $425,0004 bd2 ba2.1k sqft11620 W 62nd Place #102, Arvada, CO 80004For SaleMLS ID #4416284, Lake Bishop, Foxtrot Realty. REcolorado as distributed by MLS GRID
- $410,0002 bd3 ba1.4k sqft4732 Flower Street, Wheat Ridge, CO 80033For SaleMLS ID #8078638, Andy Ho, Realty One Group Premier. REcolorado as distributed by MLS GRID
- $415,0003 bd2 ba1.2k sqft4723 Everett Court, Wheat Ridge, CO 80033For SaleMLS ID #9409161, Angel Hernandez, Paisano Realty, Inc.. REcolorado as distributed by MLS GRID
- $545,0002 bd4 ba1.4k sqft7831 W 43rd Place, Wheat Ridge, CO 80033For SaleMLS ID #9359730, Stacey Bushaw, Real Broker, LLC DBA Real. REcolorado as distributed by MLS GRID
- $425,0002 bd3 ba1.9k sqft10830 W 63rd Avenue #D, Arvada, CO 80004For SaleMLS ID #9597161, Lisa Reich, RE/MAX Alliance - Olde Town. REcolorado as distributed by MLS GRID
- $399,0003 bd1 ba1k sqft4653 Dover St, Wheat Ridge, CO 80033For SaleMLS ID #1056490, Julia Cantarovici, 8z Real Estate. IRES as distributed by MLS GRID
- $409,9002 bd2 ba1.3k sqft5534 Lewis Street #204, Arvada, CO 80002For SaleMLS ID #4903037, Allen Dale Trumm, Keller Williams Avenues Realty. REcolorado as distributed by MLS GRID
- $380,0002 bd1 ba817 sqft4452 Lee Street, Wheat Ridge, CO 80033For SaleMLS ID #7430869, Daniel Graves, Fathom Realty Colorado LLC. REcolorado as distributed by MLS GRID
- $390,0002 bd2 ba905 sqft4643 Independence Street #9, Wheat Ridge, CO 80033For SaleMLS ID #5011588, Mark Acevedo, Megastar Realty. REcolorado as distributed by MLS GRID
- $485,0003 bd2 ba2.1k sqft11575 W 32nd Avenue, Wheat Ridge, CO 80033For SaleMLS ID #5266065, Motif Shelton, Redfin Corporation. REcolorado as distributed by MLS GRID
- $539,9992 bd4 ba1.6k sqft7885 W 43rd Circle, Wheat Ridge, CO 80033For SaleMLS ID #7884773, Maggie Fast, Nookhaven Homes. REcolorado as distributed by MLS GRID
