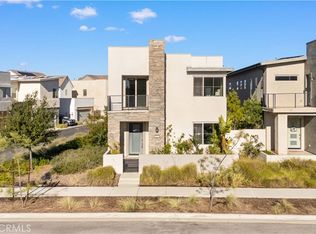
MOTIVATED SELLER + ALMOST NEW + STAND-ALONE + EXTENSIVELY UPGRADED + EXCEPTIONAL VALUE! Previously listed for $1,690,000, now asking for $1,498,000. $200,000 SAVINGS! Welcome to 254 Tank in Irvine’s highly sought-after Great Park community. Built in 2023 and only bared lived. Offering 2,344 SF of beautifully designed living space plus a partially covered 280 SF rooftop deck and spacious courtyard, this 3-bedroom, 2.5-bath home has been thoughtfully customized with $80,000+ in seller upgrades, including high-end cabinetry, closet systems, extensive built- ins, custom bench seating, solar panels and numerous designer touches. The value is undeniable: nearby like-kinded detached home with no shared walls, like 116 Zawn and 120 Zawn, each with approximately 2,311 SF, recently sold for $1,650,000. 254 Tank delivers more living space, a rooftop deck and substantial upgrades at a compelling price. Located in the highly acclaimed Irvine Unified School District, just minutes from nearby schools, Great Park Sports Complex, parks, trails and recreation, with easy access to Irvine Spectrum Center, dining, shopping and major freeways. Modern, move-in ready and loaded with upgrades, this is truly a rare opportunity and a DEAL TO STEAL!
For sale
Listed by: Real Broker • Cindy Chin • Contact: 877-622-7789
$1,498,000
254 Tank, Irvine, CA 92618
3beds
2,344sqft
Condominium
Built in 2023
-- sqft lot
$-- Zestimate®
$639/sqft
$240/mo HOA
What's special
- 70 days |
- 189 |
- 8 |
Zillow last checked:
Listing updated:
Listed by:
Cindy Chin DRE #01921826 877-622-7789,
Real Broker
Source: CRMLS,MLS#: OC26176596 Originating MLS: California Regional MLS
Originating MLS: California Regional MLSFacts & features
Interior
Bedrooms & bathrooms
- Bedrooms: 3
- Bathrooms: 3
- Full bathrooms: 2
- 1/2 bathrooms: 1
- Main level bathrooms: 1
- Main level bedrooms: 1
Rooms
- Room types: Bedroom, Entry/Foyer, Family Room, Kitchen, Laundry, Loft, Living Room, Primary Bathroom, Primary Bedroom, Other, Dining Room
Bedroom
- Features: Bedroom on Main Level
Bathroom
- Features: Bathroom Exhaust Fan, Bathtub, Dual Sinks, Quartz Counters, Remodeled, Separate Shower, Tub Shower, Upgraded, Vanity, Walk-In Shower
Kitchen
- Features: Kitchen Island, Quartz Counters, Remodeled, Updated Kitchen
Other
- Features: Walk-In Closet(s)
Heating
- Central
Cooling
- Central Air
Appliances
- Included: Dishwasher, Gas Oven, Gas Range, Microwave, Refrigerator, Dryer, Washer
- Laundry: Washer Hookup, Electric Dryer Hookup, Gas Dryer Hookup, Inside, Laundry Room
Features
- Breakfast Bar, Built-in Features, Balcony, Separate/Formal Dining Room, Open Floorplan, Quartz Counters, Recessed Lighting, Bedroom on Main Level, Loft, Walk-In Closet(s)
- Flooring: Laminate, Wood
- Doors: Panel Doors, Sliding Doors
- Windows: Blinds, Double Pane Windows, Drapes
- Has fireplace: Yes
- Fireplace features: Living Room
- Common walls with other units/homes: No Common Walls
Interior area
- Total interior livable area: 2,344 sqft
Property
Parking
- Total spaces: 2
- Parking features: Assigned, Door-Single, Driveway, Garage, Guest, Garage Faces Rear, On Street
- Attached garage spaces: 2
Features
- Levels: Three Or More
- Stories: 3
- Entry location: Front
- Patio & porch: Deck, Front Porch, Open, Patio, Porch, Rooftop
- Pool features: Community, Gunite, In Ground, Association
- Has spa: Yes
- Spa features: Community, Gunite, Heated, In Ground
- Fencing: Wrought Iron
- Has view: Yes
- View description: City Lights, Neighborhood, Trees/Woods
Lot
- Size: 1.79 Acres
- Features: 0-1 Unit/Acre, Desert Front, Front Yard, Greenbelt, Landscaped, Level, Paved, Yard
Details
- Parcel number: 93006152
- Special conditions: Standard
Construction
Type & style
- Home type: Condo
- Architectural style: Traditional
- Property subtype: Condominium
Materials
- Drywall, Frame, Glass, Hardboard, Concrete, Plaster, Stucco
- Roof: Shingle
Condition
- Updated/Remodeled,Turnkey
- New construction: No
- Year built: 2023
Utilities & green energy
- Electric: Standard
- Sewer: Public Sewer
- Water: Public
- Utilities for property: Cable Available, Electricity Connected, Natural Gas Connected, Phone Available, Sewer Connected, Water Connected
Community & HOA
Community
- Features: Biking, Curbs, Dog Park, Gutter(s), Hiking, Park, Storm Drain(s), Street Lights, Sidewalks, Valley, Pool
- Security: Carbon Monoxide Detector(s), Smoke Detector(s), Security Lights
- Senior community: Yes
- Subdivision: Solis Park
HOA
- Has HOA: Yes
- Amenities included: Clubhouse, Sport Court, Management, Other Courts, Playground, Pool, Recreation Room, Spa/Hot Tub, Trail(s)
- HOA fee: $240 monthly
- HOA name: The Great Park Neighborhoods Community Association
- HOA phone: 949-733-3232
Location
- Region: Irvine
Financial & listing details
- Price per square foot: $639/sqft
- Tax assessed value: $1,376,258
- Annual tax amount: $23,732
- Date on market: 8/12/2026
- Cumulative days on market: 70 days
- Listing terms: Cash,Conventional,FHA,VA Loan
- Road surface type: Paved
Estimated market value
Not available
Estimated sales range
Not available
Not available
Price history
| Date | Event | Price |
|---|---|---|
| 8/13/2026 | Listed for sale | $1,498,000$639/sqft |
Source:  CRMLS #OC26176596 Report a problem CRMLS #OC26176596 Report a problem | ||
| 5/1/2025 | Listing removed | $5,500$2/sqft |
Source: CRMLS #OC25086551 Report a problem | ||
| 4/20/2025 | Listed for rent | $5,500$2/sqft |
Source: CRMLS #OC25086551 Report a problem | ||
Public tax history
| Year | Property taxes | Tax assessment |
|---|---|---|
| 2025 | $23,732 +1.9% | $1,376,258 +2% |
| 2024 | $23,300 | $1,349,273 |
Find assessor info on the county website
Monthly payment
Est. payment
Payment breakdown
Explore the cost of this home by adjusting the details. Changes won't be saved.Climate risks
Neighborhood: Orange County Great Park
Nearby schools
GreatSchools rating
- 9/10Solis ParkGrades: K-8Distance: 0.1 mi
- 10/10Portola HighGrades: 9-12Distance: 0.3 mi
- $1,734,7004 bd4 ba2.6k sqft252 Tank, Irvine, CA 92618Off Market
- $--4 bd4 ba2.7k sqft256 Tank, Irvine, CA 92618Off Market
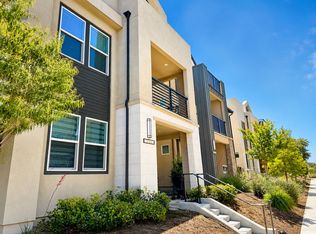
- $1,600,0003 bd3 ba2k sqft258 Tank, Irvine, CA 92618Sold
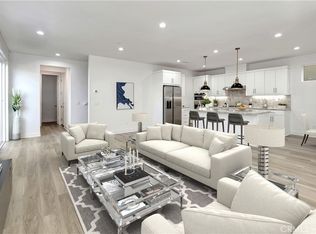
- $5,9804 bd4 ba2.7k sqft236 Tank, Irvine, CA 92618For Rent

- $5,6003 bd3 ba2.3k sqft234 Tank, Irvine, CA 92618For Rent
- $5,2003 bd3 ba2k sqft232 Tank, Irvine, CA 92618For Rent
- $1,240,0003 bd4 ba2k sqft160 Restore, Irvine, CA 92618Sold
- $1,563,8003 bd3 ba2k sqft135 Restore, Irvine, CA 92618Off Market
A local agent can set up tours, give advice and negotiate with sellers.
Similar homes
- $1,499,0003 bd4 ba2.2k sqft745 Beacon, Irvine, CA 92618For Sale
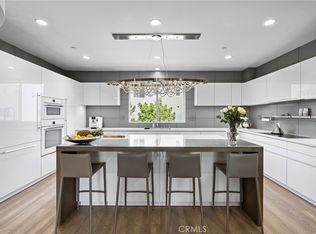 MLS ID #OC26118549, Stephenie Falcone, Onyx Homes. CRMLS
 - $1,590,0003 bd3 ba2.3k sqft200 Chorus, Irvine, CA 92618For Sale
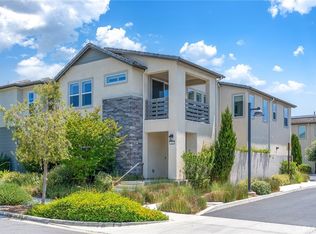 MLS ID #OC26165992, Fang Liu, Alink Realty Group. CRMLS
 - $1,450,0004 bd4 ba2.5k sqft131 Sash, Irvine, CA 92618For Sale
 MLS ID #OC26168486, Ronnie Hackett, Berkshire Hathaway HomeService. CRMLS
 - $1,798,0004 bd4 ba2.4k sqft151 Scale, Irvine, CA 92618For Sale
 MLS ID #TR26171448, Annie Xiao Zhang, Universal Elite Inc.. CRMLS
 - $1,340,0003 bd4 ba2k sqft188 Fixie, Irvine, CA 92618For SaleMLS ID #OC26086865, Lin Kenny, Alink Realty Group. CRMLS
- $1,199,0003 bd4 ba2.6k sqft175 Sash, Irvine, CA 92618For SaleMLS ID #OC26160053, Lisa Zhou, Legacy Capital Investment Group. CRMLS
- $1,389,0003 bd4 ba2k sqft271 Lynx, Irvine, CA 92618For SaleMLS ID #OC26167350, Yang Zheng, Universal Elite Inc.. CRMLS
- $1,625,0003 bd3 ba2.1k sqft138 Biome, Irvine, CA 92618For SaleMLS ID #WS26146945, WENYUE WU, Sia Home, Inc.. CRMLS
- $1,360,0003 bd4 ba2k sqft177 Frame, Irvine, CA 92618For SaleMLS ID #OC25260463, Jack Damaola, Great Park Realty. CRMLS
- $1,610,0004 bd4 ba1.8k sqft171 Elkhorn, Irvine, CA 92618For SaleMLS ID #OC26170617, Yan Zheng, Latitude 33 Real Estate. CRMLS
- $1,799,9003 bd3 ba2.5k sqft272 Merit, Irvine, CA 92618For SaleMLS ID #OC26146793, Lucy Liu, Keller Williams Realty Irvine. CRMLS
- $1,379,0003 bd4 ba1.7k sqft188 Excursion, Irvine, CA 92618For SaleMLS ID #CV26087785, Sergio Alvarado, First Team Real Estate. CRMLS
- $1,428,0004 bd3 ba2k sqft121 Novel, Irvine, CA 92618For SaleMLS ID #WS26161798, Junhao Chen, Pinnacle Real Estate Group. CRMLS
- $1,880,0004 bd3 ba2.4k sqft106 Glydon, Irvine, CA 92618For SaleMLS ID #OC26167474, Sam Mu, Pinnacle Real Estate Group. CRMLS
- $1,480,0004 bd3 ba2.1k sqft643 Gadwall, Irvine, CA 92618For SaleMLS ID #OC26146841, Meijun Luo, Pinnacle Real Estate Group. CRMLS
- $1,898,8884 bd3 ba2.6k sqft410 Chorus, Irvine, CA 92618For SaleMLS ID #OC26161109, Ronnie Hackett, Berkshire Hathaway HomeService. CRMLS
- $1,500,0004 bd4 ba2.5k sqft74 Dudley, Irvine, CA 92618New ConstructionMLS ID #NP26060195, Alan Forniss, eXp Realty of California. CRMLS
- $1,125,0003 bd2 ba1.4k sqft1184 Epic, Irvine, CA 92618For SaleMLS ID #PW26171523, Mark Johnson, ERA North Orange County. CRMLS
- $1,399,0003 bd3 ba2.2k sqft458 Loon, Irvine, CA 92618For SaleMLS ID #PW26048511, Claire Na, Coldwell Banker Realty. CRMLS
- $1,078,0002 bd3 ba1.8k sqft257 Sash, Irvine, CA 92618For SaleMLS ID #OC26118529, Joseph Chow, Redfin. CRMLS
Local buyer's agents are ready to help
