Welcome to 4477 Gaston St in Spring Hill! This inviting 3-bedroom, 2-bathroom home offers 1,658 square feet of comfortable living space, along with features that make Florida living especially enjoyable. One of the highlights of this home is the large sunroom, offering a spacious and versatile area to relax, entertain, enjoy your morning coffee, or take in the natural light year-round. The inviting living area features a propane fireplace, creating a warm and welcoming atmosphere. The home also includes an attached two-car garage, providing convenient parking and additional storage. Located in Spring Hill’s 34607 area, this home offers a relaxed Florida lifestyle with convenient access to shopping, dining, recreation, and the Gulf Coast.
Pending
$259,900
4477 GASTON STREET, SPRING HILL, FL 34607
3beds
1,658sqft
Single Family Residence
Built in 1992
9,717 Square Feet Lot
$252,300 Zestimate®
$157/sqft
$-- HOA
What's special
Propane fireplaceLarge sunroomAttached two-car garageNatural light year-round
- 15 days
- 932
- 104
Likely to sell faster than
Zillow last checked:
Listing updated:
Listed by:
Nicole Volentine 813-399-6488,
DALTON WADE INC 888-668-8283,
Heather Anderson 813-504-0934,
DALTON WADE INC
Source: Stellar MLS,MLS#: TB8555763 Originating MLS: Suncoast Tampa
Facts & features
Interior
Bedrooms & bathrooms
- Bedrooms: 3
- Bathrooms: 2
- Full bathrooms: 2
Rooms
- Room types: Breakfast Room Separate, Family Room, Florida Room
Primary bedroom
- Features: Built-in Closet
- Level: First
Bedroom 1
- Features: Built-in Closet
- Level: First
Bedroom 2
- Features: Built-in Closet
- Level: First
Bathroom 2
- Level: First
Balcony porch lanai
- Level: First
Kitchen
- Features: Built-in Closet
- Level: First
Living room
- Level: First
Heating
- Electric
Cooling
- Central Air
Appliances
- Included: Convection Oven, Refrigerator
- Laundry: Inside
Features
- Living Room/Dining Room Combo, Open Floorplan, Walk-In Closet(s)
- Flooring: Carpet, Tile
- Has fireplace: Yes
- Fireplace features: Living Room
Interior area
- Total structure area: 1,658
- Total interior livable area: 1,658 sqft
Video & virtual tour
Property
Parking
- Parking features: Garage - Attached
- Has attached garage: Yes
Features
- Levels: One
- Stories: 1
- Exterior features: Private Mailbox, Private Yard, Rain Gutters
Lot
- Size: 9,717 Square Feet
Details
- Parcel number: R1022317324300001370
- Zoning: R4
- Special conditions: None
Construction
Type & style
- Home type: SingleFamily
- Property subtype: Single Family Residence
Materials
- Block
- Foundation: Slab
- Roof: Shingle
Condition
- New construction: No
- Year built: 1992
Utilities & green energy
- Sewer: Public Sewer
- Water: Public, Well
- Utilities for property: Cable Available, Electricity Available
Community & HOA
Community
- Pet fee: $0 monthly
- Subdivision: REGENCY OAKS
HOA
- Has HOA: No
Location
- Region: Spring Hill
Financial & listing details
- Price per square foot: $157/sqft
- Tax assessed value: $239,159
- Annual tax amount: $1,224
- Date on market: 10/7/2026
- Cumulative days on market: 14 days
- Listing terms: Cash,Conventional,FHA
- Ownership: Fee Simple
- Total actual rent: 0
- Electric utility on property: Yes
- Road surface type: Asphalt
Estimated market value
$252,300
$240,000 - $265,000
$2,001/mo
Price history
| Date | Event | Price |
|---|---|---|
| 10/17/2026 | Pending sale | $259,900$157/sqft |
Source:  Stellar MLS #TB8555763 Report a problem | ||
| 10/7/2026 | Listed for sale | $259,900+178%$157/sqft |
Source: Stellar MLS #TB8555763 Report a problem | ||
| 8/15/1996 | Sold | $93,500$56/sqft |
Source: Public Record Report a problem | ||
Public tax history
| Year | Property taxes | Tax assessment |
|---|---|---|
| 2025 | $1,224 +1.6% | $98,388 +2.9% |
| 2024 | $1,205 +6.1% | $95,615 +3% |
| 2023 | $1,135 +2.5% | $92,830 +3% |
| 2022 | $1,107 +1.2% | $90,126 +3% |
| 2021 | $1,093 +7.4% | $87,501 +1.4% |
| 2020 | $1,018 | $86,293 +2.3% |
| 2019 | -- | $84,353 +1.9% |
| 2018 | $578 -35.5% | $82,780 +2.1% |
| 2017 | $896 | $81,077 +2.1% |
| 2016 | $896 +3.8% | $79,409 +0.7% |
| 2015 | $863 +1.8% | $78,857 +0.8% |
| 2014 | $848 +60% | $78,231 +1.5% |
| 2013 | $530 +0.1% | $77,075 -1% |
| 2012 | $529 -11.4% | $77,843 -5.2% |
| 2011 | $597 | $82,108 -10.5% |
| 2010 | -- | $91,760 -4.2% |
| 2009 | $801 -2.2% | $95,744 +0.1% |
| 2008 | $819 -22.4% | $95,648 +5.6% |
| 2006 | $1,056 | $90,597 +3% |
| 2005 | -- | $87,958 +3% |
| 2004 | $1,044 +1.3% | $85,396 +1.9% |
| 2003 | $1,030 -4.8% | $83,804 +2.4% |
| 2002 | $1,082 +3.7% | $81,840 +1.6% |
| 2001 | $1,044 +2.9% | $80,551 -4.4% |
| 2000 | $1,015 | $84,301 |
Find assessor info on the county website
Monthly payment
Est. payment
Payment breakdown
Explore the cost of this home by adjusting the details. Changes won't be saved.Climate risks
Neighborhood: Regency Oaks
Nearby schools
Schools provided by the listing agent
- Elementary: Deltona Elementary
- Middle: Fox Chapel Middle School
- High: Weeki Wachee High School
Source: Stellar MLS. This data may not be complete. We recommend contacting the local school district to confirm school assignments for this home.
Similar homes
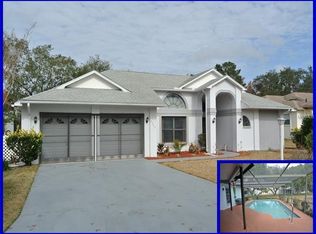
- $284,9003 bd2 ba1.4k sqft10435 TASSEL STREET, SPRING HILL, FL 34608For Sale
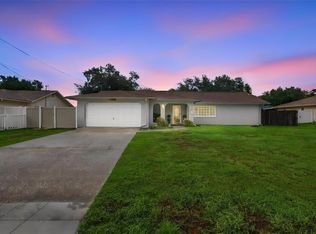
 MLS ID #TB8557473, Brandon Rimes, KELLER WILLIAMS REALTY- PALM HARBOR. Stellar MLS
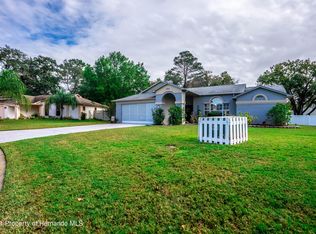
- $260,0004 bd2 ba1.7k sqft2059 WATERFALL DRIVE, SPRING HILL, FL 34608For Sale
 MLS ID #TB8509291, Michael Cinquemano, Jr., MIHARA & ASSOCIATES INC.. Stellar MLS
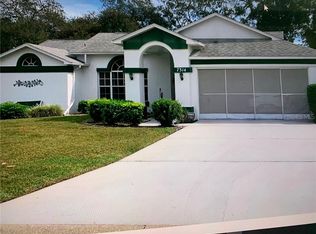
- $287,5003 bd2 ba1.5k sqft7466 APACHE TRAIL, SPRING HILL, FL 34606For Sale
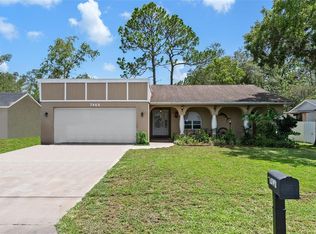 MLS ID #W7887671, Kasia Kacpura, DENNIS REALTY & INV. CORP.. Stellar MLS
- $239,5003 bd2 ba1.7k sqft284 QUANE AVENUE, SPRING HILL, FL 34609For Sale
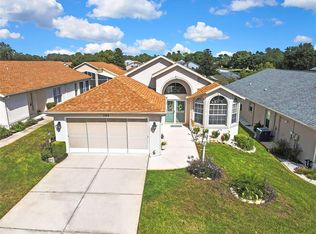 MLS ID #TB8559067, Monika Lee, PEOPLE'S TRUST REALTY. Stellar MLS
- $309,9003 bd2 ba1.8k sqft8428 ELGROVE STREET, SPRING HILL, FL 34608For SaleMLS ID #OM733150, LeeAnn Regna, EXP REALTY LLC. Stellar MLS
- $265,0003 bd2 ba1.6k sqft14058 SULLIVAN STREET, SPRING HILL, FL 34609For SaleMLS ID #TB8523737, Jarid Weddle, RE/MAX MARKETING SPECIALISTS. Stellar MLS
- $239,9003 bd2 ba1.3k sqft7465 GALLOWAY ROAD, WEEKI WACHEE, FL 34613For SaleMLS ID #TB8527295, Michael Bennett, JR, PEOPLE'S TRUST REALTY. Stellar MLS
- $315,0003 bd2 ba1.9k sqft10186 SLEEPY WILLOW COURT, SPRING HILL, FL 34608For SaleMLS ID #TB8517714, Ramon Lantes, LANTES REAL ESTATE LLC. Stellar MLS
- $286,5003 bd2 ba1.7k sqft6056 SCHALEKAMP DRIVE, SPRING HILL, FL 34609For SaleMLS ID #TB8474336, Tina Fazio, KELLER WILLIAMS RLTY NEW TAMPA. Stellar MLS
- $224,9002 bd2 ba1.3k sqft7222 HOLIDAY DRIVE, SPRING HILL, FL 34606For SaleMLS ID #TB8540858, Bradley Uline, RE/MAX REALTEC GROUP INC. Stellar MLS
- $250,0003 bd2 ba1.7k sqft11261 MCRACKEN DRIVE, SPRING HILL, FL 34609For SaleMLS ID #W7887085, Denise Sabatino, PA, TROPIC SHORES REALTY LLC. Stellar MLS
- $319,9003 bd2 ba1.2k sqft11429 ADELIA STREET, SPRING HILL, FL 34608For SaleMLS ID #W7889824, Leslie Tomlinson, PA, DENNIS REALTY & INV. CORP.. Stellar MLS
- $268,5002 bd2 ba1.5k sqft430 CANDLESTONE COURT, SPRING HILL, FL 34609For SaleMLS ID #W7889117, Toniann Ciappetta, TROPIC SHORES REALTY LLC. Stellar MLS
- $329,0003 bd2 ba1.8k sqft9180 GILLMAR STREET, SPRING HILL, FL 34608For SaleMLS ID #TB8539589, William Suchocki, KELLER WILLIAMS REALTY- PALM HARBOR. Stellar MLS
- $290,0002 bd2 ba1k sqft400 FAIRBANKS ROAD, SPRING HILL, FL 34608For SaleMLS ID #TB8534503, Eric Mayer, REMAX SELECT PARTNERS. Stellar MLS
- $269,0003 bd2 ba1.3k sqft209 WINTHROP DRIVE, SPRING HILL, FL 34609For SaleMLS ID #W7887360, Carrie Pina, HOME LAND REAL ESTATE INC. Stellar MLS
- $274,9003 bd2 ba1.5k sqft11647 WHEATFIELD LOOP, HUDSON, FL 34667For SaleMLS ID #W7887814, Cory Byrd, F I GREY & SON RESIDENTIAL. Stellar MLS
- $329,9003 bd2 ba1.5k sqft10513 BLYTHVILLE ROAD, SPRING HILL, FL 34608For SaleMLS ID #TB8538121, Tia Ricker, DALTON WADE INC. Stellar MLS
