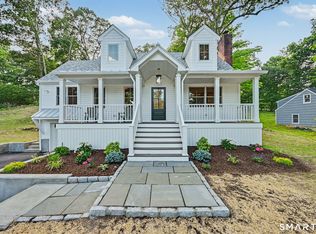
Be the First to call this stunning colonial home Yours! This brand new, move in ready luxury home is perfectly situated on a private cul-de-sac in one of Harrison's most desirable neighborhoods. Designed for today's lifestyle. This exceptional residence showcases an open concept floor plan, designer finishes and impeccable craftsmanship throughout.
The heart of the home is a spectacular chef inspired kitchen featuring stainless steel appliances, custom cabinetry and effortless flow into the spacious living and dining areas, perfect for entertainment and everyday living.
Offering the perfect combination of modern luxury, quality construction and timeliness design, this exceptional home is truly turnkey and ready for its very first owner. Conveniently located near parks, shopping, dining, major highways and Harrison Metro North station, providing an easy commute to New York City.
Don't miss this rare opportunity to own a never lived in dream home.
New construction
$1,899,999
10 Beaver Landing, Harrison, NY 10528
4beds
2,619sqft
Single Family Residence, Residential
Built in 2026
9,148 Square Feet Lot
$-- Zestimate®
$725/sqft
$-- HOA
What's special
Designer finishesPrivate cul-de-sacOpen concept floor planStainless steel appliancesImpeccable craftsmanship throughoutSpectacular chef inspired kitchenCustom cabinetry
- 3 days |
- 1,459 |
- 69 |
Zillow last checked:
Listing updated:
Listed by:
Joseph Baratta Company Realty 800-628-3119,
Sugey Valdez 800-628-3119
Source: OneKey® MLS as distributed by MLS GRID,MLS#: 1035463
Facts & features
Interior
Bedrooms & bathrooms
- Bedrooms: 4
- Bathrooms: 3
- Full bathrooms: 2
- 1/2 bathrooms: 1
Heating
- Forced Air, Hydro Air
Cooling
- Central Air, ENERGY STAR Qualified Equipment
Appliances
- Included: Dishwasher, ENERGY STAR Qualified Appliances, Exhaust Fan, Gas Range, Microwave, Refrigerator, Stainless Steel Appliance(s)
- Laundry: Washer/Dryer Hookup, Electric Dryer Hookup, In Hall, Laundry Room, Washer Hookup
Features
- Double Vanity, High Ceilings, Kitchen Island, Open Kitchen, Pantry, Primary Bathroom, Quartz/Quartzite Counters, Recessed Lighting, Soaking Tub, Walk-In Closet(s)
- Flooring: Hardwood, Tile
- Windows: ENERGY STAR Qualified Windows, Wood Frames
- Basement: Unfinished
- Attic: Pull Stairs
- Has fireplace: No
Interior area
- Total structure area: 2,619
- Total interior livable area: 2,619 sqft
Property
Parking
- Total spaces: 4
- Parking features: Driveway, Garage
- Garage spaces: 2
- Has uncovered spaces: Yes
Features
- Levels: Two
- Patio & porch: Patio
- Exterior features: Mailbox, Rain Gutters
- Has view: Yes
- View description: Neighborhood
Lot
- Size: 9,148 Square Feet
Details
- Additional structures: Garage(s)
- Parcel number: 28010000210000000000142
- Special conditions: None
Construction
Type & style
- Home type: SingleFamily
- Architectural style: Colonial
- Property subtype: Single Family Residence, Residential
Materials
- Foam Insulation, HardiPlank Type
- Foundation: Concrete Perimeter
Condition
- New Construction
- New construction: Yes
- Year built: 2026
- Major remodel year: 2026
Utilities & green energy
- Sewer: Public Sewer
- Water: Public
- Utilities for property: Electricity Connected, Propane, Sewer Connected, Water Connected
Community & HOA
Community
- Security: Fire Alarm, Fire Sprinkler System, Smoke Detector(s)
HOA
- Has HOA: No
Location
- Region: Harrison
Financial & listing details
- Price per square foot: $725/sqft
- Tax assessed value: $13,690
- Annual tax amount: $23,008
- Date on market: 8/12/2026
- Cumulative days on market: 3 days
- Listing agreement: Exclusive Right To Sell
- Electric utility on property: Yes
Estimated market value
Not available
Estimated sales range
Not available
Not available
Price history
| Date | Event | Price |
|---|---|---|
| 8/12/2026 | Listed for sale | $1,899,999+11.8%$725/sqft |
Source:  OneKey® MLS as distributed by MLS GRID #1035463 Report a problem OneKey® MLS as distributed by MLS GRID #1035463 Report a problem | ||
| 8/11/2026 | Listing removed | $1,699,999$649/sqft |
Source: OneKey® MLS as distributed by MLS GRID #828724 Report a problem | ||
| 11/14/2025 | Pending sale | $1,699,999$649/sqft |
Source: OneKey® MLS as distributed by MLS GRID #828724 Report a problem | ||
| 2/26/2025 | Listed for sale | $1,699,999$649/sqft |
Source: OneKey® MLS as distributed by MLS GRID #828724 Report a problem | ||
Public tax history
Tax history is unavailable.
Monthly payment
Climate risks
Neighborhood: 10528
Nearby schools
GreatSchools rating
- 5/10Parsons Memorial SchoolGrades: K-5Distance: 0.4 mi
- 9/10Louis M Klein Middle SchoolGrades: 6-8Distance: 1.2 mi
- 8/10Harrison High SchoolGrades: 9-12Distance: 1.8 mi
Schools provided by the listing agent
- Elementary: Parsons Memorial
- Middle: Louis M Klein Middle School
- High: Harrison High School
Source: OneKey® MLS as distributed by MLS GRID. This data may not be complete. We recommend contacting the local school district to confirm school assignments for this home.
- $595,0002 bd1 ba826 sqft9 Orchard Pl, Harrison, NY 10528Sold

- $3,864,8005 bd4 ba4k sqft22 Orchard Pl, Harrison, NY 10528Off Market
- $6,781,2005 bd7 ba6.5k sqft18 Orchard Pl, Harrison, NY 10528Off Market
- $675,0003 bd2 ba1.7k sqft7 Orchard Pl, Harrison, NY 10528Sold

- $935,1003 bd2 ba1.7k sqft6 Orchard Pl, Harrison, NY 10528Off Market
- $1,782,300-- bd1 ba1k sqft8 Orchard Pl, Harrison, NY 10528Off Market
- $1,561,8003 bd4 ba2.1k sqft8 Beaver Lndg, Harrison, NY 10528Off Market
- $1,446,8003 bd2 ba1.5k sqft14 Beaver Lndg, Harrison, NY 10528Off Market
A local agent can set up tours, give advice and negotiate with sellers.
Similar homes
- $1,499,0004 bd4 ba2.5k sqft28 Wayaawi Avenue, Bayville, NY 11709For Sale

 MLS ID #1037014, Stephen J. Prevete, Listing by: Madison Homes Realty Inc. OneKey® MLS as distributed by MLS GRID
 - $1,849,0004 bd3 ba2.4k sqft10 Laurel Cove Road, Oyster Bay Cove, NY 11771For Sale
 MLS ID #1022649, Patricia M. Pascullo, Listing by: Douglas Elliman Real Estate. OneKey® MLS as distributed by MLS GRID
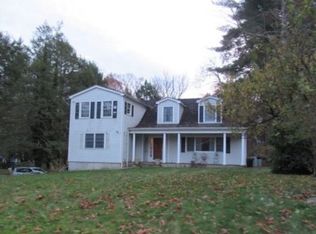
 - $1,200,0004 bd3 ba2.6k sqft244 Minivale Road, Stamford, CT 06907For Sale
 MLS ID #24183319, Michael Carriero, Keller Williams Prestige Prop.. Smart MLS
 - $--4 bd3 ba2.6k sqft41 Tally Ho Ln, Stamford, CT 06905Auction
 Xome
Xome - $--5 bd4 ba3k sqft5 Vivona Ct, Bayville, NY 11709AuctionAuction.com 2
- $1,888,0005 bd4 ba3.5k sqft249 Cold Spring Road, Syosset, NY 11791For SaleMLS ID #1006505, Hyun Gu Kang, Listing by: Block & Lot Services Inc. OneKey® MLS as distributed by MLS GRID
- $1,469,9994 bd2 ba1.5k sqft15 Roosevelt Avenue, Rye, NY 10580For SaleMLS ID #988403, David L. White, Listing by: Owner Entry.com. OneKey® MLS as distributed by MLS GRID
- $1,998,5004 bd5 ba2.6k sqft30 Locust Ave, Scarsdale, NY 10583For Sale By Owner
- $1,100,0004 bd3 ba1.8k sqft423 Hinman Place, Mamaroneck, NY 10543New ConstructionMLS ID #1015175, Miriam Toro, Listing by: Berashith Realty. OneKey® MLS as distributed by MLS GRID
- $1,455,0004 bd4 ba2.8k sqft299 STRATTON Road, New Rochelle, NY 10804For SaleMLS ID #964716, Michele Silverman Bedell, Listing by: Silversons Realty, LLC. OneKey® MLS as distributed by MLS GRID
- $1,698,0005 bd6 ba3.6k sqft134 Mount Joy Place, New Rochelle, NY 10801New ConstructionMLS ID #1013815, Anthony F. Marciano, Listing by: Century 21 Marciano. OneKey® MLS as distributed by MLS GRID
- $1,275,0004 bd4 ba3.1k sqft567 King Street, Port Chester, NY 10573New ConstructionMLS ID #936397, Donald Utschig, Listing by: Maxwell Jacobs, Inc.. OneKey® MLS as distributed by MLS GRID
- $1,499,0004 bd3 ba1.7k sqft5 Griffith Rd, Riverside, CT 06878For Sale
 MLS ID #125573, Irene Cheung, BHGRE Shore & Country Properties. Greenwich MLS, Inc.
 - $1,250,0003 bd3 ba2.9k sqft4 Preserve Court, White Plains, NY 10607For SaleMLS ID #1036350, Linda Lyons, Listing by: Howard Hanna Rand Realty. OneKey® MLS as distributed by MLS GRID
- $1,550,0003 bd3 ba2.4k sqft312 Quaker Road, Chappaqua, NY 10514For SaleMLS ID #1023910, Edward Holmes, Listing by: William Raveis-New York, LLC. OneKey® MLS as distributed by MLS GRID
- $1,199,0005 bd4 ba3.6k sqft254 Park Avenue, West Harrison, NY 10604For SaleMLS ID #1014633, Alessandra Mastrogiacomo, Listing by: Marcella Realty LLC. OneKey® MLS as distributed by MLS GRID
- $1,799,0003 bd4 ba2.5k sqft16 Marker Ridge, Irvington, NY 10533New ConstructionMLS ID #984780, Elizabeth Hargraves, Listing by: Julia B Fee Sothebys Int. Rlty. OneKey® MLS as distributed by MLS GRID
- $1,848,0005 bd4 ba3.2k sqft30 Main Parkway #B, Plainview, NY 11803For SaleMLS ID #1017703, Patricia Salegna, Listing by: Douglas Elliman Real Estate. OneKey® MLS as distributed by MLS GRID
- $2,099,0004 bd3 ba3.2k sqft9 Hill Drive, Glen Head, NY 11545New ConstructionMLS ID #920526, Brian Pryke CBR, Listing by: Douglas Elliman Real Estate. OneKey® MLS as distributed by MLS GRID
- $1,159,0004 bd3 ba2.2k sqft517 Newfield Avenue, Stamford, CT 06905For SaleMLS ID #24197362, Brett Grabowski, Twin Tower Realty. Smart MLS
