Welcome home to this beautiful new construction in the desirable Abby Place subdivision! Offering 4 bedrooms, 2 1/2 bathrooms, and a dedicated office that can easily serve as a fifth bedroom, den, or flex space, this home provides the versatility today's buyers are looking for. The open-concept floor plan features a modern kitchen complete with stainless steel appliances that stay with the home, making it truly move-in ready. Step outside to enjoy the fully fenced backyard perfect for pets, kids, or entertaining. Designed for low-maintenance living in a prime location, you'll love the convenience of being close to shopping, dining, schools, and everything the area has to offer. Don't miss your opportunity to own this stunning new home in one of the area's newest neighborhoods!
Active
$379,000
3983 Winston Ln, Columbus, IN 47201
4beds
2,360sqft
:
Get pre-qualified$2,443/mo
Residential, Single Family Residence
Built in 2023
7,840 Square Feet Lot
$-- Zestimate®
$161/sqft
$32/mo HOA
What's special
Modern kitchenOpen-concept floor planDedicated officeStainless steel appliancesFully fenced backyard
- 3 days |
- 306 |
- 15 |
Zillow last checked:
Listing updated:
Listed by:
Cody Blackburn 812-374-8684,
1 Percent Lists Indiana Real Estate
Source: MIBOR as distributed by MLS GRID,MLS#: 22115930
Facts & features
Interior
Bedrooms & bathrooms
- Bedrooms: 4
- Bathrooms: 3
- Full bathrooms: 2
- 1/2 bathrooms: 1
- Main level bathrooms: 1
Primary bedroom
- Level: Upper
- Area: 288 Square Feet
- Dimensions: 18x16
Bedroom 2
- Level: Upper
- Area: 156 Square Feet
- Dimensions: 12x13
Bedroom 3
- Level: Upper
- Area: 132 Square Feet
- Dimensions: 12x11
Bedroom 4
- Level: Upper
- Area: 180 Square Feet
- Dimensions: 12x15
Dining room
- Level: Main
- Area: 168 Square Feet
- Dimensions: 12x14
Family room
- Level: Upper
- Area: 208 Square Feet
- Dimensions: 13x16
Kitchen
- Level: Main
- Area: 96 Square Feet
- Dimensions: 8x12
Laundry
- Level: Main
- Area: 49 Square Feet
- Dimensions: 7x7
Living room
- Level: Main
- Area: 272 Square Feet
- Dimensions: 17x16
Office
- Level: Main
- Area: 144 Square Feet
- Dimensions: 12x12
Heating
- Heat Pump
Cooling
- Central Air
Appliances
- Included: Microwave, Electric Oven, Washer, Refrigerator, Dryer, Dishwasher
- Laundry: Laundry Room
Features
- Double Vanity, Kitchen Island, Walk-In Closet(s)
- Has basement: No
Interior area
- Total structure area: 2,360
- Total interior livable area: 2,360 sqft
Property
Parking
- Total spaces: 2
- Parking features: Attached
- Attached garage spaces: 2
Features
- Levels: Two
- Stories: 2
- Pool features: Fenced
Lot
- Size: 7,840 Square Feet
- Features: Curbs, Sidewalks
Details
- Parcel number: 039510410000120005
- Horse amenities: None
Construction
Type & style
- Home type: SingleFamily
- Architectural style: Craftsman
- Property subtype: Residential, Single Family Residence
Materials
- Brick, Vinyl With Brick
- Foundation: Slab
Condition
- New construction: No
- Year built: 2023
Utilities & green energy
- Electric: 200+ Amp Service
- Water: Public
Community & HOA
Community
- Features: Low Maintenance Lifestyle
- Security: Smoke Detector(s)
- Subdivision: Abby Place
HOA
- Has HOA: Yes
- HOA fee: $385 annually
Location
- Region: Columbus
Financial & listing details
- Price per square foot: $161/sqft
- Tax assessed value: $297,300
- Annual tax amount: $3,058
- Date on market: 7/23/2026
- Cumulative days on market: 5 days
Estimated market value
Not available
Estimated sales range
Not available
Not available
Price history
| Date | Event | Price |
|---|---|---|
| 7/23/2026 | Listed for sale | $379,000$161/sqft |
Source:  MIBOR as distributed by MLS GRID #22115930 Report a problem MIBOR as distributed by MLS GRID #22115930 Report a problem | ||
Public tax history
| Year | Property taxes | Tax assessment |
|---|---|---|
| 2025 | $3,232 +1050.7% | $297,300 +3.9% |
| 2024 | $281 | $286,200 +540.3% |
| 2023 | -- | $44,700 |
Find assessor info on the county website
Monthly payment
Est. payment
Payment breakdown
Explore the cost of this home by adjusting the details. Changes won't be saved.Climate risks
Neighborhood: 47201
Nearby schools
GreatSchools rating
- 4/10Lillian Schmitt Elementary SchoolGrades: PK-6Distance: 2.1 mi
- 6/10Northside Middle SchoolGrades: 7-8Distance: 2.3 mi
- 7/10Columbus North High SchoolGrades: 9-12Distance: 2.3 mi
- $379,1004 bd2 ba2.5k sqft3993 Winston Ln, Columbus, IN 47201Off Market
- $337,2003 bd2 ba1.6k sqft3963 Winston Ln, Columbus, IN 47201Off Market
- $323,8003 bd2 ba1.8k sqft4003 Winston Ln, Columbus, IN 47201Off Market
- $355,0004 bd3 ba2.3k sqft3974 Winston Ln, Columbus, IN 47201Sold
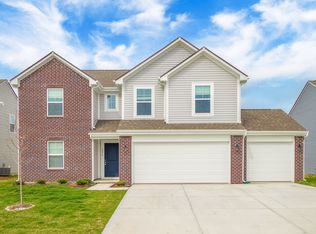
- $364,8004 bd3 ba2.5k sqft3953 Winston Ln, Columbus, IN 47201Off Market
- $312,9534 bd3 ba2.2k sqft3984 Winston Ln, Columbus, IN 47201Sold
- $397,9004 bd3 ba3.3k sqft3994 Winston Ln, Columbus, IN 47201Off Market
- $429,0005 bd2 ba3.2k sqft4013 Winston Ln, Columbus, IN 47201Off Market
A local agent can set up tours, give advice and negotiate with sellers.
A local lender can help you make sure your offer is ready when you are.
Similar homes
- $378,0003 bd2 ba2.2k sqft726 Lafayette Ave, Columbus, IN 47201Active
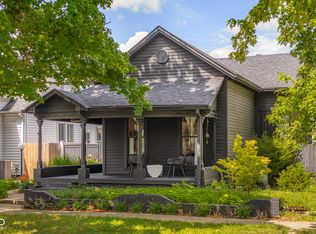 MLS ID #22115391, Jacquie Bontrager-McCann, 1 Percent Lists Indiana Real Estate. MIBOR as distributed by MLS GRID
 - $384,9995 bd3 ba3k sqft2023 Glenmoor Dr, Columbus, IN 47201Active
 MLS ID #22102067, Michael Burchyett, Berkshire Hathaway Home. MIBOR as distributed by MLS GRID
 - $379,9004 bd3 ba2.9k sqft1911 Saint James Pl, Columbus, IN 47201Active
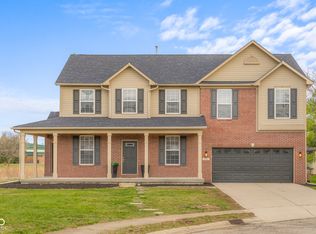 MLS ID #22091559, Jill Raper, RE/MAX Real Estate Prof. MIBOR as distributed by MLS GRID
 - $359,9003 bd2 ba2.6k sqft3325 Sycamore Dr, Columbus, IN 47203Active
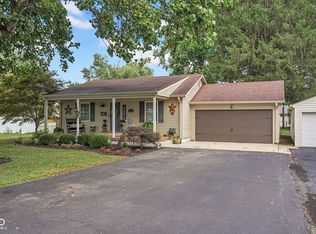 MLS ID #22115061, Roberta Miller, F.C. Tucker Real Estate Experts. MIBOR as distributed by MLS GRID
 - $329,9003 bd3 ba3k sqft9202 N Cherry Hills Dr, Columbus, IN 47201ActiveMLS ID #22114077, Ryan Crissinger, RE/MAX Real Estate Prof. MIBOR as distributed by MLS GRID
- $--5 bd1 ba1.8k sqft4851 N Us Highway 31, Columbus, IN 47201AuctionAuction.com 2
- $369,9003 bd3 ba3.1k sqft2075 Broadmoor Ln, Columbus, IN 47203For Sale By Owner
- $350,0003 bd2 ba2.2k sqft2309 Jolinda Ct, Columbus, IN 47203ActiveMLS ID #22115935, Kyle Gatesy, eXp Realty, LLC. MIBOR as distributed by MLS GRID
- $292,5004 bd3 ba2k sqft4152 Sedgewick Ln, Columbus, IN 47201ActiveMLS ID #22109971, Jerica Dailey, Weichert, REALTORS®. MIBOR as distributed by MLS GRID
- $--3 bd2 ba1.6k sqft1714 Newton St, Columbus, IN 47201AuctionAuction.com 1
- $399,0003 bd2 ba1.5k sqft565 Luse Dr, Columbus, IN 47201ActiveMLS ID #22113776, Anuja Gupta, RE/MAX Real Estate Prof. MIBOR as distributed by MLS GRID
- $399,0005 bd2 ba2.9k sqft1647 Washington St, Columbus, IN 47201ActiveMLS ID #22109300, Laura McGurk, CENTURY 21 Scheetz. MIBOR as distributed by MLS GRID
- from $249,9953 bd2 ba1.9k sqftBerlin Plan, Sutter Place, Arrival Series, Columbus, IN 47201New ConstructionArbor Homes
- $285,0003 bd2 ba2.2k sqft3650 N Marr Rd, Columbus, IN 47203ActiveMLS ID #22109619, Sterling Minor, RE/MAX Team. MIBOR as distributed by MLS GRID
- $379,9003 bd3 ba2.5k sqft1031 Parkside Dr, Columbus, IN 47203ActiveMLS ID #22104867, Andrew Flora, 1 Percent Lists Indiana Real Estate. MIBOR as distributed by MLS GRID
- $367,5003 bd2 ba2.8k sqft1511 Crescent Dr, Columbus, IN 47203ActiveMLS ID #22085268, Sarah Sanders, 1 Percent Lists Indiana Real Estate. MIBOR as distributed by MLS GRID
- $385,0003 bd2 ba2k sqft1050 Rocky Ford Rd, Columbus, IN 47203ActiveMLS ID #22112708, Brandon Frye, Indyvestors Real Estate LLC. MIBOR as distributed by MLS GRID
- $345,9003 bd3 ba3.4k sqft2222 Chestnut St, Columbus, IN 47201ActiveMLS ID #22110927, Tammy Mitchell, Berkshire Hathaway Home. MIBOR as distributed by MLS GRID
- from $322,9955 bd3 ba2.9k sqftNorway Plan, Sutter Place, Arbor Series, Columbus, IN 47201New ConstructionArbor Homes
- $280,0003 bd3 ba1.9k sqft1975 Stella Rock Ct, Columbus, IN 47201ActiveMLS ID #22114150, Heather Babb, F.C. Tucker Real Estate Experts. MIBOR as distributed by MLS GRID
