WONDERFUL OPPORTUNITY! The mailing address says Richmond, but the community is zoned to the desired Needville ISD. New Carpet August 2026. This floor plan offers all the right space in all the right places. There is a nice formal dining area when you walk in on the left. This room connects to a spacious kitchen and features luxury vinyl plank flooring, which is in all the wet areas. The kitchen is open to the family room with a huge stone breakfast bar looking out into the family room. The kitchen has lots of cabinets, stainless steel appliances, backsplash and beautiful granite countertops . The family room is open, light, bright and connects to the great extended outdoor covered patio. The secondary bedrooms are up front with a bath near by them. The primary bedroom is located in the back of the home with a nice en-suit bath and big walk in closet with built ins. Dont wait schedule your showing today!
For sale
$259,900
8019 Vacek Meadows Loop, Richmond, TX 77469
3beds
1,536sqft
Single Family Residence
Built in 2022
5,379 Square Feet Lot
$252,800 Zestimate®
$169/sqft
$46/mo HOA
What's special
Stainless steel appliancesFormal dining areaLots of cabinetsLuxury vinyl plank flooringBeautiful granite countertopsSpacious kitchenHuge stone breakfast bar
- 2 days |
- 161 |
- 9 |
Likely to sell faster than
Zillow last checked:
Listing updated:
Listed by:
Whittley Lutz TREC #0658385 832-404-0658,
RE/MAX Fine Properties,
Jeffrey Lutz
Source: HAR,MLS#: 21351577
Facts & features
Interior
Bedrooms & bathrooms
- Bedrooms: 3
- Bathrooms: 2
- Full bathrooms: 2
Rooms
- Room types: Family Room, Utility Room
Primary bedroom
- Level: First
- Area: 169
- Dimensions: 13 x 13
Bedroom
- Level: First
- Area: 100
- Dimensions: 10 x 10
Bedroom
- Level: First
- Area: 100
- Dimensions: 10 x 10
Other
- Level: First
- Area: 36
- Dimensions: 6 x 6
Dining room
- Level: First
- Area: 120
- Dimensions: 12 x 10
Other
- Level: First
- Area: 140
- Dimensions: 14 x 10
Kitchen
- Level: First
- Area: 135
- Dimensions: 15 x 9
Living room
- Level: First
- Area: 255
- Dimensions: 17 x 15
Primary bath
- Level: First
- Area: 80
- Dimensions: 10 x 8
Utility room
- Level: First
- Area: 30
- Dimensions: 6 x 5
Heating
- Electric
Cooling
- Ceiling Fan(s), Electric
Appliances
- Included: Disposal, Electric Oven, Freestanding Oven, Oven, Microwave, Dishwasher
- Laundry: Electric Dryer Hookup
Features
- All Bedrooms Down, En-Suite Bath, Primary Bed - 1st Floor, Split Plan, Walk-In Closet(s)
- Flooring: Carpet, Vinyl
- Windows: Insulated/Low-E windows, Window Coverings
Interior area
- Total structure area: 1,536
- Total interior livable area: 1,536 sqft
Video & virtual tour
Property
Parking
- Total spaces: 2
- Parking features: Attached
- Attached garage spaces: 2
Features
- Stories: 1
- Fencing: Back Yard
Lot
- Size: 5,379 Square Feet
- Features: Subdivided, 0 Up To 1/4 Acre
Details
- Parcel number: 8453020020440906
Construction
Type & style
- Home type: SingleFamily
- Architectural style: Traditional
- Property subtype: Single Family Residence
Materials
- Brick, Vinyl Siding
- Foundation: Slab
- Roof: Composition
Condition
- New construction: No
- Year built: 2022
Utilities & green energy
- Sewer: Public Sewer
- Water: Public
Green energy
- Energy efficient items: HVAC, HVAC>13 SEER
Community & HOA
Community
- Subdivision: Vacek Country Meadows Sec 2
HOA
- Has HOA: Yes
- Amenities included: Playground
- HOA fee: $550 annually
Location
- Region: Richmond
Financial & listing details
- Price per square foot: $169/sqft
- Tax assessed value: $274,579
- Annual tax amount: $5,341
- Date on market: 8/12/2026
- Listing terms: Cash,Conventional,FHA,VA Loan
- Ownership: Full Ownership
Estimated market value
$252,800
$240,000 - $265,000
$1,875/mo
Price history
| Date | Event | Price |
|---|---|---|
| 8/12/2026 | Price change | $259,900-1.9%$169/sqft |
Source:  HAR #21351577 Report a problem HAR #21351577 Report a problem | ||
| 5/27/2025 | Listing removed | $2,000$1/sqft |
Source:  HAR #98293023 Report a problem HAR #98293023 Report a problem | ||
| 5/5/2025 | Listed for rent | $2,000$1/sqft |
Source: HAR #98293023 Report a problem | ||
| 4/24/2025 | Price change | $264,900-1.9%$172/sqft |
Source: HAR #8682368 Report a problem | ||
| 4/1/2025 | Listed for sale | $269,900$176/sqft |
Source: HAR #8682368 Report a problem | ||
Public tax history
| Year | Property taxes | Tax assessment |
|---|---|---|
| 2025 | $3,308 -12.9% | $274,579 +0.3% |
| 2024 | $3,797 -27.5% | $273,728 -3% |
| 2023 | $5,237 +598.6% | $282,174 +605.4% |
| 2022 | $750 | $40,000 |
Find assessor info on the county website
Monthly payment
Est. payment
Payment breakdown
Explore the cost of this home by adjusting the details. Changes won't be saved.Climate risks
Neighborhood: 77469
Nearby schools
GreatSchools rating
- 9/10Needville Middle SchoolGrades: 4-6Distance: 5.5 mi
- 9/10Needville Junior High SchoolGrades: 7-8Distance: 5.8 mi
- 7/10Needville High SchoolGrades: 9-12Distance: 5.6 mi
Schools provided by the listing agent
- Elementary: Needville Elementary School
- Middle: Needville Junior High School
- High: Needville High School
Source: HAR. This data may not be complete. We recommend contacting the local school district to confirm school assignments for this home.
- $233,2003 bd2 ba1.3k sqft8023 Vacek Meadows Loop, Richmond, TX 77469Off Market
- $301,1005 bd2 ba2.6k sqft8011 Vacek Meadows Loop, Richmond, TX 77469Off Market
- $301,2005 bd2 ba2.6k sqft8027 Vacek Meadows Loop, Richmond, TX 77469Off Market
- $244,6003 bd2 ba1.5k sqft7955 Vacek Meadows Loop, Richmond, TX 77469Off Market
- $272,2003 bd2 ba1.8k sqft8147 Vacek Meadows Loop, Richmond, TX 77469Off Market
- $325,4005 bd2 ba2.5k sqft8030 Vacek Meadows Loop, Richmond, TX 77469Off Market
- $259,6003 bd2 ba1.5k sqft8114 Vacek Meadows Loop, Richmond, TX 77469Off Market
- $298,8005 bd3 ba2.5k sqft8018 Vacek Meadows Loop, Richmond, TX 77469Off Market
A local agent can set up tours, give advice and negotiate with sellers.
Similar homes
- $259,9003 bd2 ba1.5k sqft8143 Vacek Meadows Loop, Richmond, TX 77469For Sale
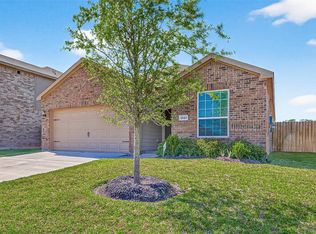 MLS ID #12303015, Silvia Armendariz, Better Homes and Gardens Real Estate Gary Greene - Katy. HAR
 - $315,0003 bd2 ba1.5k sqft10718 Anthonomus Way, Richmond, TX 77469For Sale
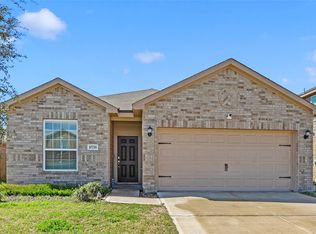 MLS ID #72104010, Martha McCumpsey, Keller Williams Memorial. HAR
 - $265,0004 bd2 ba1.6k sqft5039 Green Gate Trl, Richmond, TX 77469For Sale
 MLS ID #49263559, Sarah Steves, Coldwell Banker Ultimate. HAR
 - $249,9003 bd2 ba1.4k sqft6330 Highland Bend Dr, Richmond, TX 77469For Sale
 MLS ID #8696809, Deston Day, Home Team of America. HAR
 - $244,9003 bd2 ba1.4k sqft7127 Sunrise Hill Ln, Richmond, TX 77469For SaleMLS ID #66084404, Minh Lam, SOVRAN. HAR
- $270,0004 bd2 ba1.6k sqft3403 Brazos Falls Dr, Richmond, TX 77469For SaleMLS ID #36360503, Yvette Jimenez, Go-MRealty. HAR
- $280,0003 bd2 ba1.5k sqft1814 Welsh Canyon Ct, Rosenberg, TX 77469For SaleMLS ID #59259473, Kan Chan, 88 Realty. HAR
- $285,0003 bd2 ba1.2k sqft6011 Whitewing Rd, Rosenberg, TX 77469For Sale By Owner
- $315,0003 bd2 ba1.7k sqft2327 Cherrington Woods Ln, Rosenberg, TX 77469For SaleMLS ID #11080998, Ngoc Cindie Huynh, The Vincere Group LLC. HAR
- $309,9902 bd2 ba1.4k sqft3311 Golden Eagle Way, Richmond, TX 77469For SaleMLS ID #88362413, Shawn Shakir, Keller Williams Signature. HAR
- $298,0003 bd2 ba1.8k sqft5311 Rushing Brook Ln, Rosenberg, TX 77471For SaleMLS ID #54656471, Shean Manickchan, United Real Estate. HAR
- $339,9903 bd2 ba2k sqft5232 Pine Pass Dr, Richmond, TX 77469For SaleMLS ID #43835374, Sammy Younis, RE/MAX Southwest. HAR
- $310,0004 bd3 ba2.1k sqft4827 Monarch Falls Ln, Richmond, TX 77469For SaleMLS ID #7028442, Glenda Lampkin, Keller Williams Signature. HAR
- $290,0004 bd2 ba1.7k sqft2726 Sage Bluff Ave, Richmond, TX 77469For SaleMLS ID #60801936, Cynthia Ocampo, C.R.Realty. HAR
- $309,9004 bd2 ba2k sqft2414 Willow Falls Ln, Rosenberg, TX 77469For SaleMLS ID #65932809, Karen Kaman, The Chan-nels Realty. HAR
- $310,0003 bd2 ba1.7k sqft18914 Elrington Creek Ct, Richmond, TX 77407For SaleMLS ID #94651200, Anja Drewes Neidhardt, Anja DrewesProperties, LLC. HAR
- $254,9904 bd2 ba1.6k sqft910 Betsy Hill Dr, Rosharon, TX 77583For SaleMLS ID #36479024, Patrick King, Realty Kings Properties. HAR
- $311,0004 bd2 ba1.7k sqft1710 Livingston Shores Ln, Rosenberg, TX 77469For SaleMLS ID #18763159, Terri Garcia, Brooks Ballard International Real Estate. HAR
- $299,9002 bd2 ba1.5k sqft2831 Cone Flower Dr, Richmond, TX 77469For SaleMLS ID #26329083, Brad Countryman, Keller Williams Realty Southwest. HAR
- $229,9003 bd2 ba1.1k sqft1315 Pease River Ln, Rosenberg, TX 77471For SaleMLS ID #45331004, Norbert Rivera, Keller Williams Memorial. HAR
