Remodeled 3-bedroom, 2-bath home offering 1,376 square feet of comfortable living space. Built in 2011, this home features updated finishes and a functional layout that makes great use of the space. The open living, kitchen, and dining areas create a natural flow throughout the home, while the bedrooms offer flexibility for a variety of needs. Conveniently located with easy access to shopping, dining, and major roadways, this home is move-in ready and waiting for its next owner.
Active
Price cut: $6K (10/1)
$269,900
448 Nottingham Loop, Kyle, TX 78640
3beds
1,376sqft
Single Family Residence
Built in 2011
6,037 Square Feet Lot
$268,300 Zestimate®
$196/sqft
$29/mo HOA
What's special
Bedrooms offer flexibilityUpdated finishesFunctional layout
- 160 days
- 61
- 6
Zillow last checked:
Listing updated:
Listed by:
Jaime Elizalde (512) 762-7708,
La Casa Realty Group (512) 697-8804,
Paloma Robles (512) 587-1057,
La Casa Realty Group
Source: Unlock MLS,MLS#: 7444195
Facts & features
Interior
Bedrooms & bathrooms
- Bedrooms: 3
- Bathrooms: 2
- Full bathrooms: 2
- Main level bedrooms: 3
Primary bedroom
- Features: Ceiling Fan(s), Walk-In Closet(s)
- Level: First
Primary bathroom
- Features: Full Bath, Separate Shower
- Level: First
Kitchen
- Features: Breakfast Bar, Granite Counters
- Level: First
Heating
- Central
Cooling
- Central Air
Appliances
- Included: Dishwasher, Microwave, Free-Standing Gas Range, Refrigerator
Features
- Breakfast Bar, Ceiling Fan(s), Granite Counters, Gas Dryer Hookup, Open Floorplan, Pantry, Walk-In Closet(s), Washer Hookup
- Flooring: Laminate, Tile
- Windows: Vinyl Windows
Interior area
- Total interior livable area: 1,376 sqft
Property
Parking
- Total spaces: 2
- Parking features: Driveway
- Garage spaces: 2
Accessibility
- Accessibility features: None
Features
- Levels: One
- Stories: 1
- Patio & porch: Rear Porch
- Exterior features: Private Yard
- Pool features: None
- Fencing: Back Yard
- View description: None
- Waterfront features: None
Lot
- Size: 6,037 Square Feet
- Features: Back Yard, Front Yard
Details
- Additional structures: None
- Parcel number: 114556000B015002
- Special conditions: Standard
Construction
Type & style
- Home type: SingleFamily
- Property subtype: Single Family Residence
Materials
- Foundation: Slab
- Roof: Shingle
Condition
- Resale
- New construction: No
- Year built: 2011
Utilities & green energy
- Sewer: Public Sewer
- Water: Public
- Utilities for property: Cable Available, Electricity Connected, Natural Gas Connected, Phone Available, Water Connected
Community & HOA
Community
- Features: Common Grounds
- Subdivision: Kensington Trails Sec 3B
HOA
- Has HOA: Yes
- Services included: Common Area Maintenance
- HOA fee: $350 annually
- HOA name: Kensington Trails
Location
- Region: Kyle
Financial & listing details
- Price per square foot: $196/sqft
- Tax assessed value: $276,570
- Annual tax amount: $6,766
- Date on market: 5/13/2026
- Listing terms: Owner May Carry
- Electric utility on property: Yes
Estimated market value
$268,300
$255,000 - $282,000
$1,788/mo
Price history
| Date | Event | Price |
|---|---|---|
| 10/12/2026 | Listed for rent | $1,800$1/sqft |
Source: Unlock MLS #1839576 Report a problem | ||
| 10/1/2026 | Price change | $269,900-2.2%$196/sqft |
Source:  Unlock MLS #7444195 Report a problem Unlock MLS #7444195 Report a problem | ||
| 8/18/2026 | Price change | $275,900-3.5%$201/sqft |
Source: Unlock MLS #7444195 Report a problem | ||
| 7/6/2026 | Listed for sale | $285,900$208/sqft |
Source: Unlock MLS #7444195 Report a problem | ||
| 6/5/2026 | Pending sale | $285,900$208/sqft |
Source: Unlock MLS #7444195 Report a problem | ||
| 5/13/2026 | Listed for sale | $285,900$208/sqft |
Source: Unlock MLS #7444195 Report a problem | ||
Public tax history
| Year | Property taxes | Tax assessment |
|---|---|---|
| 2025 | $4,886 +7.8% | $276,570 +5.8% |
| 2024 | $4,532 +17.6% | $261,502 +10% |
| 2023 | $3,853 -14.4% | $237,729 +10% |
| 2022 | $4,499 -3.5% | $216,117 +10% |
| 2021 | $4,662 +3.3% | $196,470 +6.6% |
| 2020 | $4,512 +0.5% | $184,290 +3.8% |
| 2019 | $4,487 -1.4% | $177,540 +1% |
| 2018 | $4,549 +9.8% | $175,810 +9.2% |
| 2017 | $4,143 +11.6% | $161,018 +10% |
| 2016 | $3,713 +14.6% | $146,380 +5.8% |
| 2015 | $3,239 | $138,314 +10% |
| 2014 | $3,239 | $125,740 +0.8% |
| 2013 | -- | $124,780 +9.6% |
| 2012 | -- | $113,800 +658.7% |
| 2011 | -- | $15,000 |
| 2010 | -- | $15,000 |
Find assessor info on the county website
Monthly payment
Est. payment
Payment breakdown
Explore the cost of this home by adjusting the details. Changes won't be saved.Climate risks
Neighborhood: 78640
Nearby schools
Schools provided by the listing agent
- Elementary: Science Hall
- Middle: Armando Chapa
- High: Lehman
- District: HaysCONSISD
Source: Unlock MLS. This data may not be complete. We recommend contacting the local school district to confirm school assignments for this home.
Similar homes
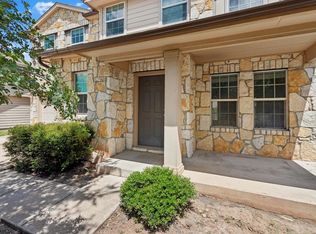
- $269,9003 bd2 ba1.3k sqft720 Goldenrod St, Kyle, TX 78640Active

 MLS ID #4722323, Clay Lake, Keeping It Realty. Unlock MLS
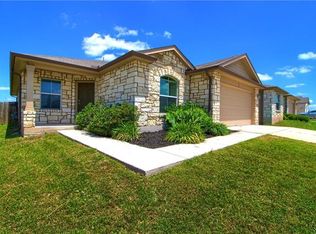
 - $279,9993 bd2 ba1.5k sqft113 Screech Owl Dr, Kyle, TX 78640Active
 MLS ID #1713489, Matt Merket, Realty One Group Prosper. Unlock MLS
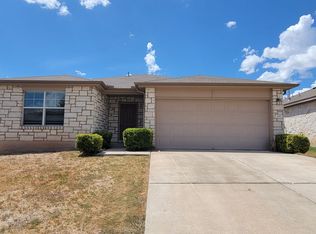
 - $265,0004 bd3 ba2k sqft256 Poplarwood Dr, Kyle, TX 78640Active
 MLS ID #1968469, Penny Gail Watson, Entera Realty LLC. Unlock MLS
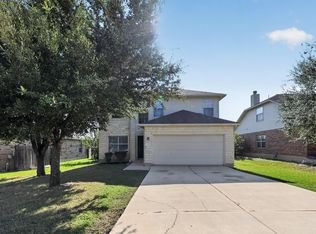
 - $287,0003 bd3 ba1.6k sqft188 Lexword Ln, Kyle, TX 78640Active
 MLS ID #7831730, Meghan Sellman, eXp Realty, LLC. Unlock MLS
 - $239,9003 bd2 ba1.2k sqft500 Britni Loop, Kyle, TX 78640ActiveMLS ID #2886023, Clay Lake, Keeping It Realty. Unlock MLS
- $284,9903 bd3 ba1.9k sqft344 Matthews Ln, Kyle, TX 78640ActiveMLS ID #2864346, Wayne Lightfoot, Orchard Brokerage. Unlock MLS
- $262,4993 bd2 ba1.6k sqft510 Apache Plum Dr, Kyle, TX 78640ActiveMLS ID #3188947, Draye Densmore, eXp Realty LLC. Unlock MLS
- $275,0003 bd-- ba1.2k sqft771 Bunton Reserve Blvd, Kyle, TX 78640ActiveMLS ID #5053094, Lilly Perez, All City Real Estate Ltd. Co. Unlock MLS
- $245,0003 bd3 ba1.8k sqft1524 Treeta Trl, Kyle, TX 78640ActiveMLS ID #7442422, Angie Unger, Sky Realty. Unlock MLS
- $249,9003 bd2 ba1.5k sqft1564 Breanna Ln, Kyle, TX 78640ActiveMLS ID #2628805, Penny Gail Watson, Entera Realty LLC. Unlock MLS
- $250,0004 bd2 ba1.6k sqft305 Verano Dr, Kyle, TX 78640ActiveMLS ID #7336455, Charitty Alexander, One Stop Leasing & Prop Mgmt. Unlock MLS
- $244,0003 bd2 ba1.4k sqft235 San Felipe Dr, Kyle, TX 78640ActiveMLS ID #8986815, Ryan Mojica, RPM Reliable Prop. Mgmt. Unlock MLS
- $288,0004 bd2 ba1.9k sqft437 Hometown Pkwy, Kyle, TX 78640ActiveMLS ID #8298554, Britt Heffernan, Brodsky Properties. Unlock MLS
- $234,9003 bd2 ba1.3k sqft233 Alpha, Kyle, TX 78640ActiveMLS ID #8343621, Adrianne Craft, Keller Williams Realty. Unlock MLS
- $265,0003 bd3 ba1.4k sqft118 Creekside Villa Dr, Kyle, TX 78640ActiveMLS ID #9147048, Leslie Spencer, Moreland Properties. Unlock MLS
- $239,9903 bd3 ba1.7k sqft172 Discovery, Kyle, TX 78640ActiveMLS ID #4950960, Carlos Dongmo, CB&A, Realtors. Unlock MLS
- $229,0003 bd2 ba1.7k sqft140 Dropper, Kyle, TX 78640ActiveMLS ID #2502919, Janin Dispo, Dash Realty. Unlock MLS
- $295,9003 bd3 ba2k sqft436 Spinnaker Loop, Kyle, TX 78640ActiveMLS ID #2636850, Claudia Farfan Sanchez, Land Unlimited. Unlock MLS
- $303,0004 bd2 ba1.6k sqft161 Belton Dr, Kyle, TX 78640ActiveMLS ID #3713346, Christopher Marti, Keller Williams City-View. Unlock MLS
