Skip main navigation
Closed
  • Price Unknown

    448 Oakley Rd, Senatobia, MS 38668

    4beds
    3,194sqft
    Residential, Single Family Residence
    Built in 1990
    6.6 Acres Lot
    $399,100 Zestimate®
    $--/sqft
    $3,200 Estimated rent

    Home value

    $399,100

    $379,000 - $419,000

    $3,200/mo

    Zestimate® history
    Loading
    Loading...

    Owner options

    List your home for rent

    $3,200/mo

    Rent Zestimate®

    Find your next renter with Zillow Rental Manager. Plus, with online applications, you can quickly screen prospective tenants – for free.

    Learn more

    $3,200/mo

    Rent Zestimate®

    Refinance and save

    Refinancing to a lower rate could help reduce your monthly payments and save thousands over the life of the loan.

    See today's rates

    Explore your selling options

    Work with a Zillow partner agent

    Leverage their expertise and Zillow's premium Showcase listings to get your home seen by more buyers.

    Get started

    List with your own agent

    Get your home in front of millions of buyers by listing it on Zillow.

    Learn how to do it

    Sell it yourself

    Take full control of how buyers see your home on Zillow by listing For Sale by Owner (FSBO).

    List your home

    What's special

    Attached garageScenic surroundingsPrivate wellBeautiful natural lightWalls of windows
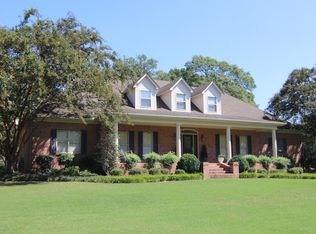
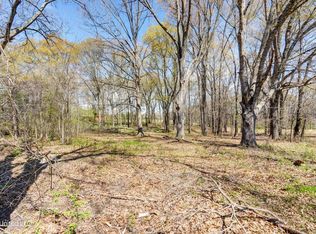
    Peaceful country living with privacy, acreage, and incredible space both inside and out! Situated on approximately 6.6 acres in Senatobia, this unique property offers 4 bedrooms, 4.5 baths, approximately 3,194 square feet, scenic surroundings, and multiple levels of decks and balconies designed for relaxing, entertaining, and making lifelong memories. The dramatic living room features soaring vaulted ceilings, walls of windows, beautiful natural light, and striking open-to-below views from the second level. The spacious main-level primary suite includes its own fireplace and large private bath with Jacuzzi tub beneath a skylight and separate shower. Upstairs, the oversized guest bedrooms offer private balcony access, creating peaceful personal retreats with beautiful views of the property. The kitchen features Corian countertops, double farm sink, abundant cabinetry, and excellent workspace for everyday living and gatherings. A large family/game room offers flexible space for entertaining, hobbies, or additional living area. Outdoor living is where this property truly shines with expansive multi-level decking overlooking the peaceful acreage and wooded setting. The property also includes a private well, pond, attached garage, and open space that could easily be fenced for horses or other animals. One of the standout features is the massive detached workshop/garage complete with two roll-up doors and additional storage space — ideal for equipment, recreational vehicles, storage, projects, or hobby space. This one-of-a-kind property offers the perfect combination of privacy, space, functionality, and character while still being convenient to town.

    Zillow last checked:

    Listing updated:

    Listed by:

    Christy Savage 901-937-9972,

    Burch Realty Group Hernando

    Bought with:

    Tracy L Blount, S-53147

    Burch Realty Group Hernando

    Source: MLS United,MLS#: 4150415

    Facts & features

    Interior

    Bedrooms & bathrooms
    • Bedrooms: 4
    • Bathrooms: 5
    • Full bathrooms: 3
    • 3/4 bathrooms: 1
    • 1/2 bathrooms: 1
    Primary bedroom
    • Level: Main
    Primary bedroom
    • Level: Upper
    Bedroom
    • Level: Upper
    Primary bathroom
    • Level: Main
    Primary bathroom
    • Level: Upper
    Bathroom
    • Level: Main
    Bonus room
    • Level: Main
    Kitchen
    • Level: Main
    Laundry
    • Level: Main
    Living room
    • Level: Main
    Workshop
    • Level: Main
    Heating
    • Central
    Cooling
    • Central Air
    Appliances
    • Included: Dishwasher, Disposal, Electric Range
    • Laundry: Inside
    Features
    • Cathedral Ceiling(s), Ceiling Fan(s), Eat-in Kitchen, High Ceilings, Pantry, Primary Downstairs, Soaking Tub, Storage
    • Has fireplace: Yes
    • Fireplace features: Living Room, Master Bedroom
    Interior area
    • Total structure area: 3,194
    • Total interior livable area: 3,194 sqft

    Property

    Parking
    • Total spaces: 2
    • Parking features: Covered, Private
    • Garage spaces: 2
    Features
    • Levels: Two
    • Stories: 2
    • Patio & porch: Deck, Patio
    • Exterior features: Balcony, Private Yard
    • Waterfront features: Pond
    Lot
    • Size: 6.60 Acres
    Details
    • Additional structures: Storage, Workshop
    • Parcel number: 106130003300

    Construction

    Type & style
    • Home type: SingleFamily
    • Architectural style: Other
    • Property subtype: Residential, Single Family Residence
    Materials
    • Wood Siding
    • Foundation: Slab
    • Roof: Architectural Shingles
    Condition
    • Move In Ready
    • New construction: No
    • Year built: 1990

    Utilities & green energy

    • Sewer: Septic Tank
    • Water: Private, Well
    • Utilities for property: Electricity Connected, Sewer Connected, Water Connected

    Community & neighborhood

    Location
    • Region: Senatobia
    • Subdivision: Metes And Bounds

    Price history

    DateEventPrice
    7/10/2026Sold--
    Source: MLS United #4150415 Report a problem
    5/25/2026Pending sale$399,900$125/sqft
    Source: MLS United #4150415 Report a problem
    5/23/2026Listed for sale$399,900-5.9%$125/sqft
    Source: MLS United #4150415 Report a problem
    5/1/2026Listing removed$425,000$133/sqft
    Source: MLS United #4076461 Report a problem
    12/11/2025Price change$425,000-5.6%$133/sqft
    Source: NCMBR #160163 Report a problem
    3/13/2025Price change$450,000-9.8%$141/sqft
    Source: MLS United #4076461 Report a problem
    8/2/2024Price change$499,000-9.3%$156/sqft
    Source: MLS United #4076461 Report a problem
    4/12/2024Listed for sale$550,000+97.1%$172/sqft
    Source: MLS United #4076461 Report a problem
    6/7/2012Listing removed$279,000$87/sqft
    Source: BOB LEIGH & ASSOC OF SENATOBIA #273484 Report a problem
    1/16/2012Price change$279,000-20.1%$87/sqft
    Source: BOB LEIGH & ASSOC OF SENATOBIA #273484 Report a problem
    6/9/2011Listed for sale$349,000$109/sqft
    Source: Bob leigh & Asso #448oakleydrive Report a problem

    Public tax history

    YearProperty taxesTax assessment
    2025$1,575 -9.2%$20,371
    2024$1,734 +1.6%$20,371
    2023$1,707 +0.5%$20,371
    2022$1,698 -3.6%$20,371
    2021$1,761 -42.8%$20,371
    2020$3,080 +56.9%$20,371
    2018$1,963 $20,371
    2017$1,963 $20,371 +2.4%
    2016-- $19,889
    2015-- $19,889
    2014-- $19,889
    2013-- $19,889 -1.9%
    2012-- $20,273
    2011-- $20,273 +1.8%
    2010-- $19,906

    Find assessor info on the county website

    Neighborhood: 38668

    Nearby schools

    GreatSchools rating
    Schools provided by the listing agent
    • Elementary: Coldwater Attendance Center
    • Middle: Strayhorn
    • High: Strayhorn

    Source: MLS United. This data may not be complete. We recommend contacting the local school district to confirm school assignments for this home.

    Sell for more on Zillow
    Get a Zillow Showcase℠ listing at no additional cost and you could sell for .
    $399,100
    2% more
    +$7,982
    With Zillow Showcase(estimated)
    $407,082