Welcome Home to this beautifully maintained property featuring four bedrooms and three full bathrooms. The spacious kitchen is designed for both everyday living and entertaining, with a center island, large range, abundant cabinet storage, and an oversized walk-in pantry. The primary suite offers a tray ceiling and a generous en suite bathroom with dual vanities and a large walk-in closet. Two additional bedrooms and a full bathroom are conveniently located on the main level. Upstairs, you'll find a spacious bedroom with a private bathroom and ample closet space. Outside, relax on the covered porch or enjoy the expansive open space. Situated on 1.5 acres backing up to U.S. Army Corps of Engineers land, the property offers privacy, natural surroundings, and frequent deer sightings. This lovely home is less than 2 years old and a must-see!
Pending
$429,900
753 Oakley Rd, Senatobia, MS 38668
4beds
2,403sqft
Residential, Single Family Residence
Built in 2024
1.5 Acres Lot
$426,500 Zestimate®
$179/sqft
$-- HOA
What's special
Covered porchFour bedroomsSpacious kitchenLarge rangeCenter islandExpansive open spaceAbundant cabinet storage
- 28 days
- 870
- 55
Likely to sell faster than
Zillow last checked:
Listing updated:
Listed by:
Judi Ferguson 901-832-0444,
Capstone Realty Services 662-562-5502
Source: MLS United,MLS#: 4160172
Facts & features
Interior
Bedrooms & bathrooms
- Bedrooms: 4
- Bathrooms: 3
- Full bathrooms: 3
Heating
- Central, Electric
Cooling
- Ceiling Fan(s), Central Air
Appliances
- Included: Built-In Electric Range, Disposal, Electric Water Heater, Refrigerator
- Laundry: Laundry Room
Features
- Beamed Ceilings, Bookcases, Ceiling Fan(s), Coffered Ceiling(s), Eat-in Kitchen, Open Floorplan, Pantry, Double Vanity, Kitchen Island
- Flooring: Vinyl
- Has fireplace: No
Interior area
- Total structure area: 2,403
- Total interior livable area: 2,403 sqft
Video & virtual tour
Property
Parking
- Total spaces: 2
- Parking features: Concrete, Gravel
- Garage spaces: 2
Features
- Levels: Two
- Stories: 2
- Patio & porch: Front Porch, Patio, Rear Porch
- Exterior features: Lighting, Private Yard, See Remarks
Lot
- Size: 1.5 Acres
- Features: Cul-De-Sac, Landscaped
Details
- Parcel number: 106130003319
Construction
Type & style
- Home type: SingleFamily
- Architectural style: Farmhouse,Traditional
- Property subtype: Residential, Single Family Residence
Materials
- Brick, Siding
- Foundation: Slab
- Roof: Architectural Shingles
Condition
- Move In Ready
- New construction: No
- Year built: 2024
Utilities & green energy
- Sewer: Waste Treatment Plant
- Water: Well
- Utilities for property: Cable Available, Electricity Connected
Community & HOA
Community
- Subdivision: Hickory Oaks
HOA
- Has HOA: No
Location
- Region: Senatobia
Financial & listing details
- Price per square foot: $179/sqft
- Tax assessed value: $317,026
- Annual tax amount: $3,580
- Date on market: 8/23/2026
- Electric utility on property: Yes
Estimated market value
$426,500
$405,000 - $448,000
$2,719/mo
Price history
| Date | Event | Price |
|---|---|---|
| 8/31/2026 | Pending sale | $429,900$179/sqft |
Source: MLS United #4160172 Report a problem | ||
| 8/23/2026 | Listed for sale | $429,900$179/sqft |
Source: MLS United #4160172 Report a problem | ||
Public tax history
| Year | Property taxes | Tax assessment |
|---|---|---|
| 2025 | $3,580 +1463% | $31,703 +1764.9% |
| 2024 | $229 +1.6% | $1,700 |
| 2023 | $225 +0.5% | $1,700 |
| 2022 | $224 -35.7% | $1,700 -33.3% |
| 2021 | $349 -9.5% | $2,550 |
| 2020 | $386 -0.9% | $2,550 |
| 2018 | $389 | $2,550 |
| 2017 | $389 | $2,550 |
| 2016 | -- | $2,550 |
| 2015 | -- | $2,550 |
| 2014 | -- | $2,550 |
| 2013 | -- | $2,550 |
Find assessor info on the county website
Monthly payment
Est. payment
Payment breakdown
Explore the cost of this home by adjusting the details. Changes won't be saved.Climate risks
Neighborhood: 38668
Nearby schools
Schools provided by the listing agent
- Elementary: Tate
- Middle: Tate County
- High: Tate
Source: MLS United. This data may not be complete. We recommend contacting the local school district to confirm school assignments for this home.
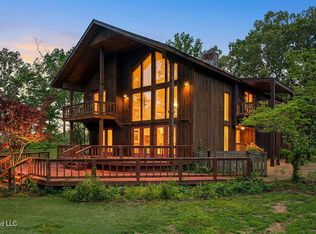
Similar homes
- $410,0004 bd3 ba2.4k sqft304 Cahill St, Senatobia, MS 38668For Sale
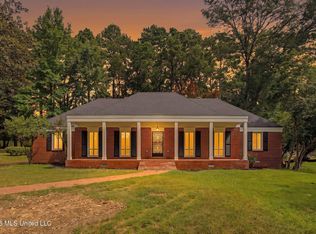 MLS ID #4157025, Alanna Bledsoe, Bledsoe Realty. MLS United
 - $334,9004 bd3 ba2.1k sqft108 Honor Cv, Senatobia, MS 38668For Sale
 MLS ID #4156448, Leigh Graves, Crye-Leike Hernando. MLS United
 - $329,9004 bd3 ba2.2k sqft122 Honor Cv, Senatobia, MS 38668For Sale
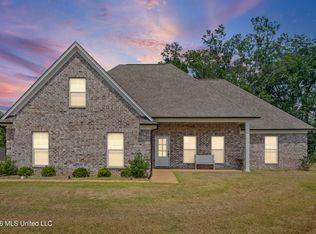 MLS ID #4158370, Kyle Kendall, RE/MAX Realty Group. MLS United
 - $475,0003 bd3 ba2.7k sqft6304 Looxahoma Tyro Rd, Senatobia, MS 38668For Sale
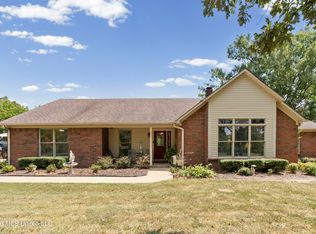 MLS ID #4161517, Clint Bolton, RE/MAX Realty Group. MLS United
