Welcome to 4480 Raleigh Drive, a beautifully renovated four sided brick ranch that truly has it all! If you have been searching for a home that feels brand new, offers incredible space, and is completely move in ready, look no further! With over 2,000 square feet of living space, this stunning home has undergone an extensive renovation with almost everything replaced, especially throughout the interior. From the moment you pull into the long driveway that comfortably accommodates multiple vehicles, you will immediately appreciate everything this property has to offer. The oversized front porch welcomes you home and provides the perfect place to relax and enjoy your morning coffee. Step inside and prepare to be amazed by the enormous open concept layout that offers more living space than you could ever imagine! The main living area is so spacious that you can easily fit an oversized sectional, a massive TV, and all your favorite furniture without ever feeling crowded. With the possibility of having two separate living rooms, the opportunities to make this home your own are endless! One of the most impressive features is the beautiful fully finished sunroom, surrounded by windows that bring in an abundance of natural light and create the perfect setting for a game room, entertainment area, or even your very own pool table. Every corner of this home has been thoughtfully updated to offer the perfect combination of space, comfort, and modern finishes! The completely remodeled kitchen is an absolute beauty, featuring brand new cabinets, gorgeous granite countertops with an L shaped design, a beautiful white backsplash, all new appliances, and an abundance of cabinet space. A separate laundry room adds even more convenience to the home. All bedrooms are generously sized, especially the spacious primary suite, which offers plenty of room for your bedroom furniture and more. The fully renovated bathrooms feature beautiful tile flooring, new vanities with spacious quartz countertops, and stunning walk in showers. The oversized primary bathroom is especially impressive, featuring a beautiful double sink vanity and plenty of room to comfortably get ready for your day. The list of upgrades throughout this home is extensive! Enjoy brand new LVP flooring throughout the main living areas, fresh interior and exterior paint, all new interior and exterior doors, brand new windows throughout, new recessed lighting, and beautiful new light fixtures. Major improvements include all new electrical wiring and a new electrical panel, completely new plumbing, a brand new A/C system, new Sheetrock throughout, and new insulation. The roof has also been inspected and found to be in great condition, while the water heater remains in great condition as well. With so many major improvements already completed, this home offers the comfort and convenience of a beautifully updated property without the hassle of taking on renovations yourself. Sitting on approximately half an acre, this beautiful corner lot offers plenty of privacy, flat land, and endless opportunities to enjoy the outdoors. The property also includes two storage sheds in the backyard, providing plenty of additional space for tools, equipment, and storage. Conveniently located just minutes from Highway 20 and Wesley Chapel Road, you will enjoy easy access to shopping, restaurants, and many of your favorite everyday destinations. With its solid four sided brick construction, extensive renovations, incredible amount of living space, and spacious lot, this is a home you truly do not want to miss. Make this beautiful home yours today and experience everything 4480 Raleigh Drive has to offer!
Active
$339,900
4480 Raleigh Dr, Decatur, GA 30034
3beds
2,195sqft
Single Family Residence
Built in 1965
0.5 Acres Lot
$334,800 Zestimate®
$155/sqft
$-- HOA
What's special
Flat landSpacious primary suiteCompletely remodeled kitchenOversized front porchAbundance of natural lightNew insulationNew recessed lighting
- 13 days
- 235
- 32
Zillow last checked:
Listing updated:
Listed by:
Ezequiel Rivera 404-434-5291,
eXp Realty
Source: GAMLS,MLS#: 10882350
Facts & features
Interior
Bedrooms & bathrooms
- Bedrooms: 3
- Bathrooms: 2
- Full bathrooms: 2
- Main level bathrooms: 2
- Main level bedrooms: 3
Rooms
- Room types: Other
Heating
- Central
Cooling
- Central Air
Appliances
- Included: Dishwasher, Oven/Range (Combo), Stainless Steel Appliance(s)
- Laundry: Laundry Closet
Features
- Master On Main Level, Tile Bath
- Flooring: Other, Tile
- Basement: Crawl Space
- Has fireplace: No
Interior area
- Total structure area: 2,195
- Total interior livable area: 2,195 sqft
- Finished area above ground: 2,195
- Finished area below ground: 0
Property
Parking
- Parking features: None
Features
- Levels: One
- Stories: 1
Lot
- Size: 0.5 Acres
- Features: Corner Lot
Details
- Parcel number: 15 127 05 022
Construction
Type & style
- Home type: SingleFamily
- Architectural style: Brick 4 Side
- Property subtype: Single Family Residence
Materials
- Brick, Concrete
- Roof: Tar/Gravel
Condition
- Updated/Remodeled
- New construction: No
- Year built: 1965
Utilities & green energy
- Sewer: Public Sewer
- Water: Public
- Utilities for property: Electricity Available, Natural Gas Available, Water Available
Community & HOA
Community
- Features: None
- Subdivision: None
HOA
- Has HOA: No
- Services included: None
Location
- Region: Decatur
Financial & listing details
- Price per square foot: $155/sqft
- Tax assessed value: $244,000
- Annual tax amount: $4,254
- Date on market: 10/30/2026
- Cumulative days on market: 14 days
- Listing agreement: Exclusive Right To Sell
- Listing terms: Cash,Conventional,FHA,VA Loan
- Electric utility on property: Yes
Estimated market value
$334,800
$318,000 - $352,000
$2,006/mo
Price history
| Date | Event | Price |
|---|---|---|
| 10/31/2026 | Listed for sale | $339,900+92%$155/sqft |
Source:  GAMLS #10882350 Report a problem | ||
| 1/16/2026 | Sold | $177,000+1.1%$81/sqft |
Source: GAMLS #10658042 Report a problem | ||
| 12/22/2025 | Pending sale | $175,000$80/sqft |
Source: GAMLS #10658042 Report a problem | ||
| 12/15/2025 | Listed for sale | $175,000$80/sqft |
Source:  FMLS GA #7692706 Report a problem | ||
Public tax history
| Year | Property taxes | Tax assessment |
|---|---|---|
| 2025 | $901 -6.2% | $97,600 +0.8% |
| 2024 | $961 +32.8% | $96,840 +11.9% |
| 2023 | $724 -17.2% | $86,520 +25.9% |
| 2022 | $875 0% | $68,720 +13% |
| 2021 | $875 -0.5% | $60,840 +13.6% |
| 2020 | $879 +15.7% | $53,560 +23.3% |
| 2019 | $760 +3.1% | $43,440 +7.2% |
| 2018 | $737 -0.4% | $40,520 +5.2% |
| 2017 | $740 +13% | $38,520 +13.8% |
| 2016 | $655 | $33,840 +132.4% |
| 2014 | $655 | $14,560 |
| 2013 | -- | $14,560 |
| 2012 | -- | $14,560 -40.2% |
| 2011 | -- | $24,336 -39.9% |
| 2010 | $661 | $40,480 |
| 2009 | $661 -2% | $40,480 -23.2% |
| 2008 | $675 -4.1% | $52,720 |
| 2007 | $703 | $52,720 |
| 2006 | $703 +24.1% | $52,720 +14.2% |
| 2005 | $567 +3.3% | $46,160 |
| 2004 | $549 +20.2% | $46,160 +11.9% |
| 2003 | $457 +22.9% | $41,240 |
| 2002 | $372 -44.2% | $41,240 |
| 2001 | $666 | $41,240 |
Find assessor info on the county website
Monthly payment
Est. payment
Payment breakdown
Explore the cost of this home by adjusting the details. Changes won't be saved.Climate risks
Neighborhood: 30034
Nearby schools
Schools provided by the listing agent
- Elementary: Browns Mill
- Middle: Salem
- High: Martin Luther King Jr
Source: GAMLS. This data may not be complete. We recommend contacting the local school district to confirm school assignments for this home.
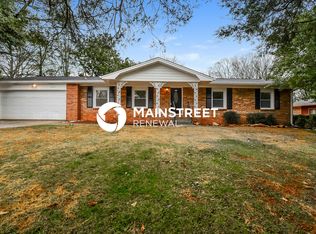
Similar homes
- $349,9993 bd2 ba2.1k sqft3018 Thrasher Cir, Decatur, GA 30032Active
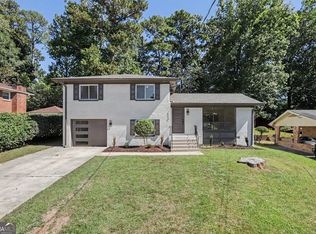
 MLS ID #10869626, Shontea Mew, Keller Williams Realty Atl. Partners. GAMLS
- $314,9005 bd3 ba1.8k sqft5827 Christopher Ln, Lithonia, GA 30058Active
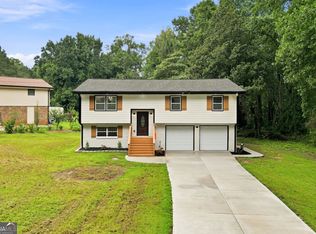 MLS ID #10889545, Raymond Rivera, eXp Realty. GAMLS
- $314,9003 bd2 ba1.1k sqft2118 Glendale Dr, Decatur, GA 30032Active
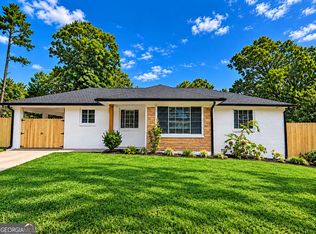 MLS ID #10882293, Ezequiel Rivera, eXp Realty. GAMLS
- $399,9004 bd3 ba2.2k sqft2131 Chevy Chase Ln, Decatur, GA 30032Active
 MLS ID #10870802, MaxOne Team, Maximum One Realtor Partners. GAMLS
- $289,9005 bd3 ba2.7k sqft2290 Wilkins Cv, Decatur, GA 30035ActiveMLS ID #10882423, O.Christy Akinropo, Leaders Realty, Inc.. GAMLS
- $339,9005 bd2 ba1.6k sqft3003 Orion Dr, Decatur, GA 30033ActiveMLS ID #10844617, Dianna Wood, Mainstay Brokerage. GAMLS
- $309,0003 bd2 ba1.4k sqft5356 Kristian Ct, Stone Mountain, GA 30088ActiveMLS ID #10881342, Galen Dawes, Knapp Realty. GAMLS
- $319,9005 bd3 ba2.5k sqft7535 Lowilla Ln, Lithonia, GA 30058ActiveMLS ID #10881465, Joshua Keen, Keller Williams Realty. GAMLS
- $315,0004 bd2 ba1.8k sqft2498 White Oak Dr, Decatur, GA 30032ActiveMLS ID #10806708, Curtis Swilley, Rock River Realty LLC. GAMLS
- $269,9003 bd2 ba1.5k sqft1939 Willa Dr, Decatur, GA 30032ActiveMLS ID #10880182, Alianny Santos, The Atlanta Home Experts. GAMLS
- $284,9003 bd2 ba1.6k sqft4374 Cedar Ridge Trl, Stone Mountain, GA 30083ActiveMLS ID #10709610, Angelica Briceno, La Rosa Realty Georgia LLC. GAMLS
- $340,0003 bd3 ba2.1k sqft5571 Panola Pl, Lithonia, GA 30058ActiveMLS ID #10841612, Viridiana Aguilar, Virtual Properties Realty.com. GAMLS
- $359,9003 bd3 ba2.3k sqft7727 Hartford Ct, Jonesboro, GA 30236ActiveMLS ID #10875927, Nichole Peterman, Keller Williams Realty Atl. Partners. GAMLS
- $375,0004 bd4 ba3.2k sqft50 Wynfield Dr, Stockbridge, GA 30281ActiveMLS ID #10835762, Angelica Diaz, Keller Williams Realty Atl. Partners. GAMLS
- $269,0003 bd2 ba1.4k sqft3459 Glen Rd, Decatur, GA 30032ActiveMLS ID #10791238, Bree N Gipstein, Atlanta Communities. GAMLS
- $349,0003 bd2 ba1.7k sqft404 Highway 155, McDonough, GA 30253ActiveMLS ID #10770684, Christopher Osagie, Fathom Realty GA, LLC. GAMLS
- $369,9003 bd3 ba2.2k sqft992 Westmont Rd SW, Atlanta, GA 30311ActiveMLS ID #10878166, Rachael Smith, Bolst. GAMLS
- $350,0003 bd3 ba2k sqft105 Lafayette Dr, Fayetteville, GA 30214ActiveMLS ID #10872411, The Glennie Group Inc, Keller Williams Realty Atl. Partners. GAMLS
- $299,9003 bd2 ba1.8k sqft5441 Forest Path Ct, Stone Mountain, GA 30088ActiveMLS ID #10845019, Maribel Rodriguez, AXEN Realty. GAMLS
- $279,9993 bd2 ba2.4k sqft203 Wendell Dr SE, Atlanta, GA 30315ActiveMLS ID #10877551, DeAngela Hudson, Keller Williams Realty Atlanta North. GAMLS
