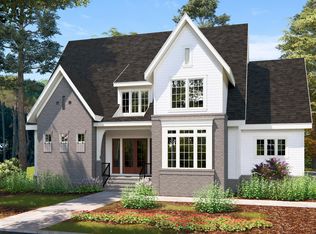

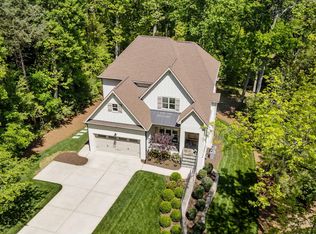
Spend the summer in this move-in ready home and Builder pays $15,000 in closing costs!! Close by June 30th. Exceptional, inspired floor plan by Elm Street Builders' boutique architect featuring a large and open Great Room, Kitchen and Dining Area wrapped around a brightly lit staircase. Don't miss the walk-in pantry! You'll love the many included features such as cabinets to the ceiling, custom wainscotting and extra trim throughout, 10' ceilings and so many windows! Main level Guest Room and Ensuite Bath is complete with an office nook for a thoughtfully functional space. Upstairs find the Primary Suite and Laundry, a bright, sun-filled Loft, finished Bonus Room and 2 additional Bedrooms. Location is everything--and this home is one of 4 remaining exclusive opportunities in sought-after Colby Crossing, Apex!
New construction
Price cut: $15K (5/22)
$1,274,000
3340 Colby Chase Dr Lot 2, Apex, NC 27539
4beds
3,613sqft
Est.: Get pre-qualified
Single Family Residence, Residential
Built in 2025
10,018 Square Feet Lot
$-- Zestimate®
$353/sqft
$42/mo HOA
What's special
Office nookFinished bonus roomBright sun-filled loftMany windowsWalk-in pantryPrimary suiteCabinets to the ceiling
- 620 days |
- 1,084 |
- 71 |
Zillow last checked:
Listing updated:
Listed by:
Dori Witek 919-632-4681,
Elm Street Builders Realty LLC
Source: Doorify MLS,MLS#: 10053110
Tour with a local agent
Facts & features
Interior
Bedrooms & bathrooms
- Bedrooms: 4
- Bathrooms: 4
- Full bathrooms: 4
Heating
- Floor Furnace, Heat Pump, Natural Gas
Cooling
- Ceiling Fan(s), Central Air
Appliances
- Included: Dishwasher, Disposal, Gas Cooktop, Microwave, Range Hood, Stainless Steel Appliance(s), Tankless Water Heater, Oven
- Laundry: Laundry Room, Sink, Upper Level
Features
- Built-in Features, Ceiling Fan(s), Crown Molding, Double Vanity, Entrance Foyer, Kitchen Island, Living/Dining Room Combination, Open Floorplan, Pantry, Quartz Counters, Recessed Lighting, Separate Shower, Storage, Vaulted Ceiling(s), Walk-In Closet(s), Walk-In Shower, Water Closet, Wet Bar
- Flooring: Carpet, Ceramic Tile, Hardwood
- Doors: Sliding Doors
- Windows: Screens
- Number of fireplaces: 1
- Fireplace features: Gas Log, Great Room
Interior area
- Total structure area: 3,613
- Total interior livable area: 3,613 sqft
- Finished area above ground: 3,613
- Finished area below ground: 0
Video & virtual tour
Property
Parking
- Total spaces: 2
- Parking features: Attached, Concrete, Driveway, Garage Door Opener, Garage Faces Front, Inside Entrance
- Attached garage spaces: 2
Features
- Levels: Two
- Stories: 2
- Patio & porch: Deck, Porch, Screened
- Exterior features: Rain Gutters
- Has view: Yes
Lot
- Size: 10,018 Square Feet
- Features: Corner Lot, Landscaped
Details
- Parcel number: 0520538
- Special conditions: Standard
Construction
Type & style
- Home type: SingleFamily
- Architectural style: Transitional
- Property subtype: Single Family Residence, Residential
Materials
- Brick Veneer, Fiber Cement
- Foundation: Block
- Roof: Shingle
Condition
- New construction: Yes
- Year built: 2025
- Major remodel year: 2025
Details
- Builder name: Elm Street Builders
Utilities & green energy
- Sewer: Public Sewer
- Water: Public
- Utilities for property: Cable Available
Community & HOA
Community
- Subdivision: Colby Crossing
HOA
- Has HOA: Yes
- Services included: Storm Water Maintenance
- HOA fee: $500 annually
Location
- Region: Apex
Financial & listing details
- Price per square foot: $353/sqft
- Date on market: 9/17/2024
Estimated market value
Not available
Estimated sales range
Not available
$3,388/mo
Price history
| Date | Event | Price |
|---|---|---|
| 5/22/2026 | Price change | $1,274,000-1.2%$353/sqft |
Source:  Doorify MLS #10053110 Report a problem Doorify MLS #10053110 Report a problem | ||
| 9/17/2024 | Listed for sale | $1,289,000$357/sqft |
Source: Doorify MLS #10053110 Report a problem | ||
Public tax history
Tax history is unavailable.
Monthly payment
Est. payment$--/mo
Payment breakdown
Explore the cost of this home by adjusting the details. Changes won't be saved.
All calculations are estimates and provided by Zillow, Inc. for informational purposes only. Actual amounts may vary.
HOA fees may include property taxes on listings classified as Co-Ops. Contact the listing agent and/or owner for fee details.
Mortgage interest rates are dependent on a number of factors, including credit score, down payment, and repayment length. Interest rate data provided by Zillow Group Marketplace, Inc. as of 1/1/1970 from various mortgage lenders with which we have lead or other similar arrangements; the Estimated Payment is an average of those rates.
See how much you could borrow to make a competitive offer.
Climate risks
Neighborhood: 27539
Nearby schools
GreatSchools rating
- 4/10Penny Road ElementaryGrades: K-5Distance: 2.1 mi
- 10/10Lufkin Road MiddleGrades: 6-8Distance: 1.9 mi
- 9/10Apex HighGrades: 9-12Distance: 3.7 mi
Schools provided by the listing agent
- Elementary: Wake - Woods Creek
- Middle: Wake - Lufkin Road
- High: Wake - Felton Grove
Source: Doorify MLS. This data may not be complete. We recommend contacting the local school district to confirm school assignments for this home.
A local agent can set up tours, give advice and negotiate with sellers.


- North Carolina
- Wake County
- Apex
- 27539
- 3340 Colby Chase Dr Lot 2
Nearby cities
Nearby zip codes
Other Apex Topics
