OWNER FINANCING ONLY! Four bedrooms, 2.5 baths, and a HUGE backyard make this inviting Haltom City home stand out! Inside, neutral colors, abundant natural light, and a combination of tile and wood-look flooring create a bright, welcoming feel. The kitchen features white cabinetry, sleek light-colored countertops, stainless steel appliances, a gas range, and an adjoining dining area. Bathrooms feature coordinating white vanities, framed mirrors, and tiled tub and shower surrounds. Four bedrooms offer flexibility for guest accommodations, a home office, or hobbies, while a dedicated laundry area adds everyday convenience. Step outside to an expansive fenced backyard with mature trees and plenty of room for entertaining, gardening, or creating your own outdoor retreat. Enjoy access to local recreation at Broadway Park and the Haltom City Recreation Center, along with shopping and dining throughout the surrounding area. Schedule your showing and explore this owner-financing opportunity!
For sale
$249,900
3921 Dana Dr, Haltom City, TX 76117
4beds
994sqft
Single Family Residence
Built in 1959
7,579 Square Feet Lot
$245,000 Zestimate®
$251/sqft
$-- HOA
What's special
Huge backyardAbundant natural lightStainless steel appliancesFour bedroomsAdjoining dining areaSleek light-colored countertopsMature trees
- 2 days
- 135
- 12
Likely to sell faster than
Zillow last checked:
Listing updated:
Listed by:
Melanie Steele 0643943 817-491-2553,
McCaw Properties 817-491-2553
Source: NTREIS,MLS#: 21408935
Facts & features
Interior
Bedrooms & bathrooms
- Bedrooms: 4
- Bathrooms: 3
- Full bathrooms: 2
- 1/2 bathrooms: 1
Primary bedroom
- Level: First
- Dimensions: 1 x 1
Bedroom
- Level: First
- Dimensions: 1 x 1
Bedroom
- Level: First
- Dimensions: 1 x 1
Bedroom
- Level: First
- Dimensions: 1 x 1
Primary bathroom
- Level: First
- Dimensions: 1 x 1
Dining room
- Level: First
- Dimensions: 1 x 1
Half bath
- Level: First
- Dimensions: 1 x 1
Half bath
- Level: First
- Dimensions: 1 x 1
Kitchen
- Level: First
- Dimensions: 1 x 1
Laundry
- Level: First
- Dimensions: 1 x 1
Living room
- Level: First
- Dimensions: 1 x 1
Appliances
- Included: Dishwasher, Disposal, Gas Range, Microwave
- Laundry: Laundry in Utility Room
Features
- Eat-in Kitchen
- Flooring: Ceramic Tile, Vinyl
- Has basement: No
- Has fireplace: No
Interior area
- Total interior livable area: 994 sqft
Video & virtual tour
Property
Parking
- Parking features: Driveway
Features
- Levels: One
- Stories: 1
- Pool features: None
Lot
- Size: 7,579 Square Feet
Details
- Parcel number: 01444956
Construction
Type & style
- Home type: SingleFamily
- Architectural style: Detached
- Property subtype: Single Family Residence
Condition
- Year built: 1959
Utilities & green energy
- Sewer: Public Sewer
- Water: Public
- Utilities for property: Sewer Available, Water Available
Community & HOA
Community
- Subdivision: Jackson Gus Add
HOA
- Has HOA: No
Location
- Region: Haltom City
Financial & listing details
- Price per square foot: $251/sqft
- Annual tax amount: $3,421
- Date on market: 10/11/2026
- Cumulative days on market: 3 days
- Listing terms: Owner Will Carry
Estimated market value
$245,000
$233,000 - $257,000
$2,023/mo
Price history
| Date | Event | Price |
|---|---|---|
| 10/11/2026 | Listed for sale | $249,900$251/sqft |
Source: NTREIS #21408935 Report a problem | ||
| 8/8/2025 | Listing removed | $2,100$2/sqft |
Source: Zillow Rentals Report a problem | ||
| 7/22/2025 | Price change | $2,100-2.3%$2/sqft |
Source: Zillow Rentals Report a problem | ||
| 6/9/2025 | Listed for rent | $2,150$2/sqft |
Source: Zillow Rentals Report a problem | ||
| 5/30/2025 | Listing removed | $2,150$2/sqft |
Source: Zillow Rentals Report a problem | ||
| 5/6/2025 | Price change | $2,150-2.3%$2/sqft |
Source: Zillow Rentals Report a problem | ||
| 4/14/2025 | Price change | $2,200-2.2%$2/sqft |
Source: Zillow Rentals Report a problem | ||
| 3/10/2025 | Listed for rent | $2,250+7.1%$2/sqft |
Source: Zillow Rentals Report a problem | ||
| 9/13/2024 | Listing removed | $2,100+10.5%$2/sqft |
Source: Zillow Rentals Report a problem | ||
| 8/6/2024 | Listed for rent | $1,900$2/sqft |
Source: Zillow Rentals Report a problem | ||
Public tax history
Tax history is unavailable.
Monthly payment
Est. payment
Payment breakdown
Explore the cost of this home by adjusting the details. Changes won't be saved.Climate risks
Neighborhood: 76117
Nearby schools
Schools provided by the listing agent
- Elementary: West Birdville
- Middle: Haltom
- High: Haltom
- District: Birdville ISD
Source: NTREIS. This data may not be complete. We recommend contacting the local school district to confirm school assignments for this home.


Similar homes
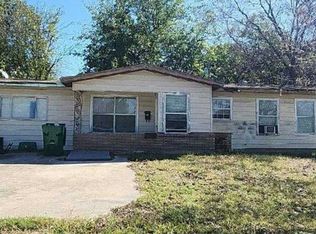
- $--3 bd1 ba1.2k sqft4428 McKibben St, Haltom City, TX 76117Auction
 Auction.com 2
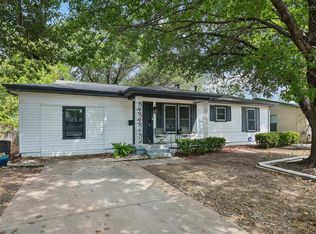
 - $--4 bd1 ba1.2k sqft3620 Oakwood St, Fort Worth, TX 76117Auction
 Auction.com 2
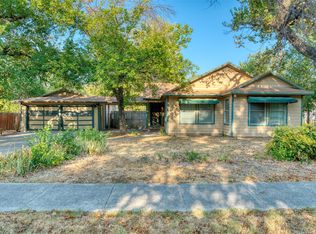
 - $230,0004 bd2 ba1.2k sqft3204 Aurora St, Haltom City, TX 76117For Sale
 MLS ID #21374996, Christie Cannon. NTREIS
 - $245,0003 bd2 ba1.4k sqft3233 Jane Ln, Fort Worth, TX 76117For Sale
 MLS ID #21401899, Jaxon Grubb. NTREIS
