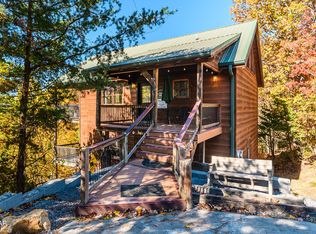
PRICE REDUCED!! Escape to your very own Smoky Mountain Retreat with this stunning 2-bedroom, 3-bath mountain home nestled on a wooded lot filled with native plants. This unique property blends comfort, functionality, and charm. Currently being used as a primary residence. The home comes partially furnished and lots of extras
Step inside to find wood floors throughout on the main level and a spacious great room featuring a breathtaking floor-to-ceiling stone fireplace with an adjacent Dining Room. The updated kitchen boasts gorgeous granite countertops (installed just 2 years ago), an electric cooktop with gas hookup available, and a 2-year-old refrigerator. A glassed-in sun deck just off the kitchen provides the perfect spot to relax and enjoy the surrounding nature. The home also features a beautifully detailed touch with mosaic tile accents above doorways and along a bathroom backsplash.
The large primary suite offers a gas fireplace, private access to the front deck, and a luxurious en-suite bathroom complete with a jetted tub, oversized shower with rain shower head, and direct deck access. The second bedroom feels like a tree house retreat with a wall of windows and includes a charming loft space ideal for a home office, reading nook, or creative area.
The finished basement expands your living space with versatile bonus rooms perfect for a game room, den, or exercise area and even includes a hidden secret room. A third full bathroom with a glass shower adds convenience, and the basement garage includes an additional refrigerator and freezer.
Outdoor living shines with 3 decks, perfect for enjoying the peaceful mountain setting and wildlife.
Additional Features & Upgrades Include:
10 KW solar system (The system is a hybrid solar system. It combines solar panels, the power grid and battery storage to help achieve energy independence.
Active
Price cut: $45.1K (7/30)
$699,900
4482 Whetstone Rd, Sevierville, TN 37862
2beds
2,740sqft
Single Family Residence, Residential
Built in 2006
1.7 Acres Lot
$-- Zestimate®
$255/sqft
$25/mo HOA
What's special
Spacious great roomBreathtaking floor-to-ceiling stone fireplaceUpdated kitchenAdjacent dining roomGorgeous granite countertopsLarge primary suite
- 92 days
- 736
- 57
Zillow last checked:
Listing updated:
Listed by:
Abigail Delong 865-724-4745,
Mountain Realty Group 865-908-2909
Source: RealTracs MLS as distributed by MLS GRID,MLS#: 3278329
Facts & features
Interior
Bedrooms & bathrooms
- Bedrooms: 2
- Bathrooms: 3
- Full bathrooms: 3
- Main level bedrooms: 2
Heating
- Heat Pump
Cooling
- Other
Appliances
- Included: Dryer, Cooktop, Microwave, Refrigerator, Washer
Features
- High Ceilings, Walk-In Closet(s), Kitchen Island
- Flooring: Wood
- Basement: Finished,Other
- Number of fireplaces: 2
Interior area
- Total structure area: 2,740
- Total interior livable area: 2,740 sqft
- Finished area above ground: 1,517
- Finished area below ground: 1,223
Property
Parking
- Total spaces: 1
- Parking features: Attached, Driveway, Gravel
- Attached garage spaces: 1
- Has uncovered spaces: Yes
Features
- Levels: Two
- Stories: 1
- Patio & porch: Deck, Covered
Lot
- Size: 1.7 Acres
- Features: Wooded
- Topography: Wooded
Details
- Parcel number: 122E A 05500 000
- Special conditions: Standard
Construction
Type & style
- Home type: SingleFamily
- Property subtype: Single Family Residence, Residential
Materials
- Frame
- Roof: Metal
Condition
- New construction: No
- Year built: 2006
Utilities & green energy
- Sewer: Septic Tank
- Water: Well
Community & HOA
Community
- Security: Security System, Smoke Detector(s)
- Subdivision: Homestead In Wears Valley
HOA
- Has HOA: Yes
- HOA fee: $300 annually
Location
- Region: Sevierville
Financial & listing details
- Price per square foot: $255/sqft
- Tax assessed value: $430,500
- Annual tax amount: $1,593
- Date on market: 7/14/2026
Estimated market value
Not available
Estimated sales range
Not available
Not available
Price history
| Date | Event | Price |
|---|---|---|
| 7/30/2026 | Price change | $699,900-6.1%$255/sqft |
Source:  RealTracs MLS as distributed by MLS GRID #3278329 Report a problem RealTracs MLS as distributed by MLS GRID #3278329 Report a problem | ||
| 5/5/2026 | Listed for sale | $745,000+186.6%$272/sqft |
Source:  GSMAR, GSMMLS #311663 Report a problem GSMAR, GSMMLS #311663 Report a problem | ||
| 6/27/2016 | Sold | $259,900$95/sqft |
Source:  East Tennessee Realtors #891484 Report a problem East Tennessee Realtors #891484 Report a problem | ||
| 6/27/2016 | Pending sale | $259,900$95/sqft |
Source: Town & Country - REALTORS Of East TN, Inc. #891484 Report a problem | ||
| 2/11/2016 | Listed for sale | $259,900$95/sqft |
Source: Town & Country Realtors Of East Tennessee Inc. #891484 Report a problem | ||
| 1/10/2016 | Listing removed | $259,900$95/sqft |
Source: Town & Country Realtors Of East Tennessee Inc. #891484 Report a problem | ||
| 10/22/2015 | Listed for sale | $259,900$95/sqft |
Source: Town & Country Realtors Of East Tennessee Inc. #891484 Report a problem | ||
| 8/12/2015 | Listing removed | $259,900$95/sqft |
Source: Town & Country Realtors Of East Tennessee Inc. #891484 Report a problem | ||
| 6/17/2015 | Price change | $259,900-5.5%$95/sqft |
Source: Town & Country-REALTORS of E. TN #891484 Report a problem | ||
| 2/10/2015 | Pending sale | $274,900$100/sqft |
Source: Town & Country-REALTORS of E. TN., Inc. #190253 Report a problem | ||
| 6/24/2014 | Listed for sale | $274,900+304.3%$100/sqft |
Source: Town & Country-REALTORS of E. TN., Inc. #190253 Report a problem | ||
| 3/17/2003 | Sold | $68,000$25/sqft |
Source: Public Record Report a problem | ||
Public tax history
| Year | Property taxes | Tax assessment |
|---|---|---|
| 2025 | $1,593 | $107,625 |
| 2024 | $1,593 | $107,625 |
| 2023 | $1,593 | $107,625 |
| 2022 | $1,593 | $107,625 |
| 2021 | -- | $107,625 +65.6% |
| 2020 | $1,209 | $64,975 |
| 2019 | $1,209 | $64,975 |
| 2018 | $1,209 0% | $64,975 |
| 2017 | $1,209 | $64,975 |
| 2016 | $1,209 | $64,975 -7.9% |
| 2015 | -- | $70,575 0% |
| 2014 | $1,150 | $70,578 |
| 2013 | $1,150 | $70,578 |
| 2012 | $1,150 | $70,578 |
| 2011 | $1,150 | $70,578 |
| 2010 | -- | $70,578 -5.7% |
| 2009 | $1,153 | $74,868 |
| 2008 | $1,153 | $74,868 |
| 2007 | $1,153 +358.9% | $74,868 +299.3% |
| 2006 | $251 -19.3% | $18,750 |
| 2005 | $311 +15.4% | $18,750 +15.4% |
| 2004 | $270 +14.5% | $16,250 |
| 2002 | $236 | $16,250 -16.1% |
| 2001 | -- | $19,375 |
Find assessor info on the county website
Monthly payment
Est. payment
Payment breakdown
Explore the cost of this home by adjusting the details. Changes won't be saved.Climate risks
Neighborhood: 37862
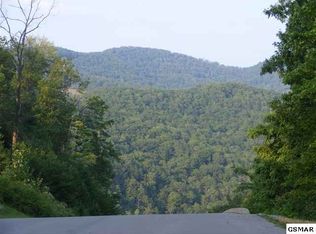

Similar homes
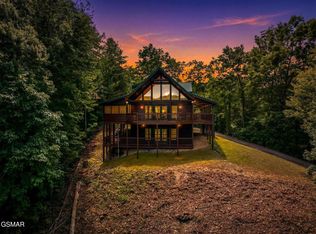
- $699,0003 bd2 ba2.2k sqft3640 Sugar Tree Dr, Sevierville, TN 37862Active

 MLS ID #1345924, Breanne Grubb, Your Move Realty. East Tennessee Realtors
 - $658,0002 bd3 ba2.3k sqft4109 Ole Smoky Way, Sevierville, TN 37862For Sale
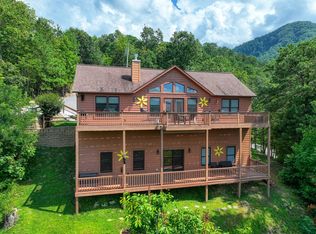
 MLS ID #711600, Renee Stiles, eXp Realty, LLC. Lakeway Area AOR
 - $599,0004 bd3 ba3.3k sqft2685 S Clear Fork Rd, Sevierville, TN 37862Active
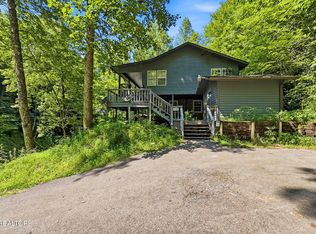 MLS ID #1347710, Jacob Collins, Realty Executives Associates. East Tennessee Realtors
 - $799,0003 bd4 ba1.7k sqft4104 Harvest Moon Rd, Sevierville, TN 37862For Sale
 MLS ID #3317264, Nic Nicaud. RealTracs MLS as distributed by MLS GRID
 - $599,9002 bd3 ba2.2k sqft3514 Olde Tyme Way, Sevierville, TN 37862For SaleMLS ID #3594399, Michael McConnell. RealTracs MLS as distributed by MLS GRID
- $599,9002 bd3 ba2.2k sqft1640 Bench Mountain Way, Sevierville, TN 37862For SaleMLS ID #3594364, Michael McConnell. RealTracs MLS as distributed by MLS GRID
- $685,0003 bd3 ba2k sqft1840 Oakwood Rd, Walland, TN 37886ActiveMLS ID #1358220, Aaron Fowler, Realty Executives Associates. East Tennessee Realtors
- $774,8993 bd3 ba2.6k sqft1916 Buds Ridge Way, Pigeon Forge, TN 37862ActiveMLS ID #1338690, Aimee Lee Lucas, ReMax Preferred Properties, In. East Tennessee Realtors
- $579,0002 bd3 ba2.7k sqft3839 Saddle Brook Way, Sevierville, TN 37862For SaleMLS ID #3593869, Lesley Adams. RealTracs MLS as distributed by MLS GRID
- $790,0003 bd4 ba2.7k sqft2410 Whitetail Ridge Way, Sevierville, TN 37862For SaleMLS ID #3512743, Susan Nottingham. RealTracs MLS as distributed by MLS GRID
- $594,9992 bd2 ba1.6k sqft2213 Headrick Lead, Sevierville, TN 37862For SaleMLS ID #3548297, Chad Simmons. RealTracs MLS as distributed by MLS GRID
- $674,9983 bd3 ba1.7k sqft1146 Pine Mountain Rd, Sevierville, TN 37862For SaleMLS ID #3591787, Jeana Maddux. RealTracs MLS as distributed by MLS GRID
- $819,9002 bd4 ba3.4k sqft2609 Cedar Falls Way, Sevierville, TN 37862ActiveMLS ID #1338592, Randy Carter, Mountain Home Realty. East Tennessee Realtors
- $725,0003 bd3 ba4k sqft1801 Grouse Top Rd, Walland, TN 37886ActiveMLS ID #1357054, Jon Engle, Realty Executives Associates. East Tennessee Realtors
- $599,9003 bd3 ba1.9k sqft2409 Walnut Cove Way, Sevierville, TN 37862For SaleMLS ID #3594386, Michael McConnell. RealTracs MLS as distributed by MLS GRID
- $920,0003 bd4 ba2.7k sqft4259 Round Top Way, Sevierville, TN 37862For SaleMLS ID #3514891, Kaitlin Glenn. RealTracs MLS as distributed by MLS GRID
- $847,5002 bd2 ba1.5k sqft3336 Waldens Creek Rd, Sevierville, TN 37862ActiveMLS ID #1347782, Jessica Self, Realty Executives Associates. East Tennessee Realtors
- $929,0003 bd3 ba3k sqft2339 Bogle Spring Loop, Sevierville, TN 37862ActiveMLS ID #1345699, Megan Winterberg, Keller Williams Realty. East Tennessee Realtors
- $635,0003 bd3 ba1.5k sqft113 Little Round Top Ln, Sevierville, TN 37862For SaleMLS ID #3298161, Charlotte Mays. RealTracs MLS as distributed by MLS GRID
- $974,9993 bd3 ba2.4k sqft3670 Marian Lake Way, Sevierville, TN 37862For SaleMLS ID #3591842, Chad Simmons. RealTracs MLS as distributed by MLS GRID
