Welcome home to this beautifully maintained 2-bedroom, 2-bathroom home offering 1,734 square feet of comfortable living space in a fantastic Spring Hill location! Whether you’re a first-time homebuyer, looking to downsize, or searching for your own slice of Florida living, this move-in-ready home checks all the boxes. Step inside and enjoy the warmth of the double-sided fireplace, creating the perfect atmosphere for entertaining family and friends or relaxing on a cozy evening. The spacious air-conditioned Florida room is the ultimate bonus space—perfect for hosting game days, enjoying football season, or simply unwinding year-round. Outside, you’ll love the screened-in pool and oversized patio, providing the ideal setting for cookouts, gatherings, or soaking up the Florida sunshine in your own private backyard oasis. This home has been exceptionally cared for with major updates already completed, including a 2026 roof, 2019 A/C, a 4-zone irrigation system running off a private well, and a recently pumped and inspected septic system. For added peace of mind, the home also features a clean 4-point inspection and wind mitigation report. Plus, all appliances are included, making your move even easier. Conveniently located just minutes from the Suncoast Parkway, shopping, restaurants, medical facilities, parks, and everything Spring Hill has to offer, you’ll enjoy both comfort and convenience. Why wait? This home is truly move-in ready—there’s nothing left to do but unpack and start enjoying the Florida lifestyle!
For sale
$329,000
2278 ARDENWOOD DRIVE, SPRING HILL, FL 34609
2beds
1,734sqft
Single Family Residence
Built in 1982
0.29 Acres Lot
$-- Zestimate®
$190/sqft
$-- HOA
What's special
Screened-in poolDouble-sided fireplacePrivate backyard oasisSpacious air-conditioned florida roomOversized patio
- 2 days |
- 272 |
- 20 |
Likely to sell faster than
Zillow last checked:
Listing updated:
Listed by:
Jose Alonzo, Jr 352-232-9075,
FLORIDAS A TEAM REALTY 352-556-2865
Source: Stellar MLS,MLS#: W7888391 Originating MLS: West Pasco
Originating MLS: West Pasco
Facts & features
Interior
Bedrooms & bathrooms
- Bedrooms: 2
- Bathrooms: 2
- Full bathrooms: 2
Rooms
- Room types: Family Room, Florida Room, Great Room, Storage Rooms
Primary bedroom
- Features: Walk-In Closet(s)
- Level: First
- Area: 192 Square Feet
- Dimensions: 16x12
Bedroom 1
- Features: Built-in Closet
- Level: First
- Area: 165 Square Feet
- Dimensions: 15x11
Primary bathroom
- Level: First
Bathroom 1
- Level: First
Family room
- Level: First
- Area: 224 Square Feet
- Dimensions: 16x14
Great room
- Level: First
- Area: 210 Square Feet
- Dimensions: 15x14
Kitchen
- Level: First
- Area: 108 Square Feet
- Dimensions: 9x12
Heating
- Central, Electric
Cooling
- Central Air
Appliances
- Included: Convection Oven, Dishwasher, Disposal, Dryer, Electric Water Heater, Exhaust Fan, Freezer, Ice Maker, Microwave, Range, Refrigerator, Washer
- Laundry: Electric Dryer Hookup, Inside, Laundry Room, Washer Hookup
Features
- Cathedral Ceiling(s), Ceiling Fan(s), Living Room/Dining Room Combo, Split Bedroom, Walk-In Closet(s), Wet Bar
- Flooring: Laminate, Tile, Vinyl
- Doors: Sliding Doors
- Has fireplace: Yes
- Fireplace features: Circulating, Family Room, Living Room, Stone, Wood Burning
Interior area
- Total structure area: 2,800
- Total interior livable area: 1,734 sqft
Video & virtual tour
Property
Parking
- Total spaces: 2
- Parking features: Garage Door Opener
- Attached garage spaces: 2
Features
- Levels: One
- Stories: 1
- Patio & porch: Covered, Enclosed, Patio, Rear Porch, Screened
- Exterior features: Awning(s), Irrigation System, Lighting, Rain Gutters, Storage
- Has private pool: Yes
- Pool features: Gunite, In Ground, Lighting, Screen Enclosure
- Fencing: Vinyl
Lot
- Size: 0.29 Acres
- Dimensions: 107 x 125
- Features: Landscaped
- Residential vegetation: Mature Landscaping, Trees/Landscaped
Details
- Additional structures: Shed(s), Storage
- Parcel number: R3232317510006190120
- Zoning: PDP(SF)
- Special conditions: None
Construction
Type & style
- Home type: SingleFamily
- Property subtype: Single Family Residence
Materials
- Block, Stucco
- Foundation: Slab
- Roof: Shingle
Condition
- New construction: No
- Year built: 1982
Utilities & green energy
- Sewer: Septic Tank
- Water: Public, Well
- Utilities for property: BB/HS Internet Available, Cable Available, Electricity Available, Phone Available, Water Available
Community & HOA
Community
- Pet fee: $0 monthly
- Subdivision: SPRING HILL
HOA
- Has HOA: No
Location
- Region: Spring Hill
Financial & listing details
- Price per square foot: $190/sqft
- Tax assessed value: $232,434
- Annual tax amount: $1,838
- Date on market: 8/12/2026
- Cumulative days on market: 3 days
- Listing terms: Cash,Conventional,FHA,VA Loan
- Ownership: Fee Simple
- Total actual rent: 0
- Electric utility on property: Yes
- Road surface type: Paved
Estimated market value
Not available
Estimated sales range
Not available
Not available
Price history
| Date | Event | Price |
|---|---|---|
| 8/12/2026 | Listed for sale | $329,000+244.5%$190/sqft |
Source:  Stellar MLS #W7888391 Report a problem Stellar MLS #W7888391 Report a problem | ||
| 8/19/2013 | Sold | $95,500-4.4%$55/sqft |
Source:  HCMLS #2144798 Report a problem HCMLS #2144798 Report a problem | ||
| 6/29/2013 | Listed for sale | $99,900+114.8%$58/sqft |
Source: Weichert, Realtors-Land and Home #2144798 Report a problem | ||
| 6/9/2011 | Sold | $46,500-51.6%$27/sqft |
Source: Public Record Report a problem | ||
| 5/14/2004 | Sold | $96,000$55/sqft |
Source: Public Record Report a problem | ||
Public tax history
| Year | Property taxes | Tax assessment |
|---|---|---|
| 2025 | $1,838 +0.8% | $119,732 +2.9% |
| 2024 | $1,823 +4.8% | $116,358 +3% |
| 2023 | $1,739 +5.6% | $112,969 +3% |
| 2022 | $1,646 +0.7% | $109,679 +3% |
| 2021 | $1,634 +7.4% | $106,484 +1.4% |
| 2020 | $1,522 | $105,014 +2.3% |
| 2019 | -- | $102,653 +1.9% |
| 2018 | $938 -22.5% | $100,739 +2.1% |
| 2017 | $1,210 | $98,667 +2.1% |
| 2016 | $1,210 +3.5% | $96,638 -2.4% |
| 2015 | $1,169 -33.8% | $98,988 +4.4% |
| 2014 | $1,765 +20% | $94,823 +3.9% |
| 2013 | $1,470 -6.7% | $91,224 +0% |
| 2012 | $1,576 -5% | $91,183 -6.3% |
| 2011 | $1,659 | $97,327 -9.4% |
| 2010 | -- | $107,482 -18.5% |
| 2009 | $2,213 +9.2% | $131,882 -16.1% |
| 2008 | $2,026 -19.3% | $157,237 +1.5% |
| 2006 | $2,510 | $154,984 +18% |
| 2005 | -- | $131,365 +22.1% |
| 2004 | $1,202 -5.2% | $107,606 +27.4% |
| 2003 | $1,268 +3.2% | $84,444 +2.4% |
| 2002 | $1,229 +0.8% | $82,465 +1.6% |
| 2001 | $1,220 +3% | $81,166 +3% |
| 2000 | $1,184 | $78,802 |
Find assessor info on the county website
Monthly payment
Est. payment
Payment breakdown
Explore the cost of this home by adjusting the details. Changes won't be saved.Climate risks
Neighborhood: 34609
Nearby schools
GreatSchools rating
- 4/10John D. Floyd Elementary SchoolGrades: PK-5Distance: 0.8 mi
- 5/10Powell Middle SchoolGrades: 6-8Distance: 2.4 mi
- 3/10Central High SchoolGrades: 9-12Distance: 6.7 mi
Schools provided by the listing agent
- Elementary: J.D. Floyd Elementary School
- Middle: Powell Middle
- High: Central High School
Source: Stellar MLS. This data may not be complete. We recommend contacting the local school district to confirm school assignments for this home.
- $265,9002 bd2 ba2.2k sqft2290 Ardenwood Dr, Spring Hill, FL 34609Off Market
- $292,9004 bd2 ba1.7k sqft2264 Ardenwood Dr, Spring Hill, FL 34609Off Market
- $284,9003 bd2 ba1.4k sqft3960 Lema Dr, Spring Hill, FL 34609Sold

- $355,4003 bd2 ba1.8k sqft3952 Lema Dr, Spring Hill, FL 34609Off Market
- $409,9903 bd2 ba1.7k sqft3944 Lema Dr, Spring Hill, FL 34609For Sale
- $299,0003 bd2 ba1.3k sqft3968 Lema Dr, Spring Hill, FL 34609Sold
- $22,438-- bd-- ba-- sqftArdenwood Dr, Spring hill, FL 34609Off Market
- $282,3002 bd2 ba1.5k sqft2300 Ardenwood Dr, Spring Hill, FL 34609Off Market
A local agent can set up tours, give advice and negotiate with sellers.
Similar homes
- $346,0004 bd3 ba2.3k sqft2254 MARBLE AVENUE, SPRING HILL, FL 34609For Sale
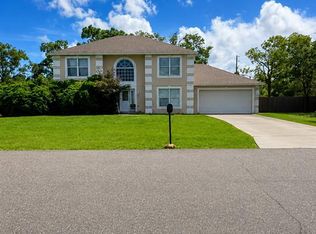
 MLS ID #A4702577, Troy Funk, REALTY ONE GROUP MVP. Stellar MLS
 - $310,0003 bd2 ba1.7k sqft14571 Coronado Dr, Spring Hill, FL 34609For Sale
 MLS ID #2260563, Ross A Hardy, REMAX Marketing Specialists. HCMLS
 - $339,0003 bd2 ba1.6k sqft2327 EVA AVENUE, SPRING HILL, FL 34609For Sale
 MLS ID #TB8531548, Osnielbis Barrios Berdial, FLORIDA HOMES REALTY & MORTGAGE. Stellar MLS
 - $339,8883 bd2 ba1.3k sqft2404 Lema Dr, Spring Hill, FL 34609For Sale
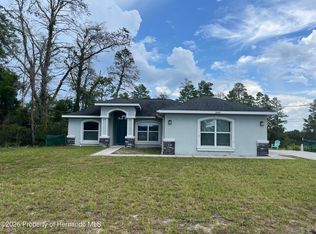 MLS ID #2260328, Bobbi Glenn, Tropic Shores Realty LLC. HCMLS
 - $220,0003 bd2 ba1.3k sqft3249 Bluestone Ave, Spring Hill, FL 34609For SaleMLS ID #2260574, Jimmie Ray Rodgers, Century 21 Alliance Realty. HCMLS
- $424,9004 bd2 ba1.7k sqft11201 RAINBOW WOODS LOOP, SPRING HILL, FL 34609For SaleMLS ID #W7888473, Elizabeth Narverud, HOME LAND REAL ESTATE INC. Stellar MLS
- $365,0003 bd2 ba1.5k sqft13220 LINDEN DRIVE, SPRING HILL, FL 34609For SaleMLS ID #TB8531058, Jocelyne Yanez, HOMESMART. Stellar MLS
- $345,0003 bd2 ba2.2k sqft13063 Montego St, Spring Hill, FL 34609For SaleMLS ID #2259980, Adam Brandt, BHHS Florida Properties Group. HCMLS
- $479,9904 bd2 ba2k sqft3059 HOBAN AVENUE, SPRING HILL, FL 34609For SaleMLS ID #TB8537934, Marlon Puentes Quintana, FRIENDS REALTY LLC. Stellar MLS
- $299,9002 bd2 ba1.5k sqft13378 Drayton Dr, Spring Hill, FL 34609For SaleMLS ID #853786, Thomas Homan, Homan Realty Group Inc.. Realtors Association of Citrus County
- $340,0004 bd2 ba1.5k sqft2496 RIM DRIVE, SPRING HILL, FL 34608For SaleMLS ID #S5154892, Frances Charleman, RETHOUGHT REAL ESTATE. Stellar MLS
- $310,0003 bd2 ba1.4k sqft2427 COMERWOOD DRIVE, SPRING HILL, FL 34609For SaleMLS ID #TB8352902, Andre Smallwood Sr., IMPACT REALTY TAMPA BAY. Stellar MLS
- $390,0003 bd2 ba1.5k sqft2478 GLENRIDGE DR, SPRING HILL, FL 34609For SaleMLS ID #W7886691, Thomas Dishman, COLDWELL BANKER WEAVER GROUP REALTY. Stellar MLS
- $300,0002 bd2 ba1.2k sqft13170 PIRATE LANE, SPRING HILL, FL 34609For SaleMLS ID #TB8459524, Angelica Vazquez, EZ CHOICE REALTY. Stellar MLS
- $280,0002 bd2 ba1.6k sqft3077 ARDENWOOD DRIVE, SPRING HILL, FL 34609For SaleMLS ID #W7880978, Jose Alonzo, Jr, FLORIDAS A TEAM REALTY. Stellar MLS
- $369,9904 bd2 ba2k sqft12783 LINDEN DRIVE, SPRING HILL, FL 34609For SaleMLS ID #TB8516400, Ana Perez, DALTON WADE INC. Stellar MLS
- $409,9903 bd2 ba1.7k sqft3944 LEMA DRIVE, SPRING HILL, FL 34609For SaleMLS ID #TB8522557, Valentina Moreno, CENTURY 21 CIRCLE. Stellar MLS
- $274,9003 bd2 ba1.4k sqft2283 Renton Ln, Spring Hill, FL 34609For SaleMLS ID #2260201, Andrew Dickinson, Tropic Shores Realty LLC. HCMLS
- $368,5003 bd2 ba2k sqft13270 DRYSDALE STREET, SPRING HILL, FL 34609For SaleMLS ID #TB8518664, Alex Chimbulev, EXP REALTY LLC. Stellar MLS
- $315,9003 bd2 ba1.4k sqft12485 GULLIVER ROAD, SPRING HILL, FL 34609New ConstructionStellar MLS
