Welcome home to this charming 3-bedroom, 2-bathroom POOL HOME offering 1,452 square feet of comfortable living space in the highly desirable 34609 ZIP code and preferred school district. Two car garage and large 1/4 acre lot, with enough room for Trailer, Boat Or RV. Designed with a functional split-bedroom floor plan, this home provides both privacy and convenience for the whole family. The spacious, fully fenced backyard is perfect for children and pets, while the above-ground swimming pool offers a great place to cool off and entertain during Florida's warm weather. The home includes all appliances, making your move even easier. Conveniently located just 20 minutes from Weeki Wachee Springs and Pine Island Beach and approximately 45 minutes from Tampa, you'll enjoy easy access to outdoor recreation, shopping, dining, and commuting. The AC was replaced in 2024, the fence 2004. Whether you're a first-time homebuyer or looking for the perfect place to raise a family, this home offers comfort, location, and value. Don't miss your opportunity to make it yours!
For sale
Price cut: $5K (9/23)
$264,900
2283 Renton Ln, Spring Hill, FL 34609
3beds
1,452sqft
Single Family Residence
Built in 1984
8,712 Square Feet Lot
$262,600 Zestimate®
$182/sqft
$-- HOA
What's special
Above-ground swimming poolSpacious fully fenced backyardFunctional split-bedroom floor planTwo car garageHome includes all appliances
- 97 days
- 578
- 27
Zillow last checked:
Listing updated:
Listed by:
Andrew Dickinson 352-232-0370,
Tropic Shores Realty LLC
Source: HCMLS,MLS#: 2260201
Facts & features
Interior
Bedrooms & bathrooms
- Bedrooms: 3
- Bathrooms: 2
- Full bathrooms: 2
Heating
- Central, Electric
Cooling
- Central Air, Electric
Appliances
- Included: Dishwasher, Dryer, Electric Oven, Electric Water Heater, Microwave, Refrigerator, Washer
- Laundry: Electric Dryer Hookup, In Garage
Features
- Vaulted Ceiling(s), Walk-In Closet(s)
- Flooring: Carpet, Laminate, Tile
- Has fireplace: Yes
- Fireplace features: Electric
Interior area
- Total structure area: 1,452
- Total interior livable area: 1,452 sqft
Property
Parking
- Total spaces: 2
- Parking features: Attached, Garage, Garage Door Opener
- Attached garage spaces: 2
Features
- Levels: One
- Stories: 1
- Patio & porch: Front Porch, Rear Porch, Screened
- Has private pool: Yes
- Pool features: Above Ground, Fenced
- Fencing: Back Yard,Chain Link,Fenced,Full,Wood,Other
- Has view: Yes
- View description: Pool, Other
Lot
- Size: 8,712 Square Feet
- Dimensions: 80 x 120
- Features: Cleared, Other
Details
- Additional structures: Shed(s)
- Parcel number: R32 323 17 5090 0491 0180
- Zoning: PDP
- Zoning description: PUD
- Special conditions: Standard
Construction
Type & style
- Home type: SingleFamily
- Architectural style: Ranch
- Property subtype: Single Family Residence
- Attached to another structure: Yes
Materials
- Block, Stucco
- Roof: Shingle
Condition
- Fixer
- New construction: No
- Year built: 1984
Utilities & green energy
- Electric: 150 Amp Service
- Sewer: Septic Tank
- Water: Public
- Utilities for property: Cable Available, Electricity Connected, Water Connected
Community & HOA
Community
- Security: Other
- Subdivision: Spring Hill Unit 9
HOA
- Has HOA: No
Location
- Region: Spring Hill
Financial & listing details
- Price per square foot: $182/sqft
- Tax assessed value: $187,140
- Annual tax amount: $1,150
- Date on market: 7/16/2026
- Listing terms: Cash,Conventional,FHA,VA Loan
- Electric utility on property: Yes
- Road surface type: Asphalt, Paved
Estimated market value
$262,600
$249,000 - $276,000
$1,833/mo
Price history
| Date | Event | Price |
|---|---|---|
| 9/23/2026 | Price change | $264,900-1.9%$182/sqft |
Source:  Stellar MLS #W7887697 Report a problem Stellar MLS #W7887697 Report a problem | ||
| 8/17/2026 | Price change | $269,900-1.8%$186/sqft |
Source:  HCMLS #2260201 Report a problem HCMLS #2260201 Report a problem | ||
| 8/3/2026 | Price change | $274,900-4.2%$189/sqft |
Source: HCMLS #2260201 Report a problem | ||
| 7/16/2026 | Listed for sale | $286,900+421.6%$198/sqft |
Source: Stellar MLS #W7887697 Report a problem | ||
| 7/1/1987 | Sold | $55,000$38/sqft |
Source: Agent Provided Report a problem | ||
Public tax history
| Year | Property taxes | Tax assessment |
|---|---|---|
| 2025 | $1,150 +0.8% | $66,240 +2.9% |
| 2024 | $1,142 +5.4% | $64,373 +3% |
| 2023 | $1,083 +7.4% | $62,498 +3% |
| 2022 | $1,009 +0% | $60,678 +3% |
| 2021 | $1,009 +5.9% | $58,911 +1.4% |
| 2020 | $952 | $58,098 +2.3% |
| 2019 | -- | $56,792 +1.9% |
| 2018 | $421 -39.8% | $55,733 +2.1% |
| 2017 | $698 | $54,587 +2.1% |
| 2016 | $698 +2.8% | $53,464 +0.7% |
| 2015 | $679 +2% | $53,092 +0.8% |
| 2014 | $666 +59.8% | $52,671 +1.5% |
| 2013 | $417 -10.5% | $51,893 -4.8% |
| 2012 | $466 -6.3% | $54,514 -8.3% |
| 2011 | $497 | $59,464 -13.1% |
| 2010 | -- | $68,418 -1.1% |
| 2009 | $563 -2.2% | $69,191 +0.1% |
| 2008 | $576 -26.3% | $69,122 +5.6% |
| 2006 | $782 | $65,472 +3% |
| 2005 | -- | $63,565 +3% |
| 2004 | $766 +1% | $61,714 +1.9% |
| 2003 | $759 +4.9% | $60,563 +3% |
| 2002 | $723 +1.3% | $58,816 +1.6% |
| 2001 | $714 +4% | $57,890 +3% |
| 2000 | $687 | $56,204 |
Find assessor info on the county website
Monthly payment
Est. payment
Payment breakdown
Explore the cost of this home by adjusting the details. Changes won't be saved.Climate risks
Neighborhood: 34609
Nearby schools
Schools provided by the listing agent
- Elementary: J.D. Floyd
- Middle: Powell
- High: F.W. Springstead
Source: HCMLS. This data may not be complete. We recommend contacting the local school district to confirm school assignments for this home.
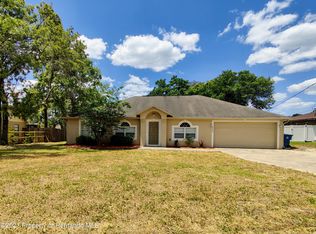
Similar homes
- $247,5003 bd2 ba1.6k sqft2315 RENTON LANE, SPRING HILL, FL 34609For Sale
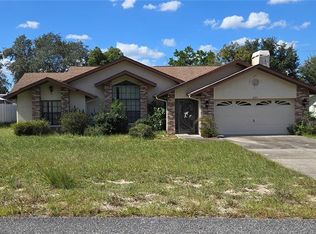
 MLS ID #W7890521, Fran Meyer, PA, RE/MAX MARKETING SPECIALISTS. Stellar MLS
 - $290,0003 bd2 ba1.3k sqft11460 Riddle Dr, Spring Hill, FL 34609For Sale
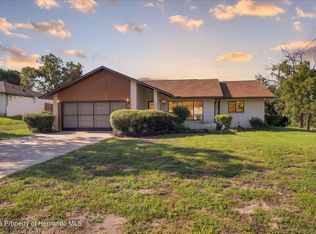 MLS ID #2261297, Ross A Hardy, REMAX Marketing Specialists. HCMLS
 - $315,0003 bd2 ba1.6k sqft12232 Comstock St, Spring Hill, FL 34609For Sale
 MLS ID #2261357, Zachary F Gerlack, RE/MAX Sunset Realty. HCMLS
 - $265,0003 bd2 ba1.4k sqft13435 Linden Dr, Spring Hill, FL 34609For Sale
 MLS ID #2261215, Alan F. Hengesbach, Realty Executives America. HCMLS
 - $349,9003 bd2 ba1.5k sqft2500 RIM DRIVE, SPRING HILL, FL 34609For SaleMLS ID #W7890495, James Adams, PA, EXP REALTY LLC. Stellar MLS
- $248,0002 bd2 ba1.2k sqft11339 STACY STREET, SPRING HILL, FL 34609For SaleMLS ID #O6434017, Karen Albright, OPENDOOR BROKERAGE LLC. Stellar MLS
- $275,0002 bd2 ba1.5k sqft3069 ARDENWOOD DRIVE, SPRING HILL, FL 34609For SaleMLS ID #W7889194, Rick Shue, LPT REALTY, LLC. Stellar MLS
- $254,9993 bd2 ba1.6k sqft11408 DEERCROFT COURT, SPRING HILL, FL 34609For SaleMLS ID #W7886685, Denise Sabatino, PA, TROPIC SHORES REALTY LLC. Stellar MLS
- $275,0003 bd2 ba1.4k sqft11435 PICKFORD STREET, SPRING HILL, FL 34609For SaleMLS ID #TB8501137, Leidy Hernandez, JPT REALTY LLC. Stellar MLS
- $268,5002 bd2 ba1.5k sqft430 CANDLESTONE COURT, SPRING HILL, FL 34609For SaleMLS ID #W7889117, Toniann Ciappetta, TROPIC SHORES REALTY LLC. Stellar MLS
- $250,0003 bd2 ba1.7k sqft11261 MCRACKEN DRIVE, SPRING HILL, FL 34609For SaleMLS ID #W7887085, Denise Sabatino, PA, TROPIC SHORES REALTY LLC. Stellar MLS
- $270,0004 bd2 ba1.5k sqft1495 BISHOP ROAD, SPRING HILL, FL 34608For SaleMLS ID #TB8529915, Ariel Cespedes, KW REALTY ELITE PARTNERS. Stellar MLS
- $314,9992 bd2 ba1.9k sqft12277 GLEN HAVEN STREET, SPRING HILL, FL 34609For SaleMLS ID #TB8546380, Mike Penninger, CHARLES RUTENBERG REALTY INC. Stellar MLS
