Under contract-accepting backup offers. Welcome Home to This Beautiful 4-Bedroom, 2-Bath Home in Spring Hill! This lovely 4-bedroom, 2-bathroom home with a 2-car garage is located in a desirable Spring Hill neighborhood with NO HOA and NO CDD fees! The home features beautiful tile flooring throughout—NO CARPET! Ceiling fans and light fixtures are already in place, adding comfort and convenience. The roof was installed in November 2020, and the A/C is approximately 8 years old. Enjoy the convenience of an inside laundry room, complete with a 6-year-old washer and dryer that are included. Additional appliances included with the home are two refrigerators, dishwasher, range/oven, and over-the-range hood vent. An irrigation control box is also included. Step outside to the spacious, fenced-in backyard, offering plenty of room for entertaining, relaxing, or creating your own private backyard oasis. Conveniently located near shopping, restaurants, medical offices, hospitals, and major highways, making commuting and everyday living a breeze. Schedule your private showing today and come see all this wonderful home has to offer!
Accepting backups
$270,000
3279 BLYTHE AVENUE, SPRING HILL, FL 34609
4beds
1,654sqft
Single Family Residence
Built in 2001
10,000 Square Feet Lot
$264,300 Zestimate®
$163/sqft
$-- HOA
What's special
Spacious fenced-in backyardInside laundry room
- 3 days |
- 567 |
- 74 |
Likely to sell faster than
Zillow last checked:
Listing updated:
Listed by:
Laura Rivera PA 813-482-7646,
PREMIER REALTY OF TAMPA 813-265-3100
Source: Stellar MLS,MLS#: TB8537406 Originating MLS: Suncoast Tampa
Originating MLS: Suncoast Tampa
Facts & features
Interior
Bedrooms & bathrooms
- Bedrooms: 4
- Bathrooms: 2
- Full bathrooms: 2
Primary bedroom
- Features: Built-in Closet
- Level: First
- Area: 168 Square Feet
- Dimensions: 14x12
Dining room
- Level: First
- Area: 110 Square Feet
- Dimensions: 11x10
Family room
- Features: Ceiling Fan(s)
- Level: First
- Area: 224 Square Feet
- Dimensions: 16x14
Kitchen
- Features: Breakfast Bar
- Level: First
- Area: 100 Square Feet
- Dimensions: 10x10
Heating
- Central, Electric
Cooling
- Central Air
Appliances
- Included: Cooktop, Dishwasher, Dryer, Range, Range Hood, Refrigerator, Washer
- Laundry: Electric Dryer Hookup, Inside, Laundry Room, Washer Hookup
Features
- Ceiling Fan(s), High Ceilings, Kitchen/Family Room Combo, Open Floorplan, Primary Bedroom Main Floor, Split Bedroom, Thermostat, Vaulted Ceiling(s)
- Flooring: Tile
- Doors: Sliding Doors
- Has fireplace: No
Interior area
- Total structure area: 2,256
- Total interior livable area: 1,654 sqft
Property
Parking
- Total spaces: 2
- Parking features: Covered, Driveway, Garage Door Opener, Off Street, On Street, Open
- Attached garage spaces: 2
- Has uncovered spaces: Yes
- Details: Garage Dimensions: 21x21
Features
- Levels: One
- Stories: 1
- Exterior features: Irrigation System, Private Yard
- Fencing: Fenced
Lot
- Size: 10,000 Square Feet
- Dimensions: 80 x 125
Details
- Parcel number: R3232317515009360210
- Zoning: RES
- Special conditions: None
Construction
Type & style
- Home type: SingleFamily
- Property subtype: Single Family Residence
Materials
- Block, Stucco
- Foundation: Slab
- Roof: Shingle
Condition
- Completed
- New construction: No
- Year built: 2001
Utilities & green energy
- Sewer: Other
- Water: Public
- Utilities for property: Public
Community & HOA
Community
- Pet fee: $0 monthly
- Subdivision: SPRING HILL
HOA
- Has HOA: No
Location
- Region: Spring Hill
Financial & listing details
- Price per square foot: $163/sqft
- Tax assessed value: $246,196
- Annual tax amount: $4,206
- Date on market: 8/12/2026
- Cumulative days on market: 3 days
- Listing terms: Cash,Conventional,FHA,VA Loan
- Ownership: Fee Simple
- Total actual rent: 0
- Road surface type: Paved, Asphalt
Estimated market value
$264,300
$251,000 - $278,000
$2,153/mo
Price history
| Date | Event | Price |
|---|---|---|
| 8/12/2026 | Listed for sale | $270,000+18.4%$163/sqft |
Source:  Stellar MLS #TB8537406 Report a problem Stellar MLS #TB8537406 Report a problem | ||
| 7/12/2024 | Listing removed | $228,000-0.9%$138/sqft |
Source: Stellar MLS #T3303337 Report a problem | ||
| 5/28/2021 | Sold | $230,000+0.9%$139/sqft |
Source: Stellar MLS #T3303337 Report a problem | ||
| 5/2/2021 | Pending sale | $228,000$138/sqft |
Source: Stellar MLS #T3303337 Report a problem | ||
| 4/30/2021 | Listed for sale | $228,000+23.2%$138/sqft |
Source: Stellar MLS #T3303337 Report a problem | ||
| 11/6/2020 | Listing removed | $1,600$1/sqft |
Source: PEOPLE'S CHOICE REALTY SVC LLC #T3273335 Report a problem | ||
| 10/30/2020 | Listed for rent | $1,600+33.9%$1/sqft |
Source: PEOPLE'S CHOICE REALTY SVC LLC #T3273335 Report a problem | ||
| 10/28/2020 | Sold | $185,000-2.1%$112/sqft |
Source:  HCMLS #2211666 Report a problem HCMLS #2211666 Report a problem | ||
| 10/28/2020 | Pending sale | $189,000$114/sqft |
Source: Tropic Shores Realty #2211666 Report a problem | ||
| 9/5/2020 | Listed for sale | $189,000+5%$114/sqft |
Source: Tropic Shores Realty #2211666 Report a problem | ||
| 5/18/2019 | Listing removed | $1,195$1/sqft |
Source: Tropic Shores Realty #2201156 Report a problem | ||
| 5/15/2019 | Listed for rent | $1,195+3.9%$1/sqft |
Source: Tropic Shores Realty #2201156 Report a problem | ||
| 2/11/2018 | Listing removed | $1,150$1/sqft |
Source: Tropic Shores Realty #2189662 Report a problem | ||
| 1/27/2018 | Listed for rent | $1,150+4.5%$1/sqft |
Source: Tropic Shores Realty #2189662 Report a problem | ||
| 3/11/2017 | Listing removed | $1,100$1/sqft |
Source: Tropic Shores Realty #2181187 Report a problem | ||
| 2/10/2017 | Listed for rent | $1,100$1/sqft |
Source: Tropic Shores Realty #2181187 Report a problem | ||
| 2/27/2006 | Sold | $180,000+60.7%$109/sqft |
Source: Public Record Report a problem | ||
| 10/22/2002 | Sold | $112,000+522.2%$68/sqft |
Source: Public Record Report a problem | ||
| 3/15/2001 | Sold | $18,000$11/sqft |
Source: Public Record Report a problem | ||
Public tax history
| Year | Property taxes | Tax assessment |
|---|---|---|
| 2025 | $4,206 -2.1% | $246,196 +1.2% |
| 2024 | $4,295 +0.9% | $243,309 +1.8% |
| 2023 | $4,256 +5.8% | $239,096 +7.9% |
| 2022 | $4,022 +31.4% | $221,510 +44.1% |
| 2021 | $3,061 +17.9% | $153,689 +19.4% |
| 2020 | $2,597 +27.1% | $128,679 +10% |
| 2019 | $2,043 +21.8% | $116,981 +3.4% |
| 2018 | $1,678 -8.4% | $113,160 +13.2% |
| 2017 | $1,831 | $99,923 +13.7% |
| 2016 | $1,831 +11.1% | $87,889 +5.9% |
| 2015 | $1,649 +10.2% | $82,960 +6.2% |
| 2014 | $1,497 +25.4% | $78,084 +5.4% |
| 2013 | $1,193 -6.3% | $74,055 +0.5% |
| 2012 | $1,274 -7% | $73,703 -8.3% |
| 2011 | $1,370 | $80,352 -11.9% |
| 2010 | -- | $91,181 -21.8% |
| 2009 | $1,957 -18.2% | $116,614 -16.8% |
| 2008 | $2,393 +72.5% | $140,134 +44.7% |
| 2006 | $1,387 | $96,830 +3% |
| 2005 | -- | $94,010 +3% |
| 2004 | $1,383 +0.4% | $91,272 +1.9% |
| 2003 | $1,378 +10.6% | $89,570 +7.6% |
| 2002 | $1,246 +796.7% | $83,266 +1201% |
| 2001 | $139 +1.9% | $6,400 +3.2% |
| 2000 | $136 | $6,200 |
Find assessor info on the county website
Monthly payment
Est. payment
Payment breakdown
Explore the cost of this home by adjusting the details. Changes won't be saved.Climate risks
Neighborhood: 34609
Nearby schools
GreatSchools rating
- 4/10Explorer K-8Grades: PK-8Distance: 1.1 mi
- 4/10Frank W. Springstead High SchoolGrades: 9-12Distance: 0.3 mi
Schools provided by the listing agent
- Elementary: Explorer K-8
- Middle: Fox Chapel Middle School
- High: Frank W Springstead
Source: Stellar MLS. This data may not be complete. We recommend contacting the local school district to confirm school assignments for this home.
- $212,5643 bd2 ba1.3k sqft3287 Blythe Ave, Spring Hill, FL 34609Off Market
- $288,6003 bd2 ba1.5k sqft3272 Amherst Ave, Spring Hill, FL 34609Off Market
- $501,1005 bd3 ba3.2k sqft3280 Amherst Ave, Spring Hill, FL 34609Off Market
- $264,3003 bd2 ba1.5k sqft3295 Blythe Ave, Spring Hill, FL 34609Off Market
- $316,4004 bd2 ba2.2k sqft3262 Amherst Ave, Spring Hill, FL 34609Off Market
- $313,4303 bd3 ba2k sqft3269 Blythe Ave, Spring Hill, FL 34609Off Market
- $272,6003 bd2 ba1.5k sqft3261 Blythe Ave, Spring Hill, FL 34609Off Market
- $328,0003 bd3 ba1.7k sqft3286 Blythe Ave, Spring Hill, FL 34609Sold
A local agent can set up tours, give advice and negotiate with sellers.
Similar homes
- $346,0004 bd3 ba2.3k sqft2254 MARBLE AVENUE, SPRING HILL, FL 34609For Sale
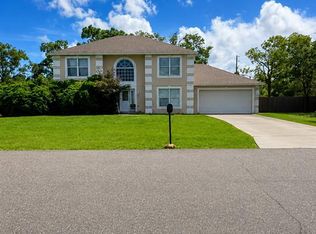
 MLS ID #A4702577, Troy Funk, REALTY ONE GROUP MVP. Stellar MLS
 - $180,0003 bd2 ba1.6k sqft13375 ANGLER STREET, SPRING HILL, FL 34609For Sale
 MLS ID #W7888508, Roy Barnhart, BAM REALTY ADVISORS INC. Stellar MLS
 - $290,0003 bd3 ba1.6k sqft2378 CANFIELD DRIVE, SPRING HILL, FL 34609For Sale
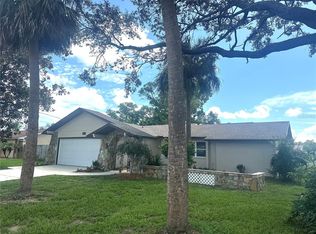 MLS ID #W7887780, Dan Spencer, PMI TAMPA BAY. Stellar MLS
 - $260,0002 bd2 ba1.2k sqft15042 Sterling Run, Spring Hill, FL 34609For Sale
 MLS ID #856903, Dena Douglas, LPT Realty, LLC. Realtors Association of Citrus County
 - $249,9952 bd2 ba1k sqft11077 LIGHTWOOD STREET, SPRING HILL, FL 34608For SaleMLS ID #O6429489, Danny Dhannu, ELITE INVESTORS REALTY LLC. Stellar MLS
- $279,9002 bd2 ba1.4k sqft5389 FROST ROAD, SPRING HILL, FL 34606For SaleMLS ID #TB8528344, MARIO MORALES, MORALES REALTY & DEVELOPMENT INC. Stellar MLS
- $269,9003 bd3 ba1.6k sqft9080 GENEVA STREET, SPRING HILL, FL 34608For SaleMLS ID #W7886853, Keith Morris, SIRROM REALTY LLC. Stellar MLS
- $279,9002 bd2 ba1.9k sqft7392 Meadow Brook Ln, Spring Hill, FL 34606For SaleMLS ID #2260181, Anita Rybarczyk, REMAX Alliance Group. HCMLS
- $337,0004 bd2 ba1.7k sqft14050 Brighton Street, Spring Hill, FL 34609For Sale
 MLS ID #B26013984, Nereida C McFarlane, SSI Realty of Florida LLC. BeachesMLS
 - $275,0003 bd2 ba1.2k sqft4096 THUNDERBIRD AVENUE, SPRING HILL, FL 34606For SaleMLS ID #TB8481714, Nancy Sanchez, JPT REALTY LLC. Stellar MLS
- $359,0003 bd2 ba2.1k sqft9429 Cobbler Ct, Weeki Wachee, FL 34613For SaleMLS ID #2260577, Laura Norcross, Meridian Real Estate. HCMLS
- $339,0004 bd2 ba2k sqft8414 BAY DRIVE, SPRING HILL, FL 34606For SaleMLS ID #TB8514225, Suzzi Horsman, CHARLES RUTENBERG REALTY INC. Stellar MLS
- $250,0003 bd2 ba1.1k sqft11303 CHICAGO AVENUE, NEW PORT RICHEY, FL 34654For SaleMLS ID #TB8538317, Margarita Basterrechea Romero, AVENUE HOMES LLC. Stellar MLS
- $289,5003 bd2 ba1.3k sqft6568 TREEHAVEN DRIVE, SPRING HILL, FL 34606For SaleMLS ID #TB8515560, Dayana Machural Gambe, FRIENDS REALTY LLC. Stellar MLS
- $339,9003 bd2 ba1.9k sqft3355 Abeline Rd, Spring Hill, FL 34608For SaleMLS ID #2252642, Margaret J Adamo, Florida Real Estate Store & Property Management Services Inc. HCMLS
- $269,0003 bd2 ba1.6k sqft11344 HERITAGE POINT DRIVE, HUDSON, FL 34667For SaleMLS ID #TB8522550, Lauren Tracey, LIPPLY REAL ESTATE. Stellar MLS
- $379,2573 bd2 ba2.1k sqft5137 MONTFORD CIRCLE, SPRING HILL, FL 34606For SaleMLS ID #TB8533345, Eneida Vicario, PEOPLE'S TRUST REALTY. Stellar MLS
- $230,0002 bd2 ba1.1k sqft6001 WAYCROSS DRIVE, SPRING HILL, FL 34606For SaleMLS ID #W7888126, Charles Ludington, RE/MAX SUNSET REALTY. Stellar MLS
- $265,0003 bd2 ba2.1k sqft10227 LANDMARK DRIVE, HUDSON, FL 34667For SaleMLS ID #TB8524214, Dan Sefair, SEFAIR INVESTMENTS INC. Stellar MLS
- $275,0003 bd2 ba1.3k sqft18722 DOBSON DRIVE, HUDSON, FL 34667For SaleMLS ID #TB8521710, Tina Osthus, HENDRIK MARIE REAL ESTATE SERVICES. Stellar MLS
