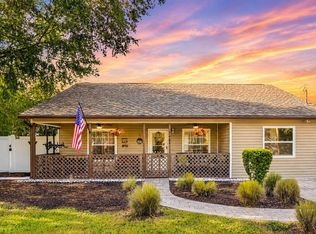
Under contract-accepting backup offers. FLORIDA LIVING AT ITS BEST! Welcome to this beautifully maintained 3 BEDROOM, 2 BATH, 2 CAR GARAGE POOL HOME featuring a fabulous SCREENED SALTWATER POOL with a convenient Pool Valet cleaning system! From the moment you arrive, you'll appreciate the attractive PAVER DRIVEWAY and inviting front paver patio, adding to the home's wonderful curb appeal. Step inside to discover a spacious, comfortable floor plan designed for both everyday living and entertaining. The FULLY EQUIPPED KITCHEN includes all appliances and opens to the living area and cheerful breakfast area, both featuring sliding glass doors leading to the pool lanai, creating a wonderful flow between indoor and outdoor living spaces. The spacious PRIMARY SUITE offers private sliding glass doors to the pool lanai, a walk-in closet PLUS an additional built-in closet, and a beautifully UPDATED EN SUITE BATH. Two additional bedrooms are conveniently located on the opposite side of the home, offering privacy for family and guests. Step outside to your own PRIVATE FLORIDA RETREAT, where the sparkling saltwater pool and spacious screened lanai provide the perfect setting for relaxing, entertaining, or simply enjoying our beautiful Florida weather year-round! This home is loaded with VALUABLE UPDATES AND EXTRAS, including NEWER HURRICANE WINDOWS THROUGHOUT, ROOF & AC REPLACED IN 2019, a 1-YEAR-OLD WATER SOFTENER, whole-house CENTRAL VACUUM SYSTEM, whole-house ATTIC FAN, IN WALL PEST SYSTEM, 228' DEEP WELL FOR IRRIGATIOIN, NEW GARAGE DOOR OPENER, and a convenient SCREENED GARAGE DOOR**. The inside utility room includes both the washer and dryer for added convenience. LOCATION, LOCATION, LOCATION! Conveniently situated near the growing SR 50 CORRIDOR, with an abundance of shopping, restaurants, medical facilities, and everyday conveniences. Enjoy all the natural beauty and outdoor recreation the NATURE COAST has to offer! Spend the day kayaking the crystal-clear WEEKI WACHEE RIVER, watching for manatees, exploring WEEKI WACHEE SPRINGS STATE PARK, or head west to enjoy HERNANDO BEACH, BAYPORT, and the GULF OF MEXICO. Whether you're relaxing poolside or exploring Florida's beautiful Gulf Coast, this home offers the perfect combination of COMFORT, CONVENIENCE, AND THE FLORIDA LIFESTYLE!
Accepting backups
$319,900
9121 BELLAMY COURT, SPRING HILL, FL 34606
3beds
1,515sqft
Single Family Residence
Built in 2002
0.37 Acres Lot
$353,000 Zestimate®
$211/sqft
$-- HOA
What's special
- 5 days
- 780
- 135
Zillow last checked:
Listing updated:
Listed by:
Sheree Landreth 727-919-3713,
BHHS FLORIDA PROPERTIES GROUP 727-835-3110
Source: Stellar MLS,MLS#: W7890275 Originating MLS: West Pasco
Facts & features
Interior
Bedrooms & bathrooms
- Bedrooms: 3
- Bathrooms: 2
- Full bathrooms: 2
Rooms
- Room types: Utility Room
Primary bedroom
- Features: Ceiling Fan(s), Dual Sinks, En Suite Bathroom, Walk-In Closet(s)
- Level: First
- Area: 231 Square Feet
- Dimensions: 11x21
Bedroom 2
- Features: Ceiling Fan(s), Built-in Closet
- Level: First
- Area: 110 Square Feet
- Dimensions: 11x10
Bedroom 3
- Features: Ceiling Fan(s), Built-in Closet
- Level: First
Balcony porch lanai
- Features: Ceiling Fan(s)
- Level: First
- Area: 252 Square Feet
- Dimensions: 9x28
Dining room
- Features: Ceiling Fan(s)
- Level: First
- Area: 108 Square Feet
- Dimensions: 12x9
Kitchen
- Features: Ceiling Fan(s)
- Level: First
- Area: 126 Square Feet
- Dimensions: 9x14
Laundry
- Features: Storage Closet
- Level: First
- Area: 48 Square Feet
- Dimensions: 6x8
Living room
- Features: Ceiling Fan(s)
- Level: First
- Area: 306 Square Feet
- Dimensions: 17x18
Heating
- Central, Electric
Cooling
- Central Air
Appliances
- Included: Dishwasher, Dryer, Electric Water Heater, Microwave, Range, Washer
- Laundry: Inside, Laundry Room
Features
- Ceiling Fan(s), Walk-In Closet(s)
- Flooring: Carpet, Ceramic Tile, Laminate
- Doors: Sliding Doors
- Has fireplace: No
Interior area
- Total structure area: 2,189
- Total interior livable area: 1,515 sqft
Video & virtual tour
Property
Parking
- Total spaces: 2
- Parking features: Driveway
- Attached garage spaces: 2
- Has uncovered spaces: Yes
- Details: Garage Dimensions: 20x21
Features
- Levels: One
- Stories: 1
- Patio & porch: Covered, Patio
- Has private pool: Yes
- Pool features: In Ground, Gunite, Salt Water, Screen Enclosure
- Has view: Yes
- View description: Water, Lake
- Has water view: Yes
- Water view: Water,Lake
- Waterfront features: Lake Front
Lot
- Size: 0.37 Acres
- Dimensions: 72 x 105
- Features: Cul-De-Sac
Details
- Additional structures: Gazebo, Workshop
- Parcel number: R3232317525317910180
- Zoning: SFR
- Special conditions: None
Construction
Type & style
- Home type: SingleFamily
- Architectural style: Contemporary
- Property subtype: Single Family Residence
Materials
- Block, Stucco
- Foundation: Slab
- Roof: Shingle
Condition
- New construction: No
- Year built: 2002
Utilities & green energy
- Sewer: Public Sewer
- Water: Public
- Utilities for property: Public
Community & HOA
Community
- Pet fee: $0 monthly
- Subdivision: SPRING HILL
HOA
- Has HOA: No
Location
- Region: Spring Hill
Financial & listing details
- Price per square foot: $211/sqft
- Tax assessed value: $329,041
- Annual tax amount: $1,941
- Date on market: 10/26/2026
- Listing terms: Cash,Conventional,FHA,VA Loan
- Ownership: Fee Simple
- Total actual rent: 0
- Road surface type: Paved
Estimated market value
$353,000
$332,000 - $374,000
$2,170/mo
Price history
| Date | Event | Price |
|---|---|---|
| 10/26/2026 | Listed for sale | $319,900+2588.2%$211/sqft |
Source:  Stellar MLS #W7890275 Report a problem | ||
| 7/18/2001 | Sold | $11,900$8/sqft |
Source: Public Record Report a problem | ||
Public tax history
| Year | Property taxes | Tax assessment |
|---|---|---|
| 2025 | $1,942 +0.7% | $126,974 +2.9% |
| 2024 | $1,927 +4.6% | $123,396 +3% |
| 2023 | $1,843 +5.3% | $119,802 +3% |
| 2022 | $1,750 +0.6% | $116,313 +3% |
| 2021 | $1,740 +7.3% | $112,925 +1.4% |
| 2020 | $1,622 | $111,366 +2.3% |
| 2019 | -- | $108,862 +1.9% |
| 2018 | $1,032 -20.9% | $106,832 +2.1% |
| 2017 | $1,305 | $104,635 +5.3% |
| 2016 | $1,305 +7.7% | $99,395 +0.7% |
| 2015 | $1,212 +1.6% | $98,704 +0.8% |
| 2014 | $1,193 +28.1% | $97,921 +1.5% |
| 2013 | $931 -5.6% | $96,474 +0.2% |
| 2012 | $986 -10.9% | $96,277 -7.4% |
| 2011 | $1,107 | $103,941 -13.2% |
| 2010 | -- | $119,722 -5.7% |
| 2009 | $1,479 -1.9% | $127,019 +0.1% |
| 2008 | $1,508 -18% | $126,892 +5.6% |
| 2006 | $1,838 | $120,191 +3.5% |
| 2005 | -- | $116,108 +3% |
| 2004 | $1,831 +0.2% | $112,726 +1.9% |
| 2003 | $1,827 +750.6% | $110,624 +1001.5% |
| 2002 | $215 -10.2% | $10,043 -8.8% |
| 2001 | $239 -4.1% | $11,015 -2.9% |
| 2000 | $249 | $11,339 |
Find assessor info on the county website
Monthly payment
Est. payment
Payment breakdown
Explore the cost of this home by adjusting the details. Changes won't be saved.Climate risks
Neighborhood: 34606
Nearby schools
Schools provided by the listing agent
- Elementary: Deltona Elementary
- Middle: Fox Chapel Middle School
- High: Frank W Springstead
Source: Stellar MLS. This data may not be complete. We recommend contacting the local school district to confirm school assignments for this home.
Similar homes
- $329,9993 bd2 ba1.8k sqft8185 RHANBUOY ROAD, SPRING HILL, FL 34606For Sale
 MLS ID #TB8549451, Michelle Guardino, PEOPLE'S TRUST REALTY. Stellar MLS
- $309,9003 bd2 ba1.8k sqft8428 ELGROVE STREET, SPRING HILL, FL 34608For Sale
 MLS ID #OM733150, LeeAnn Regna, EXP REALTY LLC. Stellar MLS
- $390,0003 bd2 ba1.7k sqft1388 Hastings Rd, Spring Hill, FL 34608For Sale
 MLS ID #2261377, Ross A Hardy, REMAX Marketing Specialists. HCMLS
- $280,0003 bd2 ba1.7k sqft7484 SUSQUEHANNA TRAIL, SPRING HILL, FL 34606For Sale
 MLS ID #TB8542009, Lily Aymat, MIHARA & ASSOCIATES INC.. Stellar MLS
- $314,9003 bd2 ba1.4k sqft2165 BOLGER AVENUE, SPRING HILL, FL 34609For SaleMLS ID #W7889711, Stephanie Sabo, TREASURE HUNTING LLC. Stellar MLS
- $374,0003 bd2 ba1.8k sqft8108 SHORECREST COURT, SPRING HILL, FL 34606For SaleMLS ID #TB8547946, Ann Gionta, GIONTA REALTY GROUP LLC. Stellar MLS
- $319,9003 bd2 ba1.5k sqft4441 CHAMBER COURT, SPRING HILL, FL 34609For SaleMLS ID #W7887526, Leslie Tomlinson, PA, DENNIS REALTY & INV. CORP.. Stellar MLS
- $275,0003 bd2 ba1.6k sqft11602 MCLEOD STREET, SPRING HILL, FL 34609For SaleMLS ID #W7890286, Toniann Ciappetta, TROPIC SHORES REALTY LLC. Stellar MLS
- $339,0003 bd2 ba2.1k sqft15393 BURBANK DRIVE, BROOKSVILLE, FL 34604For SaleMLS ID #W7889722, Jason Faucher, AMERICAN PRIDE REALTY GROUP. Stellar MLS
- $345,0002 bd2 ba1.6k sqft10270 BRENTLAWN STREET, SPRING HILL, FL 34608For SaleMLS ID #TB8551745, Michael Bennett, Sr., PEOPLE'S TRUST REALTY. Stellar MLS
- $369,9003 bd2 ba1.7k sqft9470 MONTEBELLO LANE, SPRING HILL, FL 34608For SaleMLS ID #TB8524735, Linnet Inerarity Rondon, JPT REALTY LLC. Stellar MLS
- $270,5003 bd2 ba1.2k sqft11113 NORVELL ROAD, SPRING HILL, FL 34608For SaleMLS ID #TB8548155, Lisa Prisco, KELLER WILLIAMS TAMPA CENTRAL. Stellar MLS
- $350,0003 bd2 ba1.9k sqft206 RUSK CIRCLE, SPRING HILL, FL 34606For SaleMLS ID #W7882508, Karen Bailey, PA, FUTURE HOME REALTY. Stellar MLS
- $286,5003 bd2 ba1.7k sqft6056 SCHALEKAMP DRIVE, SPRING HILL, FL 34609For SaleMLS ID #TB8474336, Tina Fazio, KELLER WILLIAMS RLTY NEW TAMPA. Stellar MLS
- $239,5003 bd2 ba1.7k sqft284 QUANE AVENUE, SPRING HILL, FL 34609For SaleMLS ID #TB8559067, Monika Lee, PEOPLE'S TRUST REALTY. Stellar MLS
- $289,0003 bd2 ba1.7k sqft1007 LA BAMBA COURT, SPRING HILL, FL 34608For SaleMLS ID #TB8485873, Amanda Mays, COMPASS FLORIDA LLC. Stellar MLS
- $299,0002 bd2 ba1.1k sqft11423 LINDEN DRIVE, SPRING HILL, FL 34608For SaleMLS ID #TB8537794, Tammy Corran, DALTON WADE INC. Stellar MLS
- $399,0003 bd2 ba1.9k sqft10110 HENDERSON STREET, SPRING HILL, FL 34608For SaleMLS ID #TB8554318, Ana Tapia, P.A., DALTON WADE INC. Stellar MLS
- $275,0002 bd2 ba1.5k sqft3069 ARDENWOOD DRIVE, SPRING HILL, FL 34609For SaleMLS ID #W7889194, Rick Shue, LPT REALTY, LLC. Stellar MLS
